


PARC | Parlak Architects
ABOUT US
Original, functional and timeless architecture
PARC | Parlak Architects is a multidisciplinary practice based in Istanbul, offering architecture and design services at a range of scales. Its work spans a broad scope, from public housing projects for government agencies to branded residential and mixed-use developments for private developers, and from multi-owner urban regeneration areas to villas, in cities across Türkiye and abroad.
It approaches each project together with the cultural, environmental and economic conditions of its site, bringing the client’s goals and users’ needs together in a shared design approach. By developing original architecture hand in hand with functionality, technical accuracy and buildability, it aims to create long-lasting, high-quality living environments.
From the earliest design decisions through to construction documents, it works in close collaboration with clients and specialists from different disciplines. In multi-stakeholder projects, it manages project development and coordination while maintaining design integrity, balancing aesthetics, sustainability and economic reality.
SERVICES
What We Do
We are involved in every stage of a project, from feasibility to construction documents.
Concept and Schematic Design
The first design stage, defining the potential of the plot and the core concept of the project.
Permit Design
The municipal approval process, coordinated across architectural, structural, mechanical and electrical disciplines.
Architectural Construction Documents
Detailed technical drawing sets, ready to be built on site without surprises.
Urban Regeneration
Including rights-holder, unit equivalence and allocation studies under Law No. 6306.
Feasibility and Zoning Rights Analysis
Plot-by-plot calculations of floor area ratio (FAR), vested rights and parking requirements.
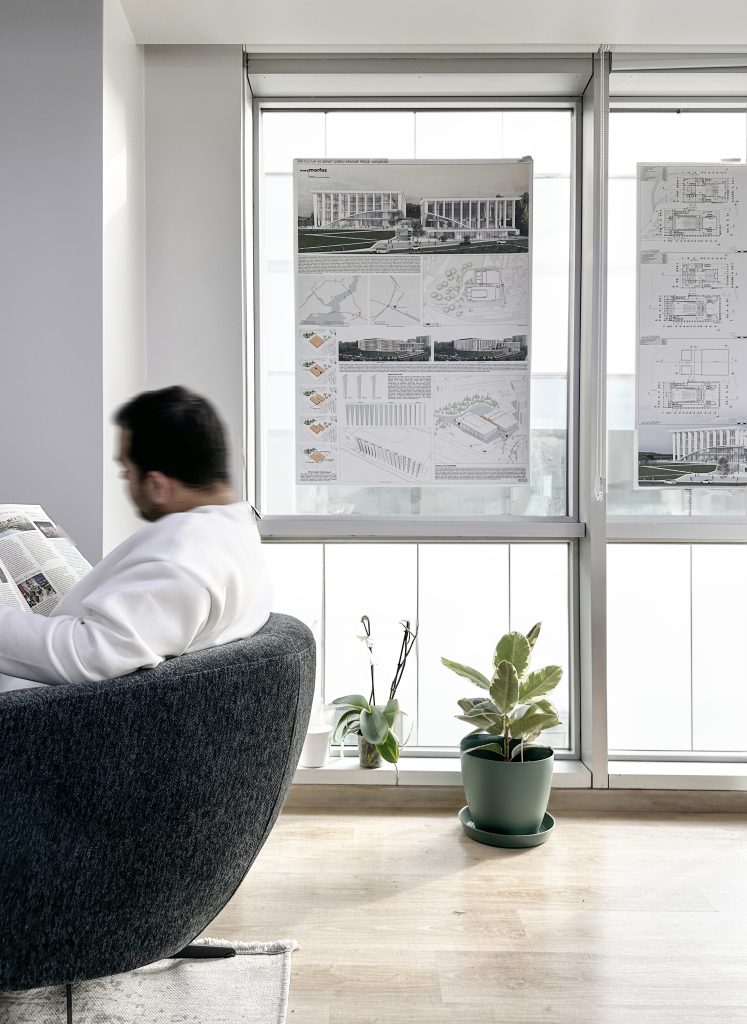
Competitions
National and international architectural competitions; 9 awards, including 4 first prizes.
Project Coordination
Integrated process management from design to delivery, working with multidisciplinary teams.
Interior Design
Interior design for residential, office and commercial spaces.
Our Approach
Integrity in Design
By considering aesthetics, function and technical requirements together, we maintain a consistent architectural approach from the initial idea to the construction details.
Technical Expertise
By combining our experience in regulations, engineering disciplines and construction processes with design, we develop realistic and buildable solutions.
Scale and Experience
Drawing on our experience with projects of different scales and types, we create solutions tailored to the specific needs and conditions of each project.
Collaboration and Coordination
Through strong communication with our clients and project stakeholders, we manage design, project development and coordination processes in an organized and controlled manner.
Let's Work Together
Feel free to contact us about new projects and collaborations. We would be glad to discuss your project's needs and the solutions we can develop together.