Glen Tui - Eco House
A Lake House at the Foot of the Mountains
Location
New Zealand
Year
2023
Construction Area
324 m²
Project Type
Concept Design
Client
Damian C.

Framing the View
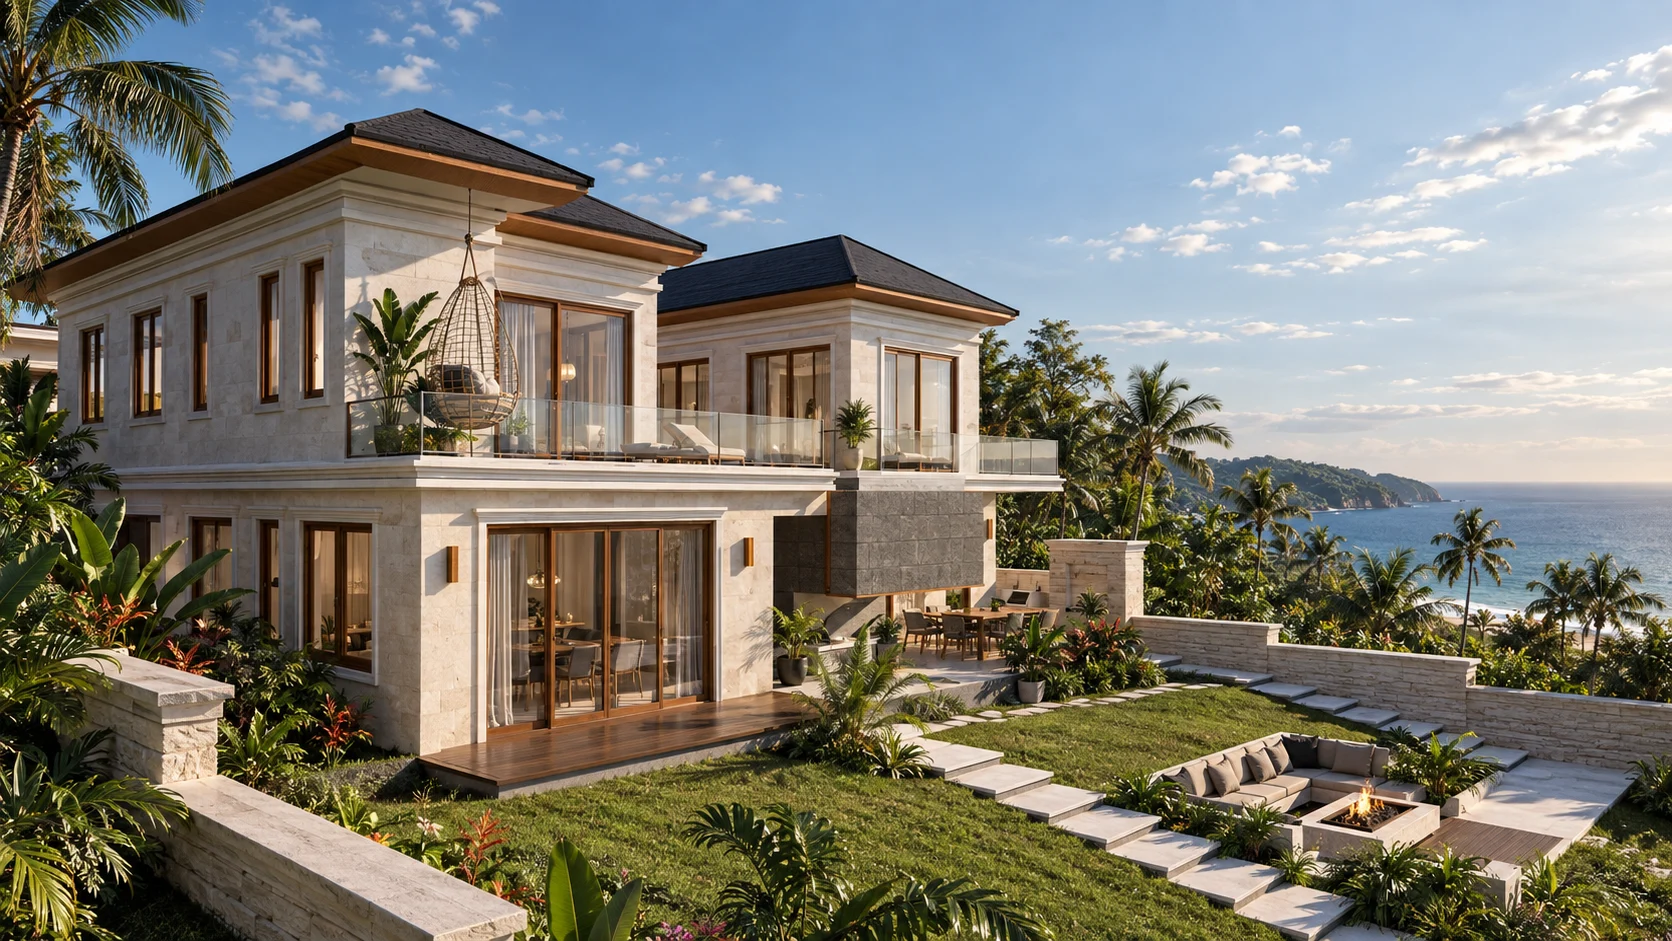
The main house sits at the highest level of the site. The 3 spaces on its ground floor (living room, kitchen and dining area, master bedroom) are stepped so that each sits on the ground level of its part of the site. All of these spaces are oriented towards the lake view to the west, which is framed to become the heart of the project.
The large terrace, reached from the kitchen and dining area on the ground floor, brings users together with the unique lake view and magnificent nature.
The first floor of the main house contains an open office and two identical bedrooms with bathrooms.
In front of the bedrooms, the facade shell turns into a balcony, giving these rooms an elegant connection with the outdoors as well.
A greenhouse designed at the entrance makes arrival more enjoyable and engaging.
Spacious Interiors
At the client’s request, the master bedroom is designed so that it can occasionally be rented out on Airbnb. It is reached from the ground floor of the main house via a directly connected corridor, and can also be accessed directly from the grounds via a path from the car park. The room’s private terrace lets it meet nature in a single step. As the design took two different scenarios and their needs into account, it responds to the need for both privacy and connection at the same time.
A few steps up from the entrance level, on the left, is the terrace of the guest house. Overlooking the lake, this terrace offers guests a unique experience. The guest house is a studio with a living room with open kitchen, a bedroom and a bathroom.
The bathroom ensures the necessary privacy with its view of greenery while creating the feeling of being in the middle of the forest. Expected to appeal to Airbnb guests looking to escape the noise and chaos of the city, the space offers both comfort and simplicity.

Project Gallery