Unique Family Home
Minimalist Living
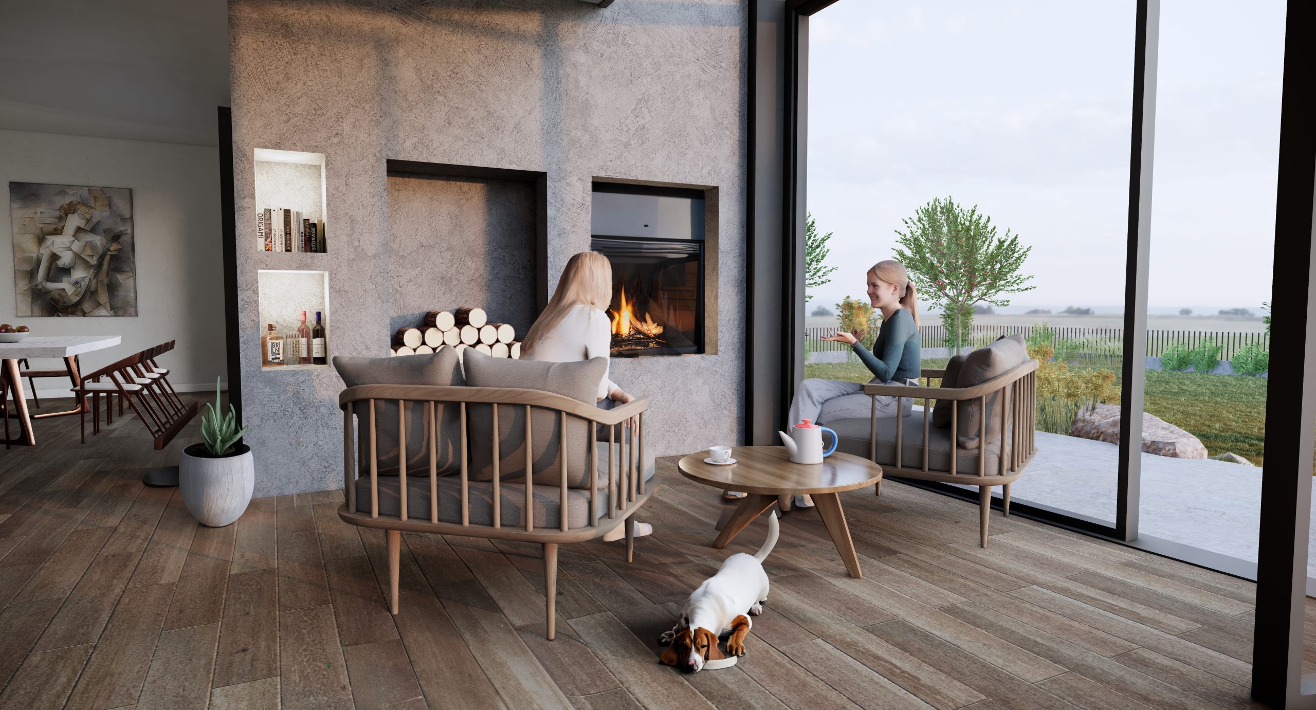
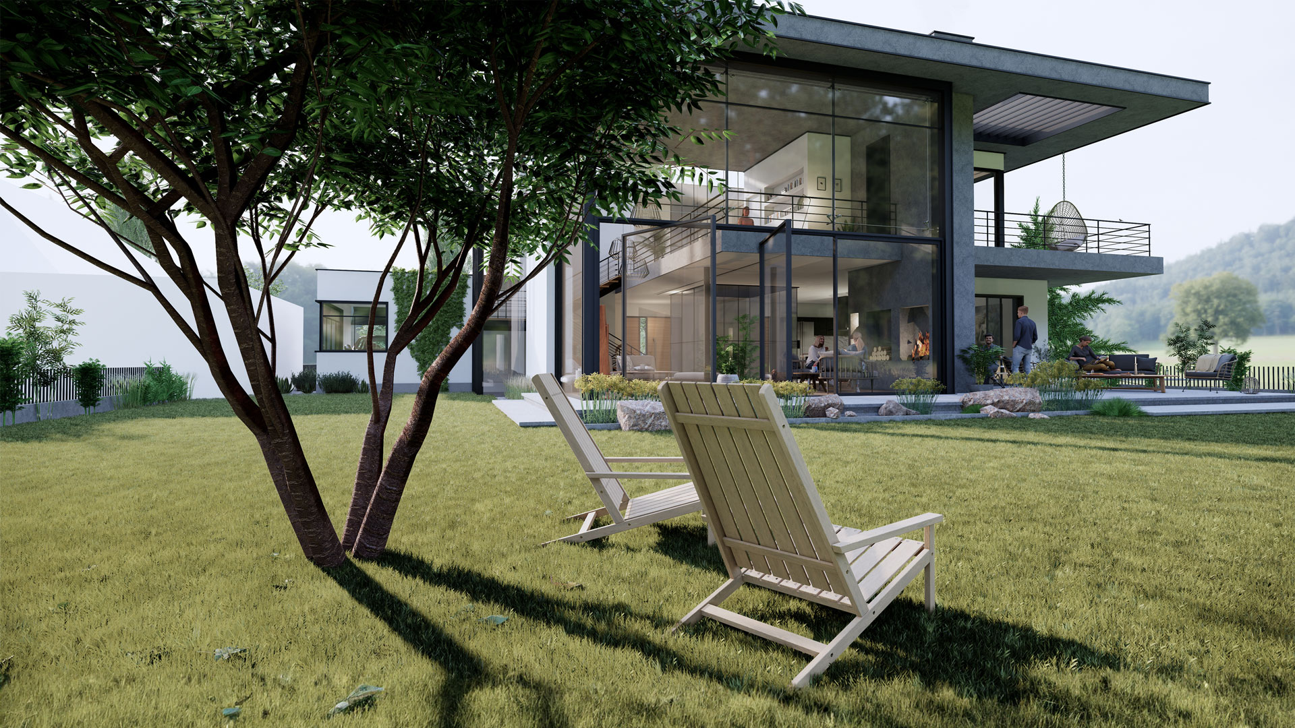
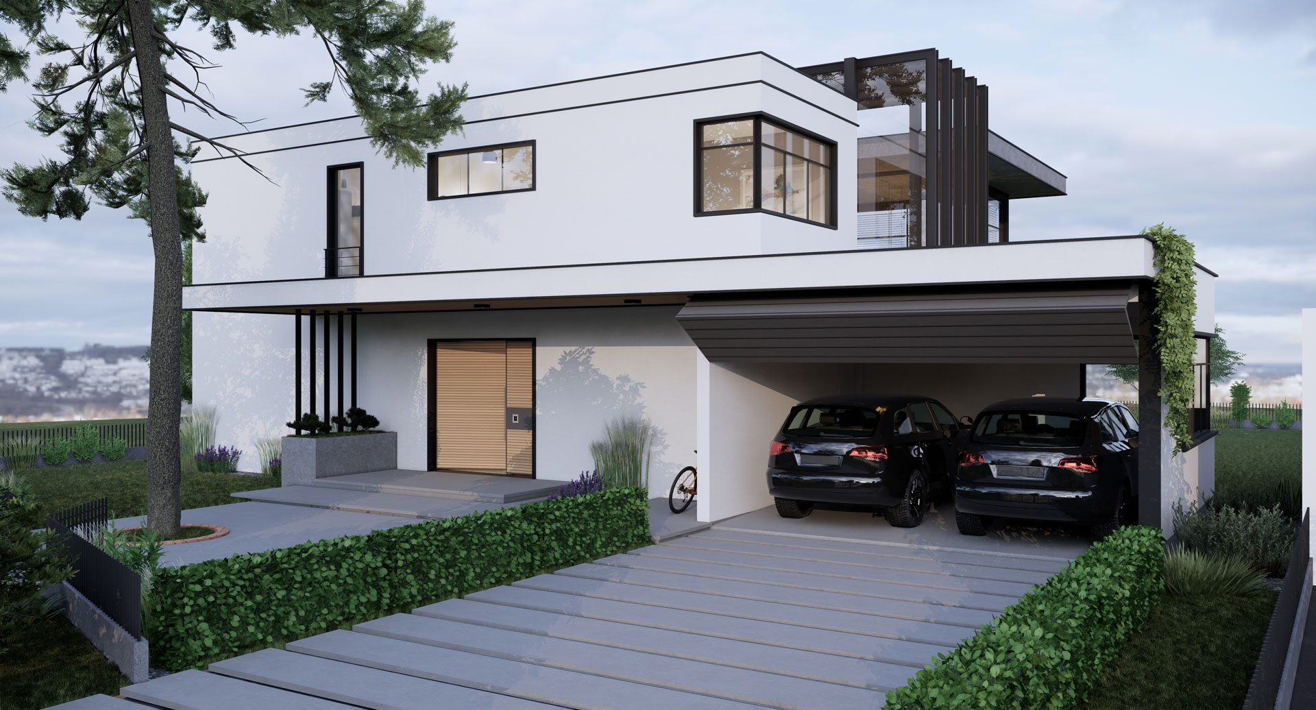
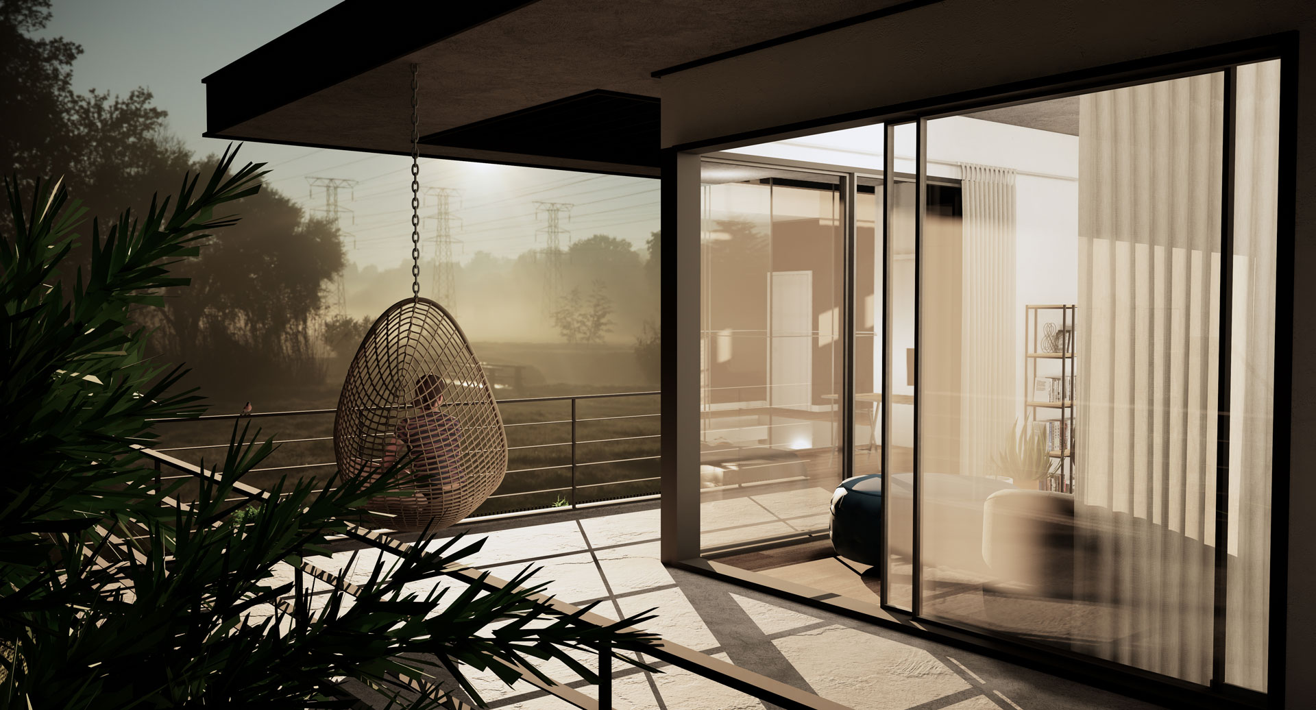
Located in a quiet town away from the center of Berlin, this detached house was designed especially for a couple: a film director and a yoga instructor. The project adopts a clean facade language and aims to offer a life close to nature. Exposed concrete structural elements emphasize the facade with a modern, industrial aesthetic. The entrance facade is more closed, contrasting with the large windows that open fully onto the back garden and emphasizing the connection with nature. The main living spaces, such as the living room and kitchen, are connected by a large terrace opening onto the garden. This terrace offers a life close to nature and a calm setting for rest and socializing. The design prioritizes minimalism and natural materials, creating a modest living environment.
Location
Berlin, Germany
Year
2021
Construction Area
428 m²
Project Type
Concept Design
Client
A.A.
A House That Breathes
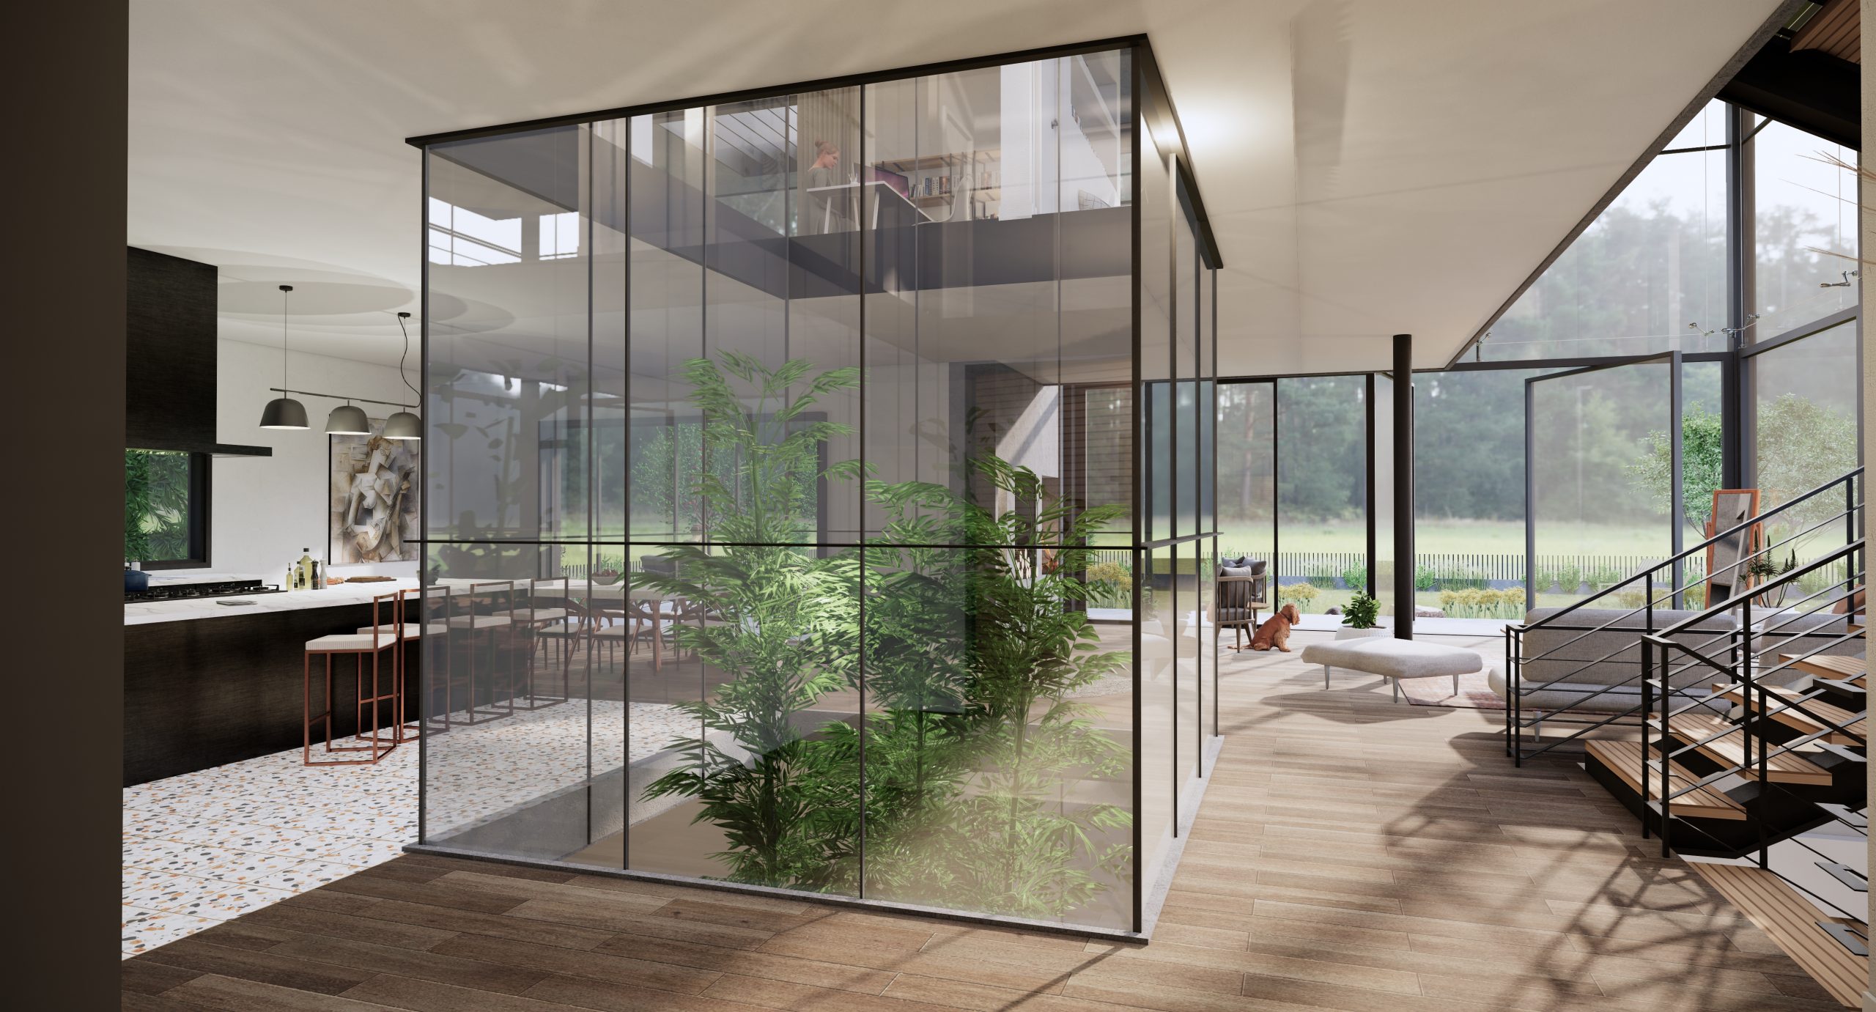
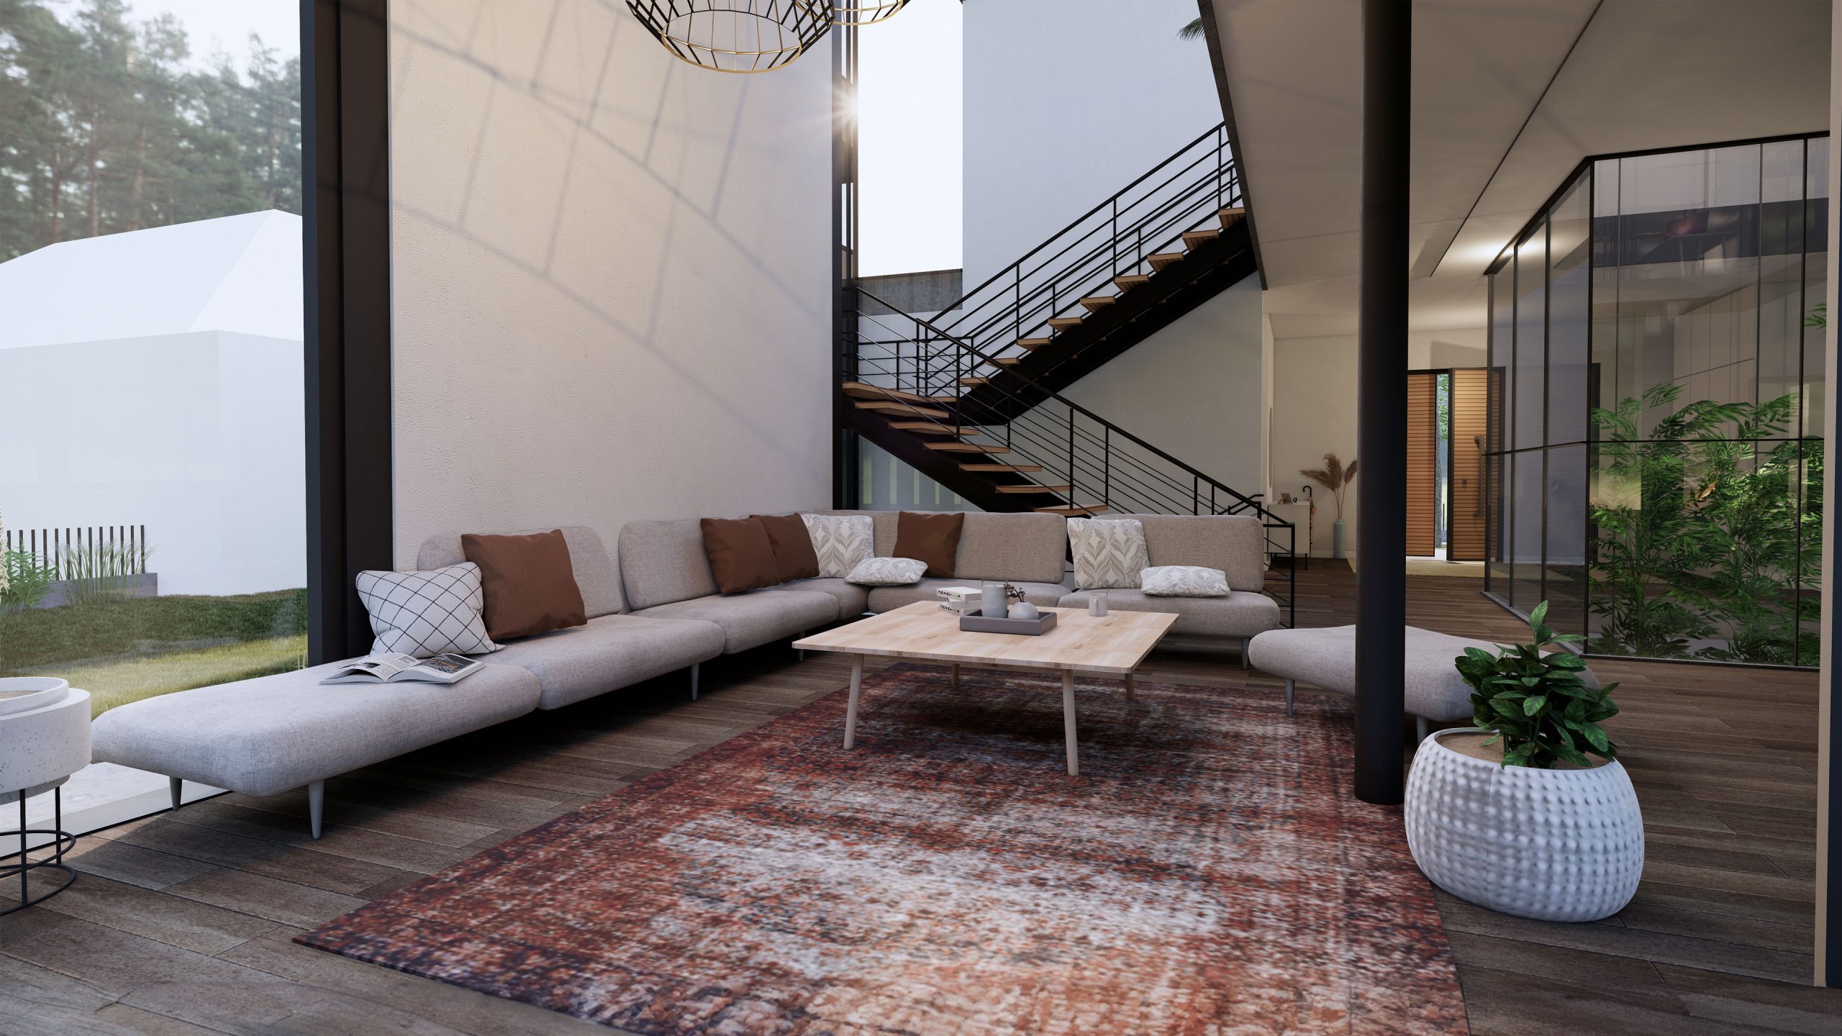
The design process began with the idea of an inner courtyard at the center of the house, acting almost like its heart. Starting in the basement, this courtyard is integrated with the yoga room there. It then rises through all floors and opens to the sky, providing a constant flow of fresh air and natural light to every corner of the house. This increases the spaciousness and comfort of the interiors while creating a closer relationship with nature.
One of the most important drivers of the design is to provide a life close to nature.
A Modern House Integrated with Glass
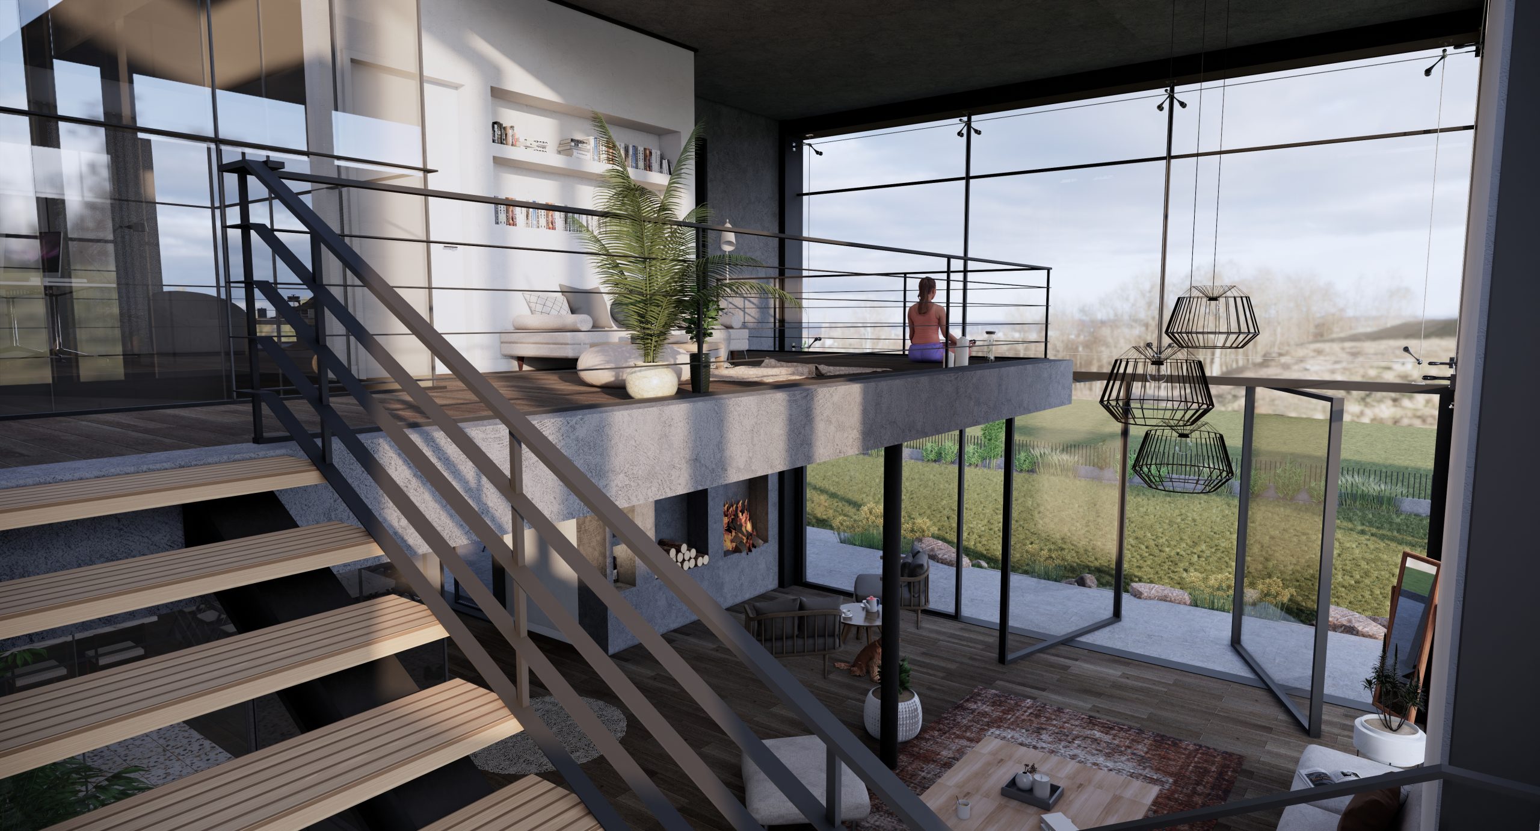
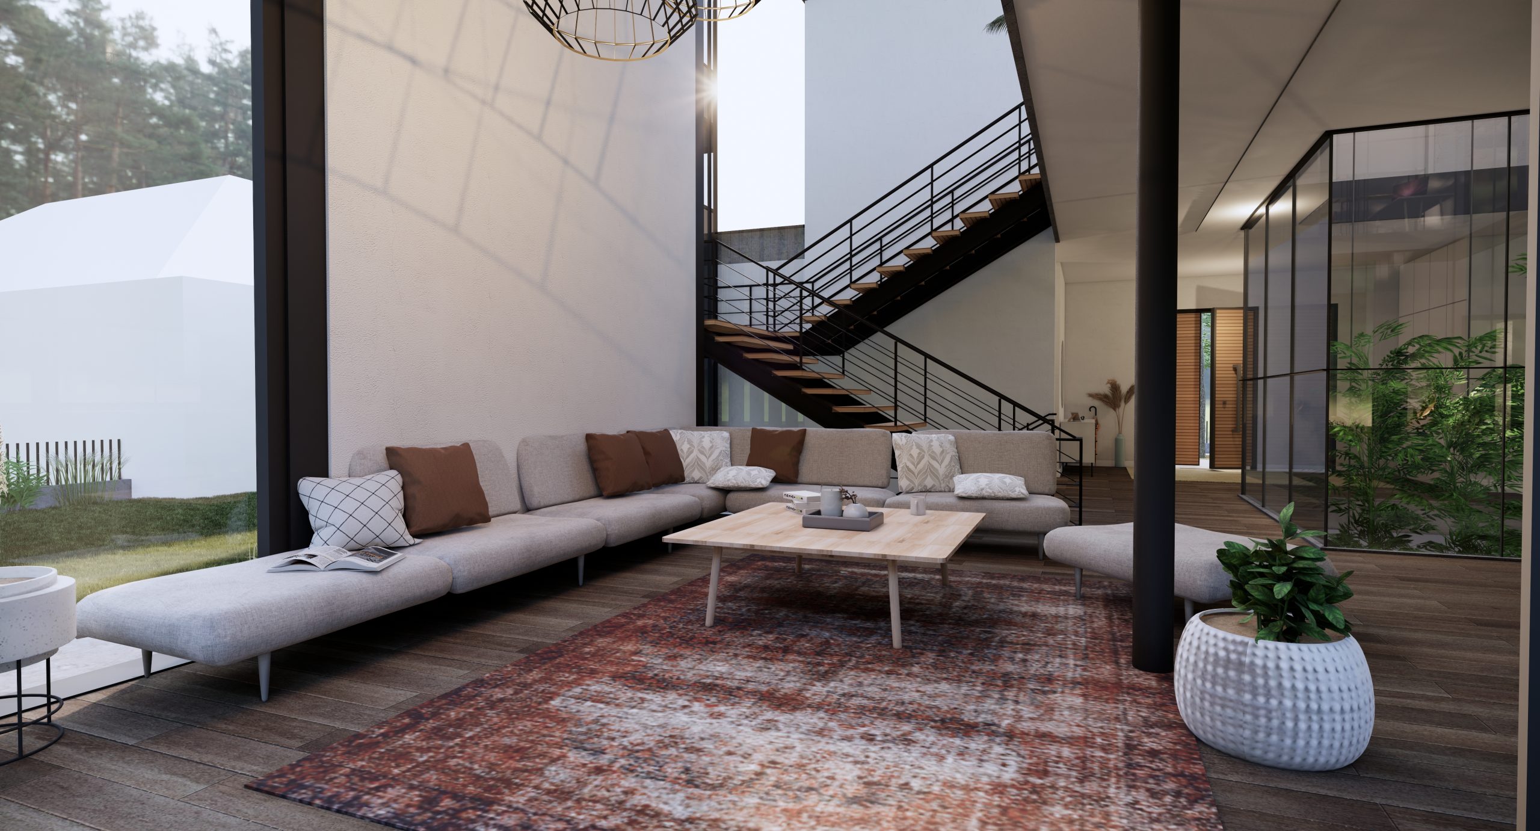
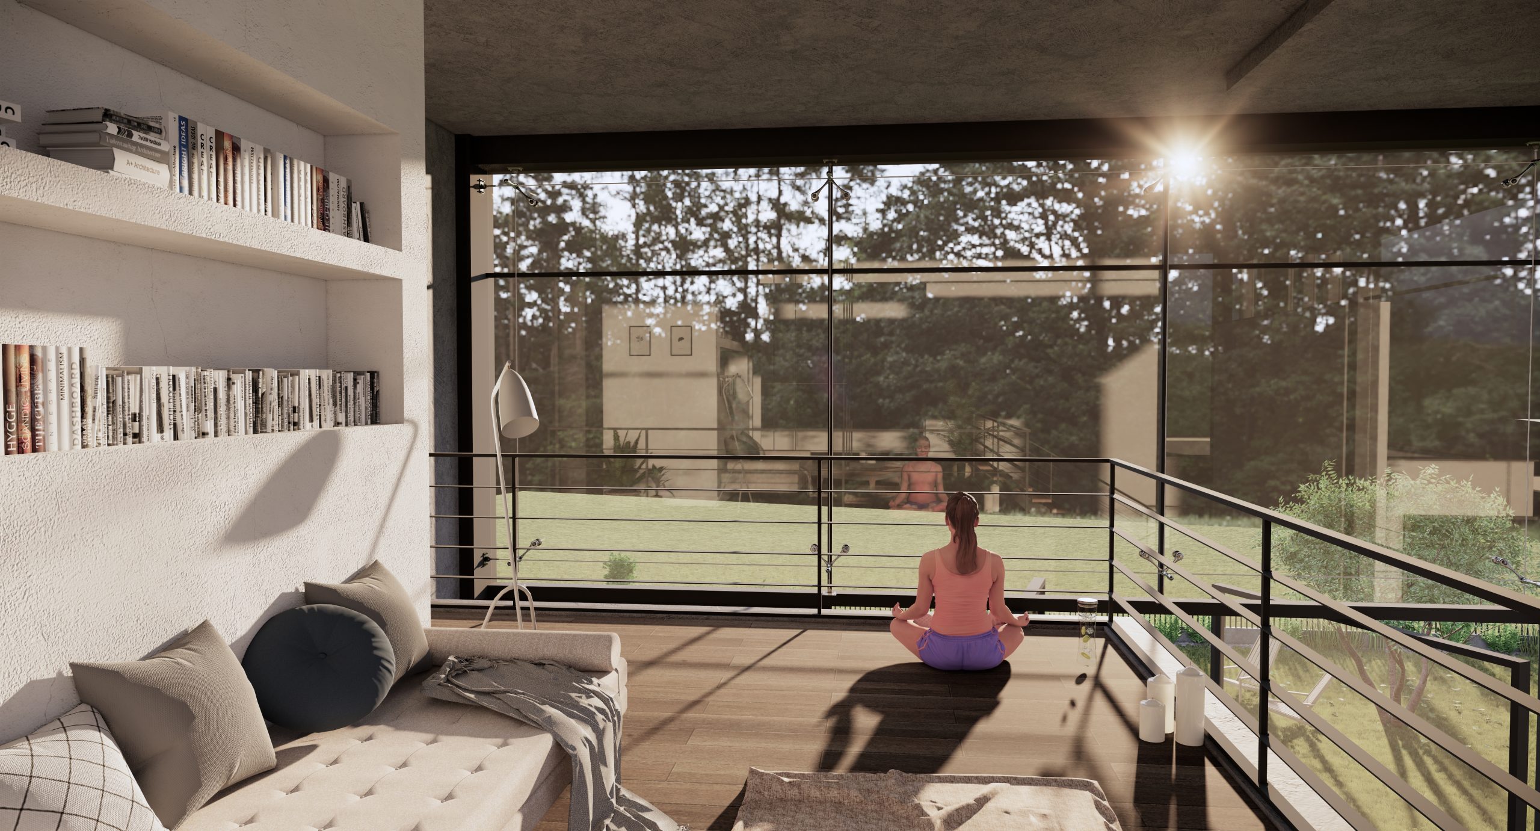
Bu açık plan konseptiyle tasarlanan evde, merdivenler, oturma alanı, iç bahçe, yemek odası ve mutfak gibi alanlar birbiriyle kesintisiz bir şekilde bütünleşmiştir. Cephenin büyük bir bölümü camdan oluştuğu için, sokaktan içeriye ilk adım atıldığında bile bahçe, mekânın organik bir parçası gibi hissedilir. Bu sayede, iç ve dış mekân arasında akıcı bir geçiş sağlanır ve doğal ışık, manzara ve yeşil alanlar evin içine taşınır. Ayrıca, yaşam alanının belirgin bir kısmı, çift kat yüksekliğinde bir galeriye dönüşerek daha ferah bir atmosfer oluşturur. Bu galeri, evin genel hacmini arttırırken, iç mekânın büyüklüğünü ve açıklığını vurgular. Böylece, konut sakinleri hem estetik bir deneyim yaşarlar hem de fonksiyonel olarak daha geniş ve rahat bir yaşam alanına sahip olurlar. İç mekânda, doğal malzemelerin sade ve doğal formları yoğun bir şekilde tercih edilmiştir. Bu malzemelerin dokuları özellikle vurgulanmış, genel olarak monokrom bir stil benimsenmiş ve renkli aksesuarlarla zenginleştirilmiştir. Bu tasarım yaklaşımıyla, iç mekânın karakteri sade, dingin ve doğal bir estetikle bütünleşmiş, malzemelerin kendine özgü karakterleriyle mekânın atmosferi zenginleştirilmiştir.
Project Gallery