URLA Villa
The Elegant Face of the Aegean: Urla Villas
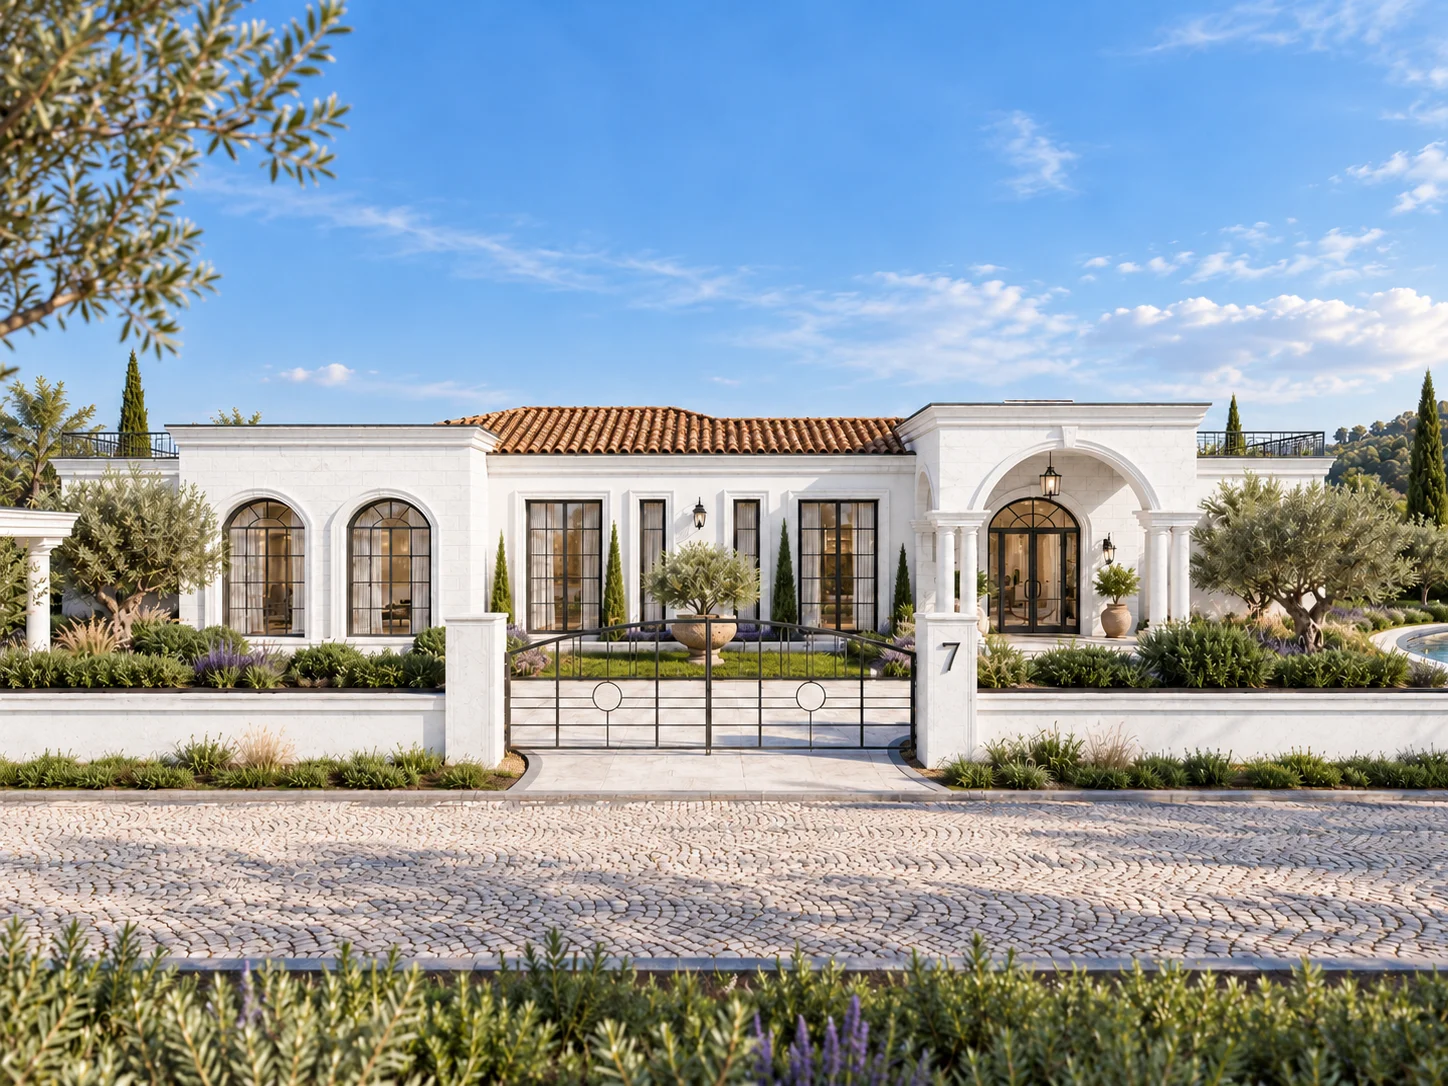
Located in Urla, one of İzmir’s most exclusive areas, this project represents a luxurious way of living blended with classical architectural lines. Traditional facade details, carefully selected materials and refined proportions give the villas a timeless elegance. The aim is to create not just a place to live, but a distinguished lifestyle befitting the character of the area.
The villas prioritize spacious, airy interiors with a comfortable layout for year-round living. Large windows and high ceilings bring natural light into the interiors, while private landscaped areas give the villas privacy and an atmosphere close to nature. Each villa also has its own garden and pool, offering residents an exclusive living experience.
In short, the Urla Villas are designed not merely as luxury homes, but as a special project combining aesthetics and functionality, promising their residents a prestigious and peaceful life.
Location
İzmir, Türkiye.
Year
2025
Construction Area
626.47 m² × 22 Units
Project Type
Concept Design
Client
A Plus
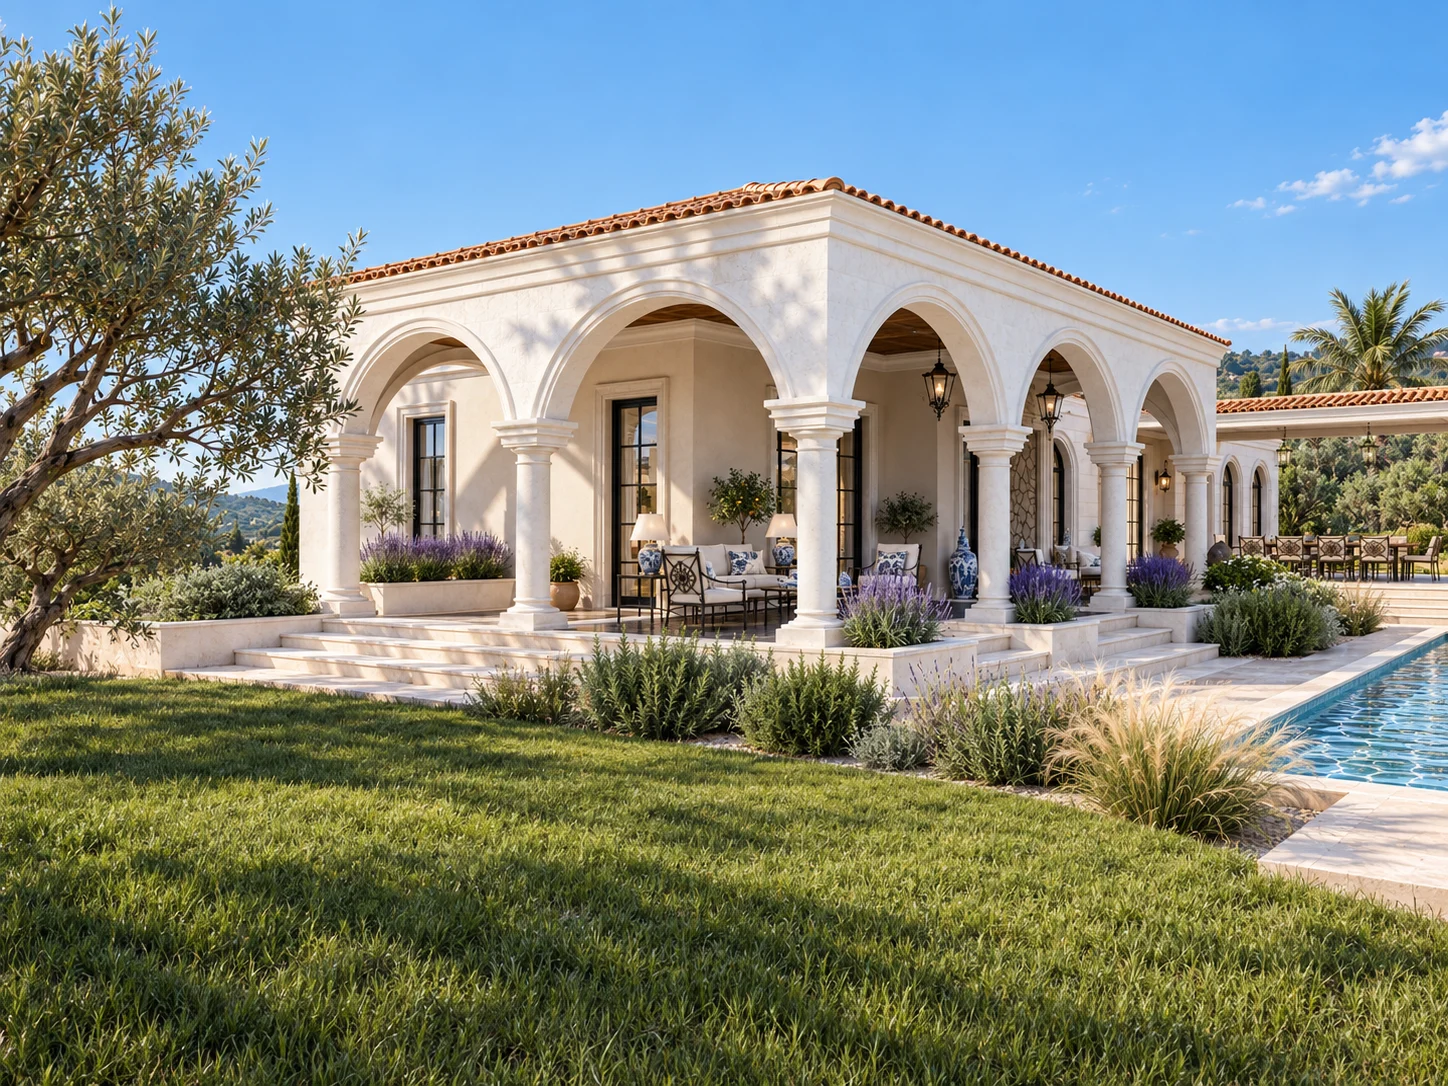
A Living Space at One with Nature
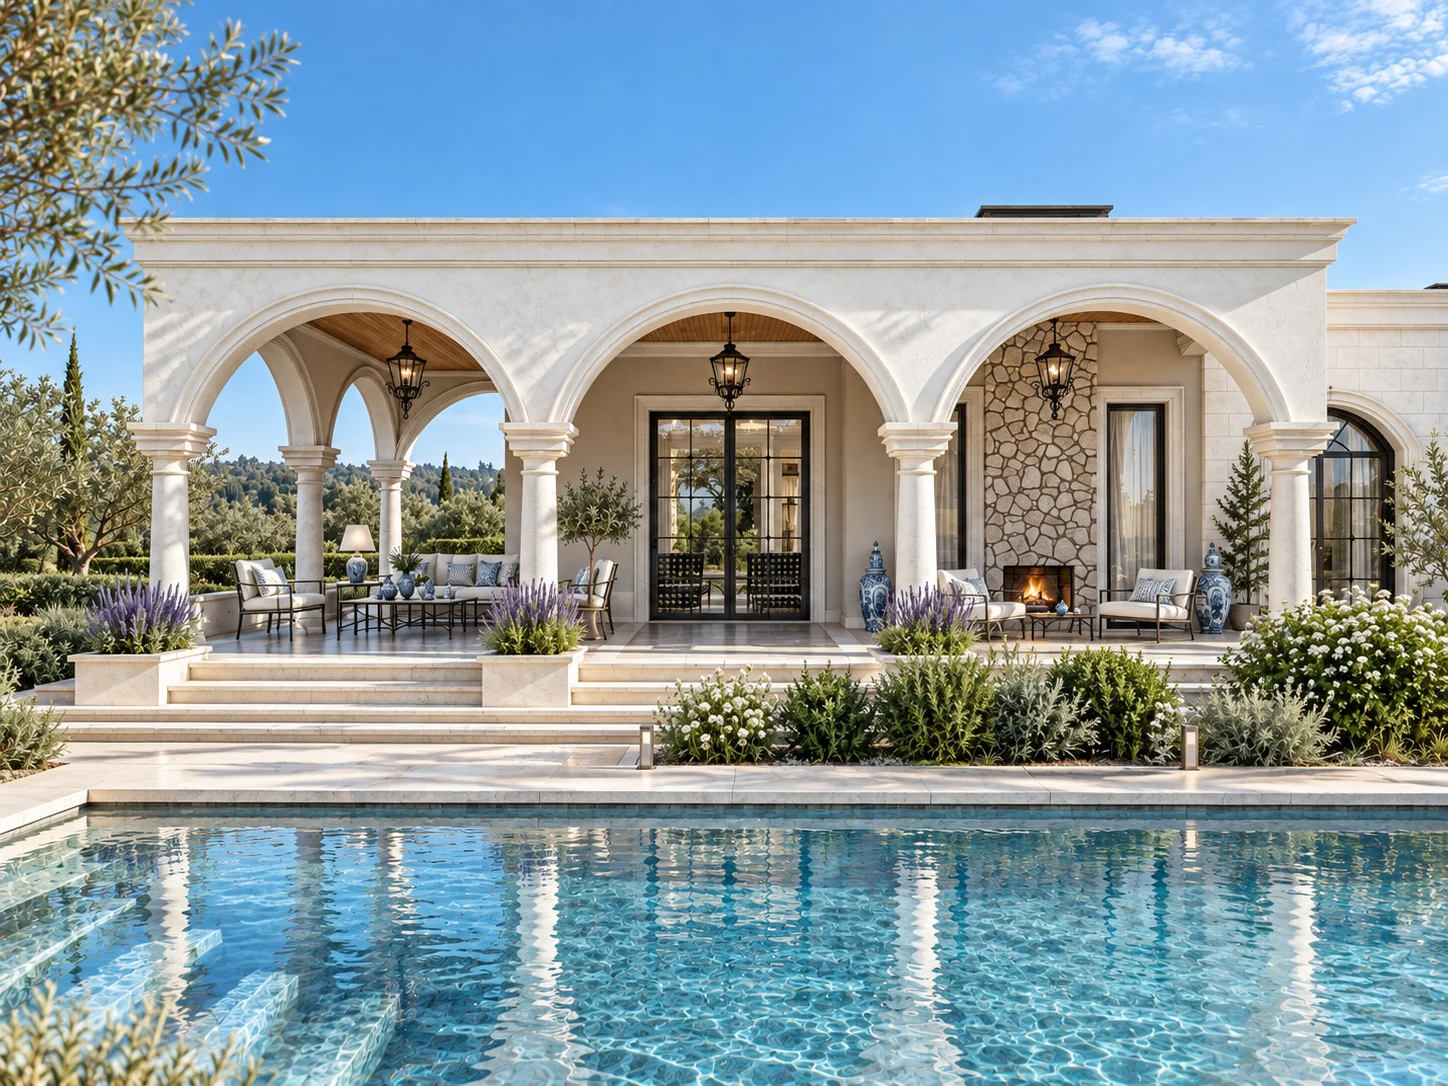
The veranda design is supported by natural material choices that blend with the surroundings and reflect the identity of the space. Wood textures, stone cladding and greenery give the veranda a timeless aesthetic in harmony with nature.
Another important consideration in the design was creating spaces where users can relax and socialize. Generous seating arrangements, shading solutions and comfortable resting corners make the veranda one of the most inviting gathering spots in the home.
The pool right next to it establishes a strong visual and functional relationship with the veranda. The reflection of the water adds a sense of openness, creating a refreshing and peaceful atmosphere for users. This proximity turns the veranda from a mere transition space into the center of outdoor living.
Ultimately, the combination of veranda and pool blends aesthetics, comfort and naturalness, offering residents a living experience that is both social and serene.
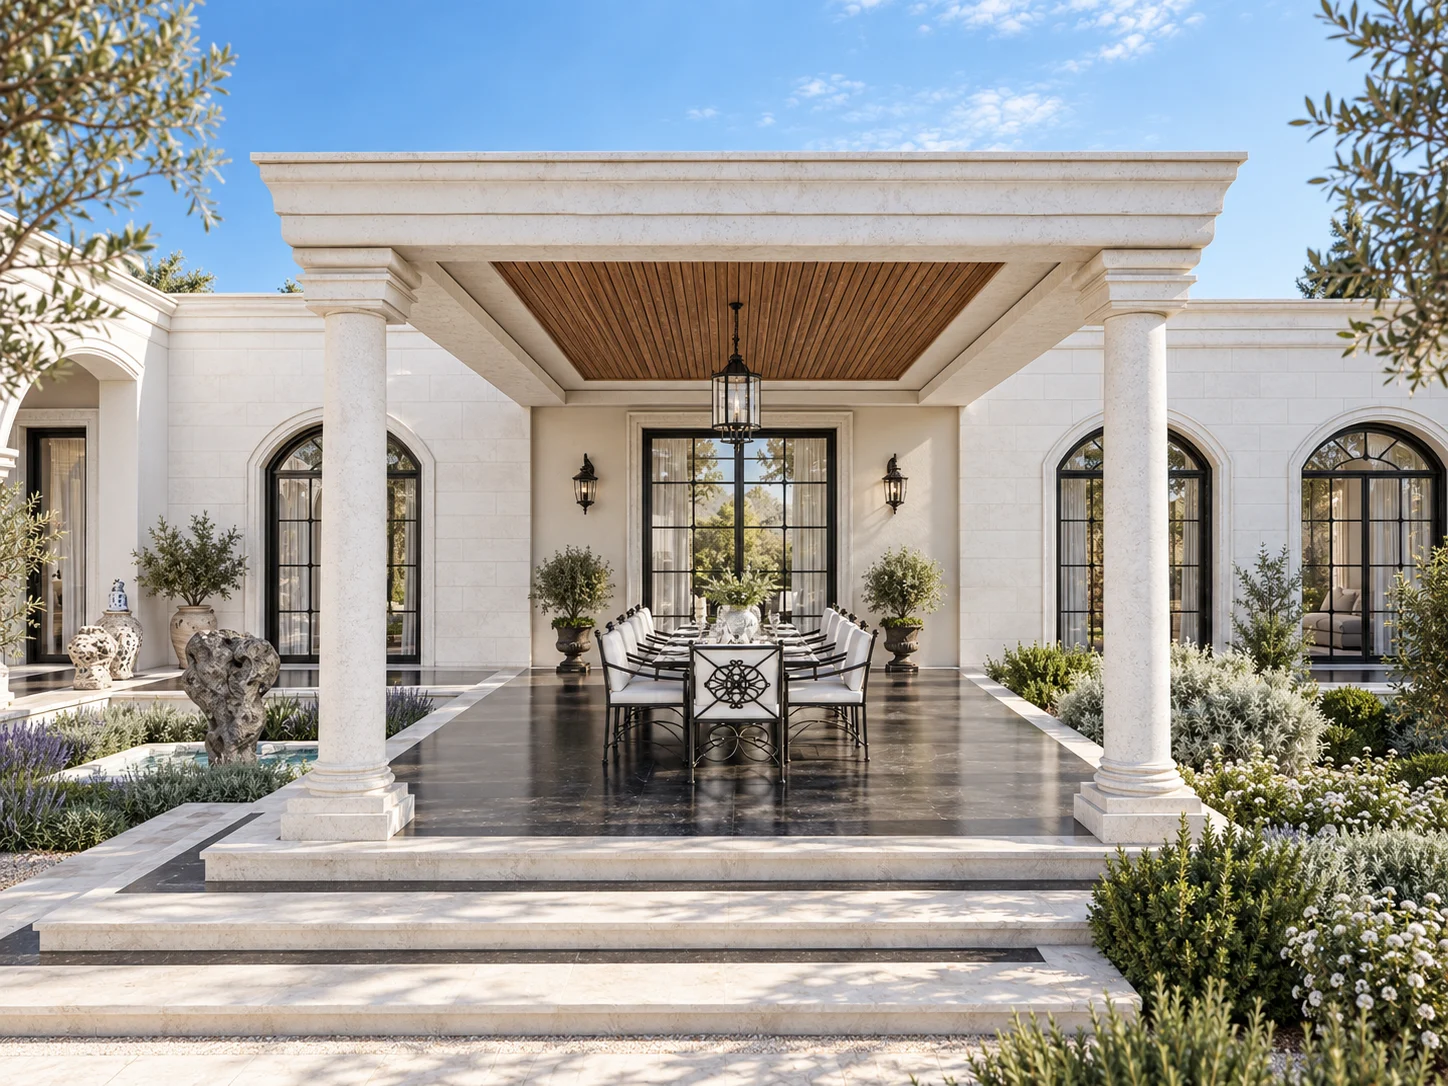
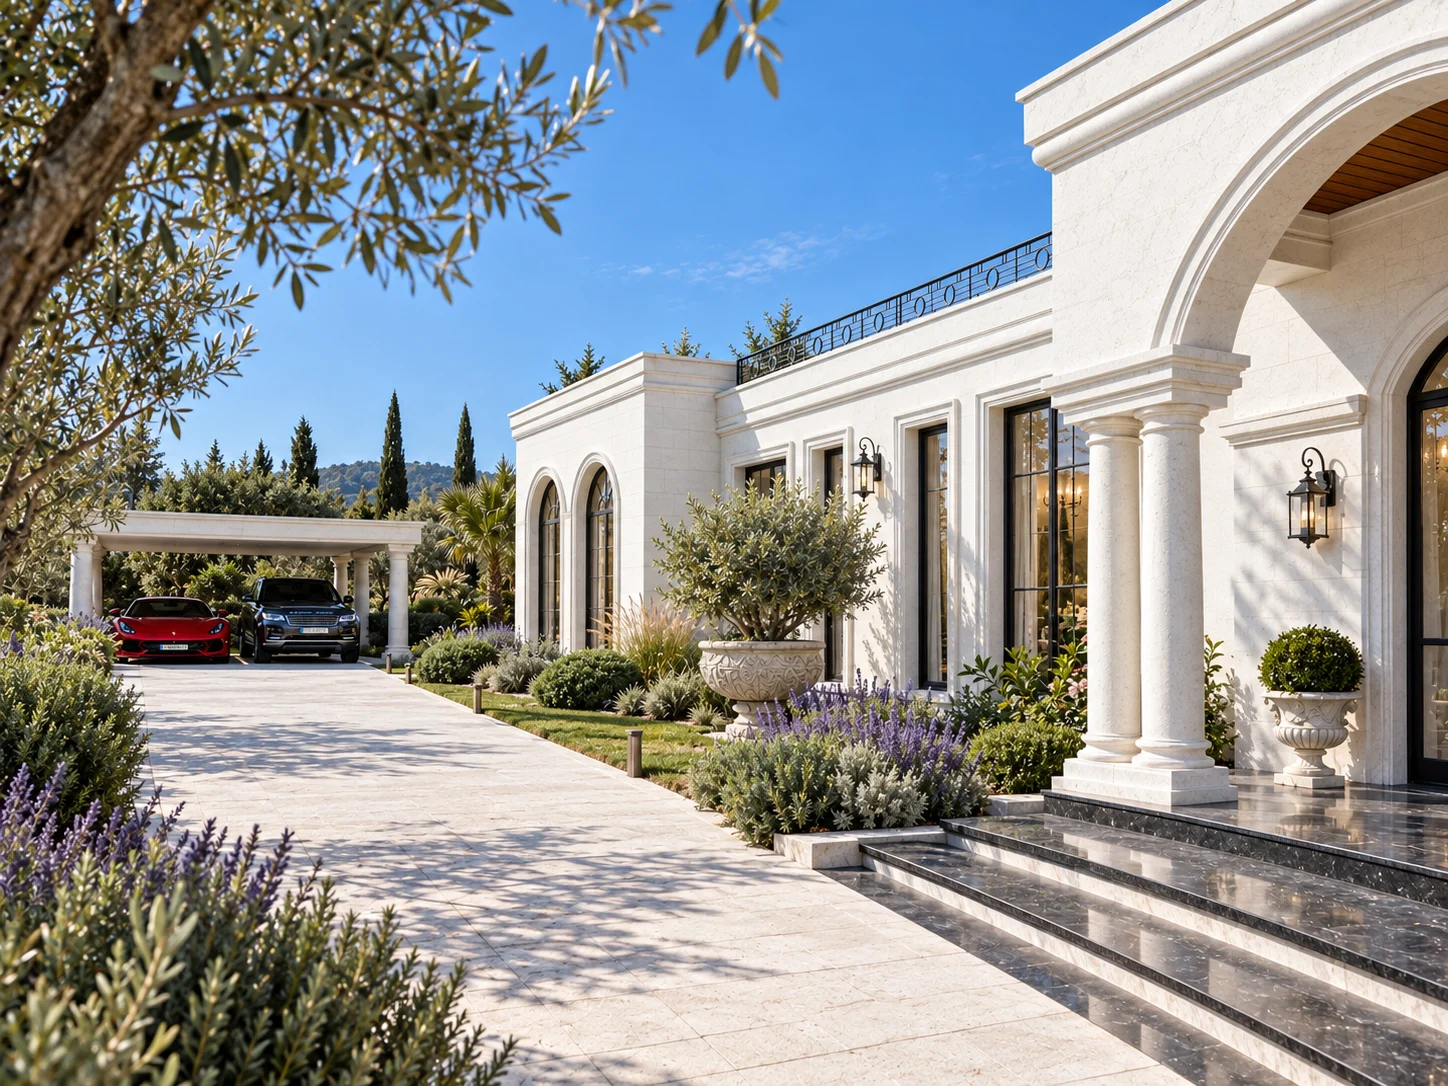
The villa layouts are shaped by Urla’s distinctive climate and designed around a way of living that merges with the landscape. Open spaces in harmony with the natural vegetation meet airy interiors to provide comfort in all four seasons; the boundaries between architecture and nature are softened, giving users a seamless living experience.
A Classic, Timeless Entrance
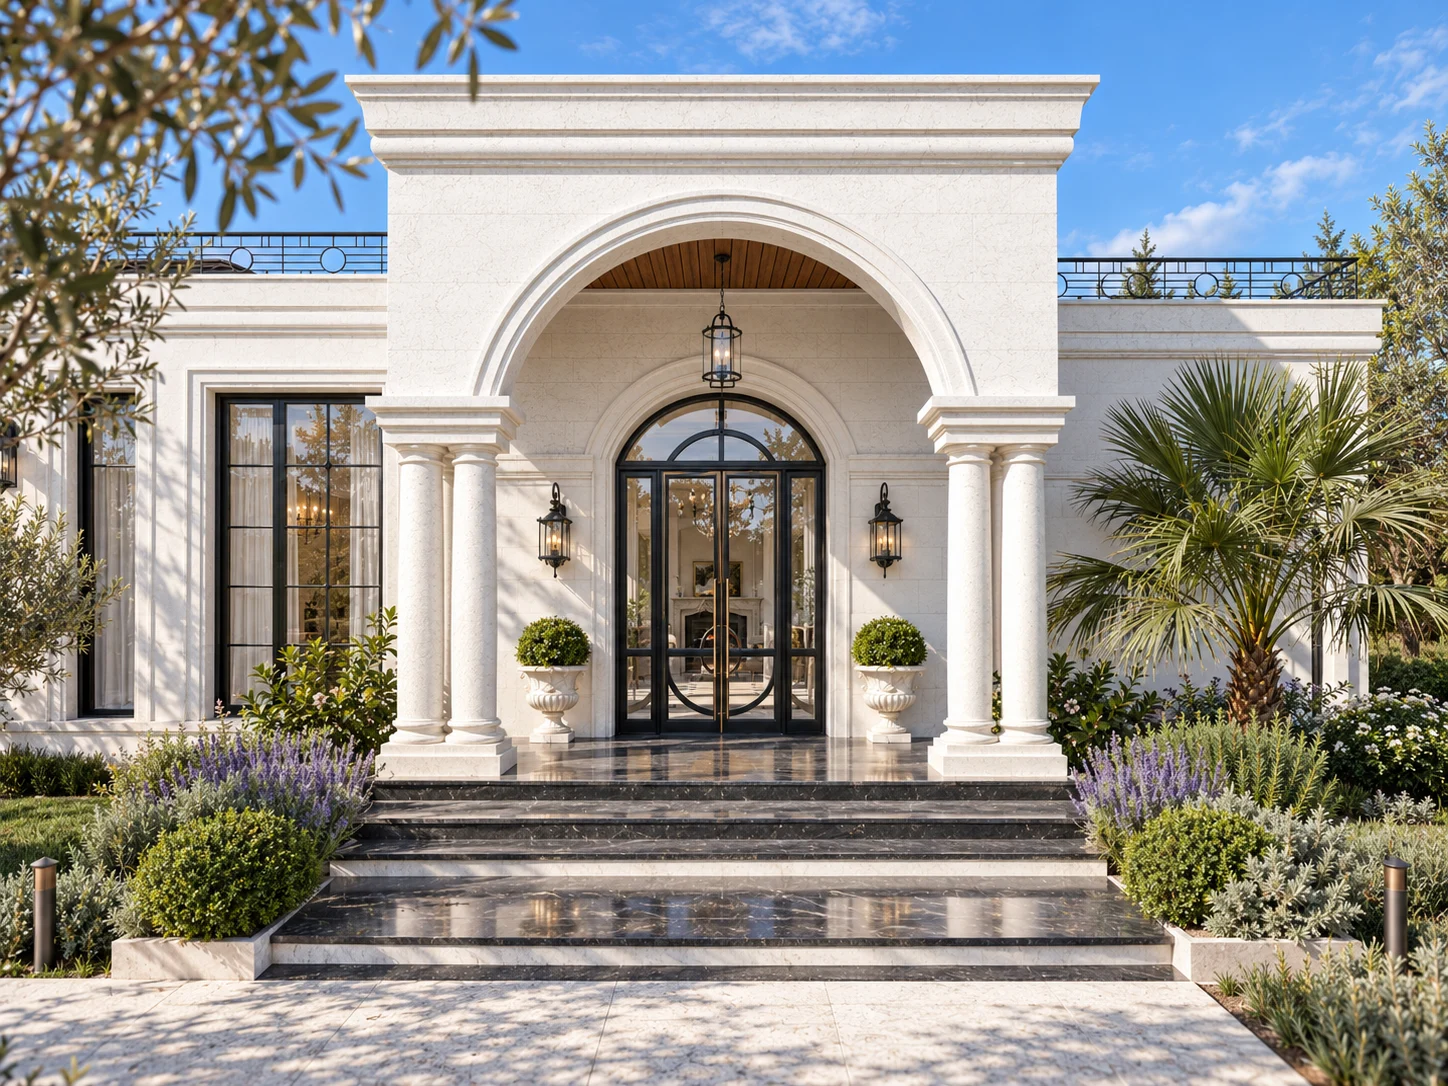
The entrance design of the villas is treated as the first encounter with the project’s classical architectural language. A facade arrangement based on classical proportions, a clearly defined entrance and carefully proportioned openings give each villa a measured, timeless welcome. The facade details framing the entrance and the natural material textures continue the same elegant language as the rest of the building.
The transition from the street to the villa is designed in gradual steps together with the landscape. Planting and the entrance path soften the passage from public space to private life while protecting the privacy of the villas. The entrance thus becomes not just a door, but a threshold that welcomes residents and guests and conveys the character of the villa at first glance.
Project Gallery