Glen Tui – Eco House
Glen Tui Eco House: An Interior Design at One with Nature in Queenstown
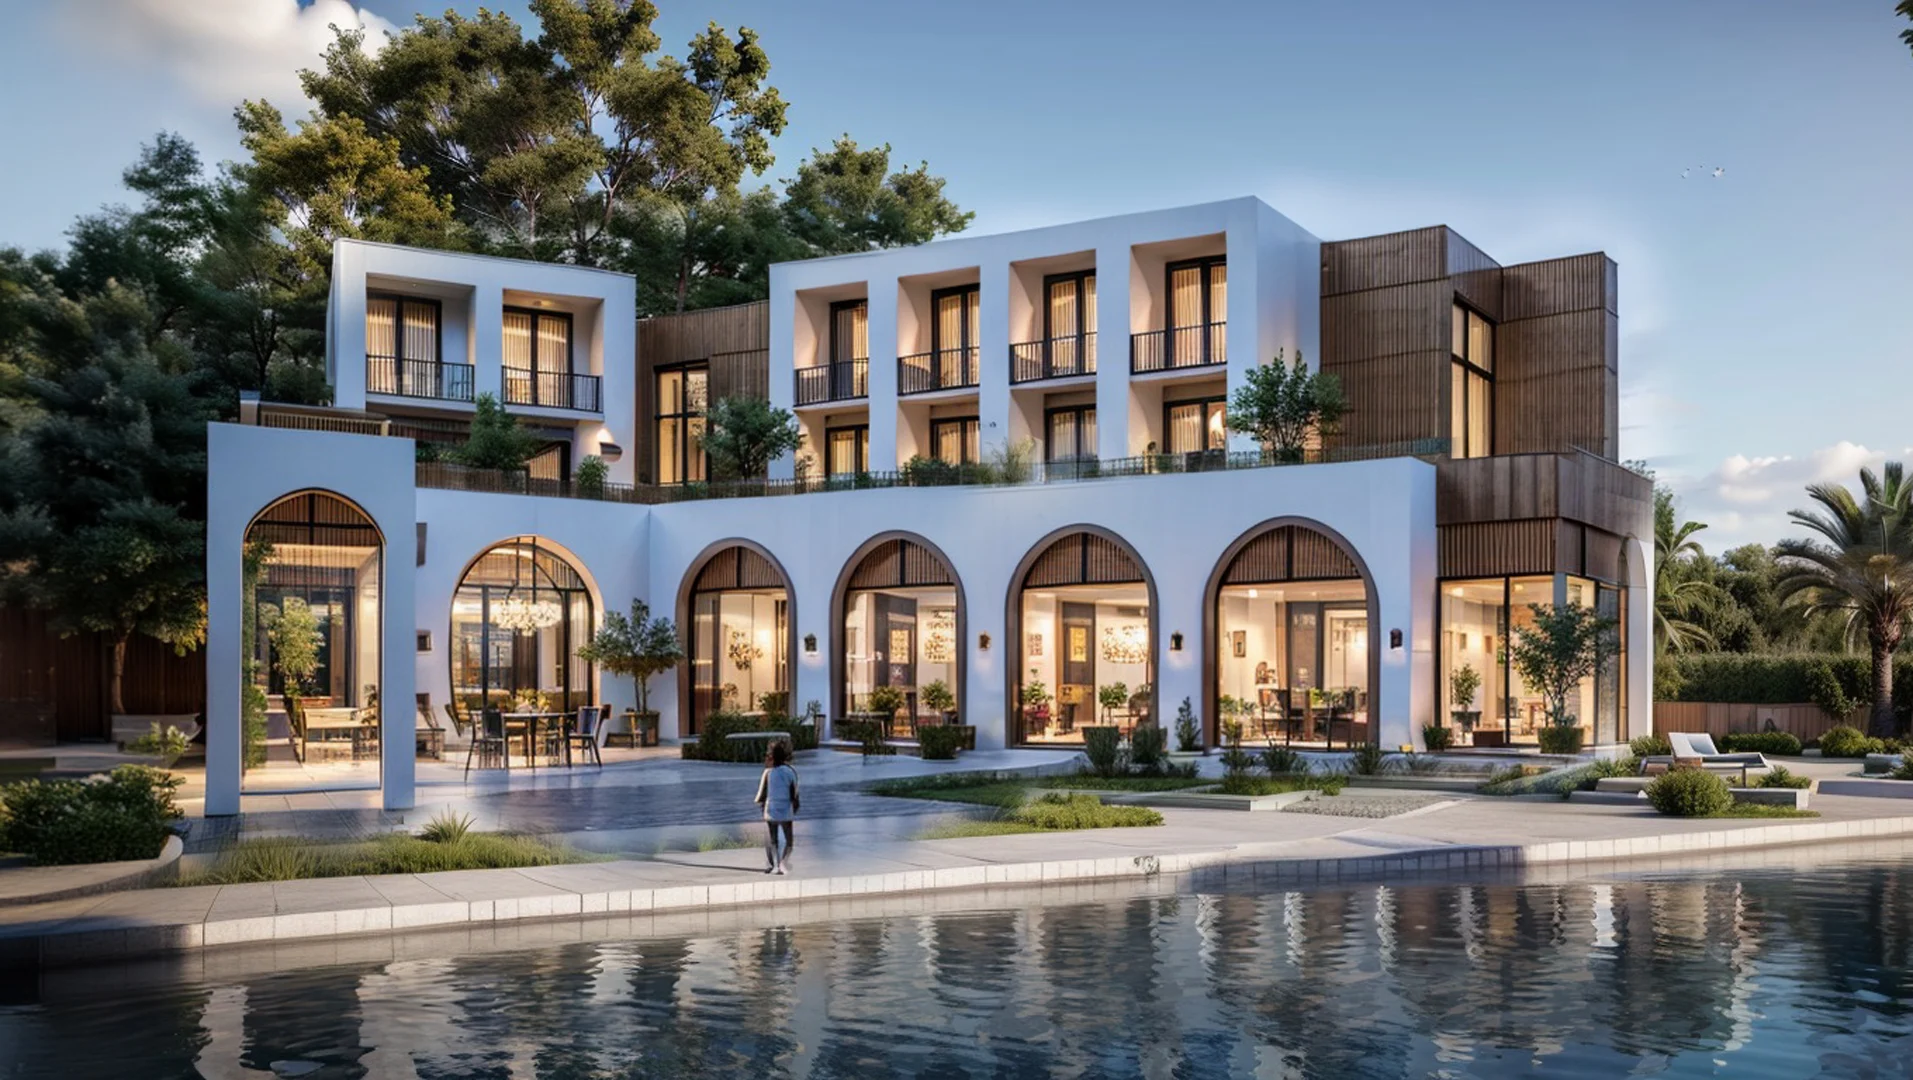
Glen Tui Eco House, a detached ecological house on the lakeshore in Queenstown, New Zealand, is the subject of this interior design project. Developed in harmony with the building’s architecture, the interior decisions aim to connect with nature, protect privacy and accommodate flexible use scenarios. At the client’s request, the master bedroom and the independent guest house were designed as Airbnb-ready units.
Master Bedroom: Balancing Privacy and Nature
The master bedroom can be reached via a corridor directly connected to the ground floor and a path from the car park. The purpose of this access arrangement is to provide an entrance independent of the main living space; so the residents’ daily life is not interrupted when the room is rented out. The room’s private terrace connects directly with the surrounding greenery. In the terrace design, transitions between inside and outside are kept soft, and the interior makes the most of natural light and airflow as a result.
Guest House: An Independent Studio with Lake Views
Located a few steps above the entrance level, the guest house opens onto a terrace overlooking the lake and is designed as an independent unit. The interior is a studio comprising a living room with open kitchen, a bedroom and a bathroom. This compact layout offers all the functions needed for short stays in a single flow. The bathroom is deliberately positioned to face the greenery; the surrounding vegetation acts as a natural screen that provides privacy while bringing the atmosphere of the forest inside.
Materials and Atmosphere
For both spaces, warm wood textures, natural stone surfaces and a neutral color palette were chosen. Material choices remain consistent with the building’s ecological identity, avoiding details that feel industrial or artificial. Furniture was specially scaled to suit the compact size of the spaces; each piece is functional and also helps the space feel larger.
An Airbnb-Ready Design Strategy
The design process took as its reference the expectations of short-stay guests looking to get away from city life. Independent entrances, self-sufficient kitchen layouts and open spaces in direct contact with nature turn the spaces into an experience with hotel comfort and the warmth of home. This approach allows the building to work not only as a home but also as an income-generating asset for the client.