Skip to the content
PARC | Parlak Architectslogo darklogo light
  • HOME
  • STUDIO
    • About Us
  • PROJECTS
  • CLIENTS
  • CONTACT
  • TR
  • EN
PARC | Parlak Architects
  • HOME
  • STUDIO
    • About Us
  • PROJECTS
  • CLIENTS
  • CONTACT
  • TR
  • EN
PARC | Parlak Architects
  • HOME
  • STUDIO
    • About Us
  • PROJECTS
  • CLIENTS
  • CONTACT
  • TR
  • EN

Karma Kullanım Projeleri

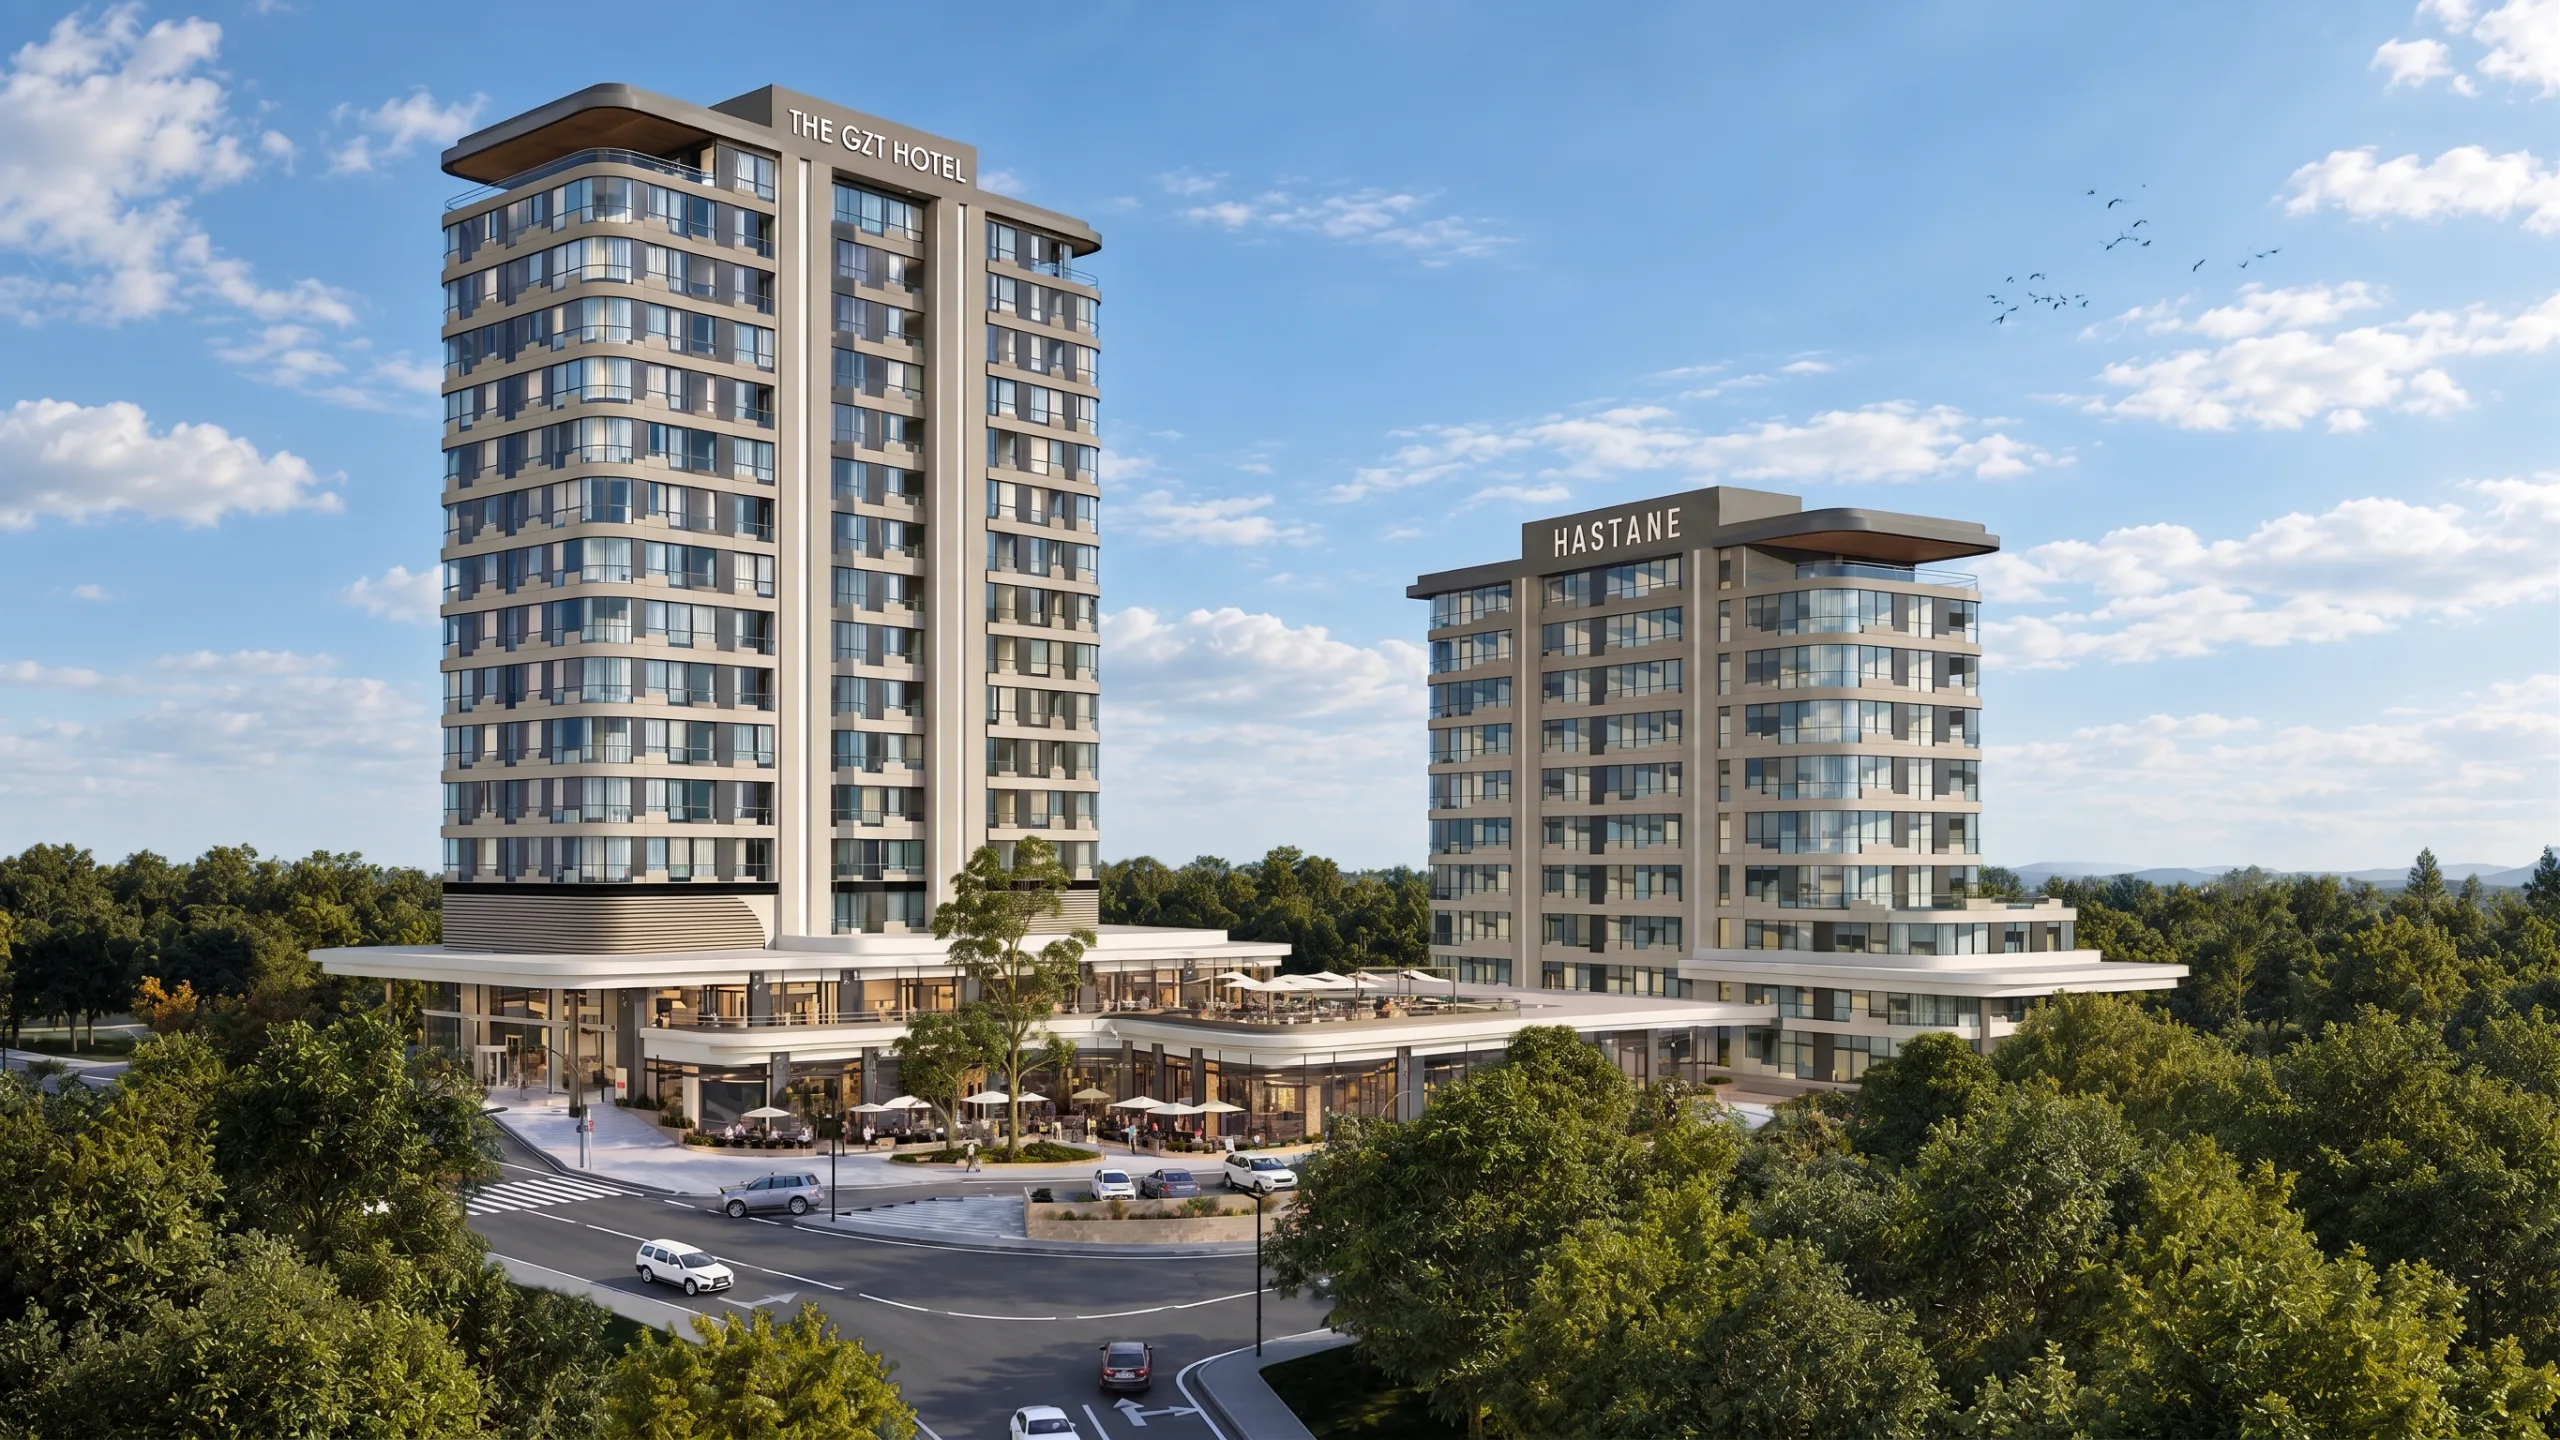
The GZT projesi – PARC | Parlak Architects

The GZT

Mixed-UseTourism & Hospitality
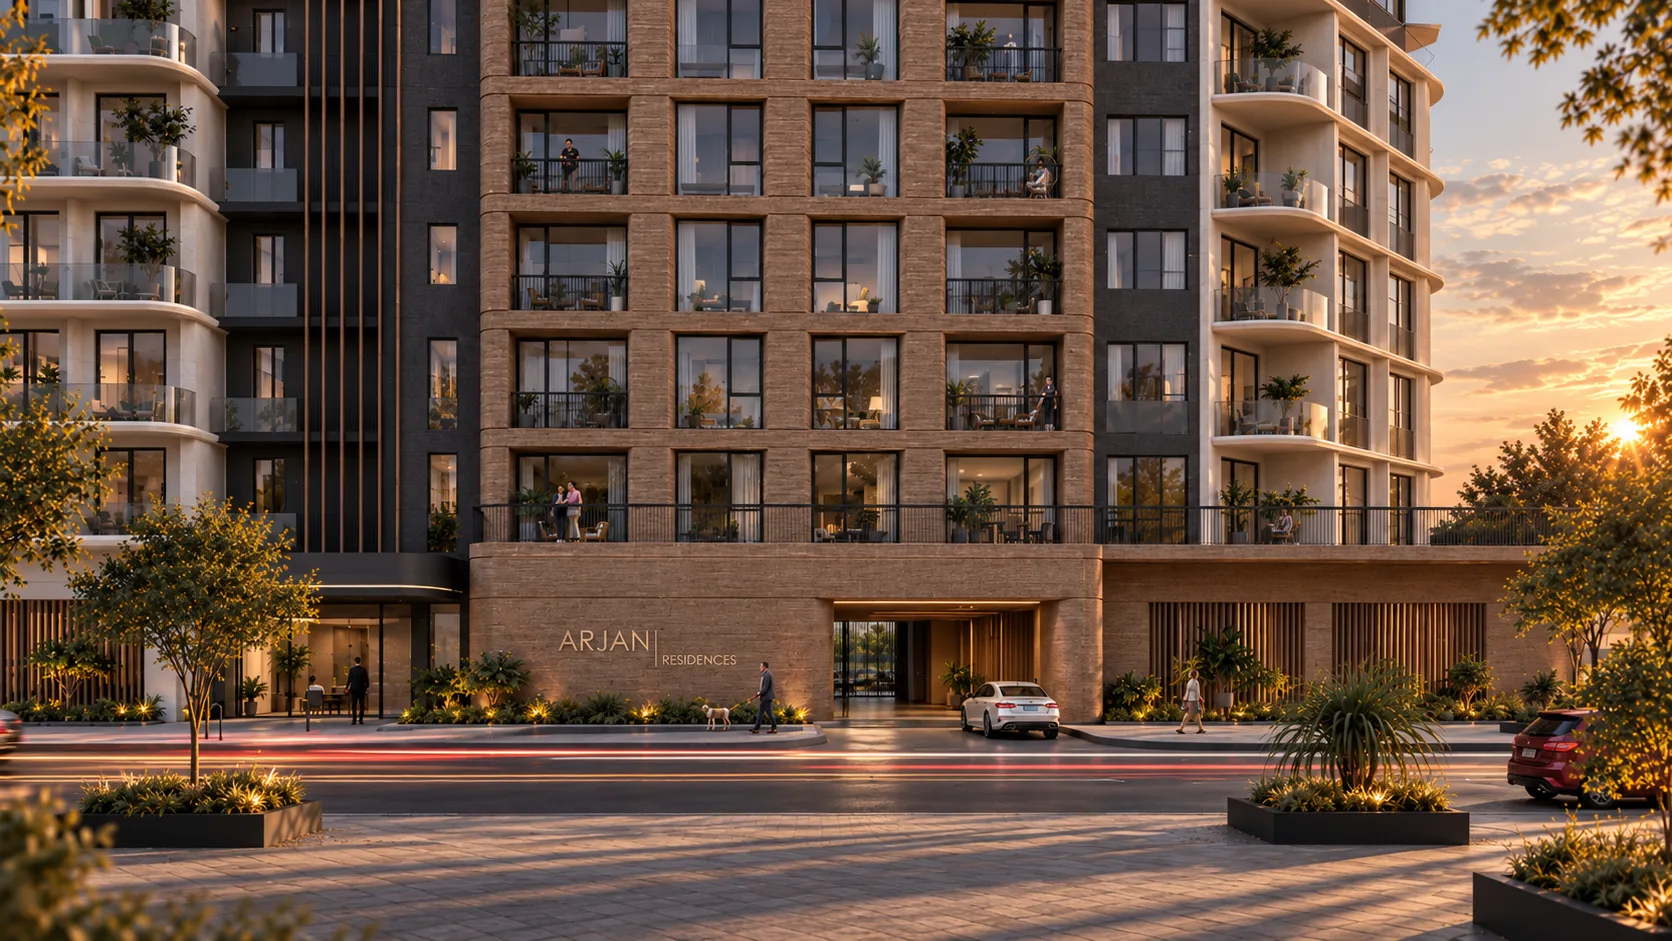
Dubai – Arjan Residence projesi – PARC | Parlak Architects

Dubai – Arjan Residence

Mixed-UseResidential
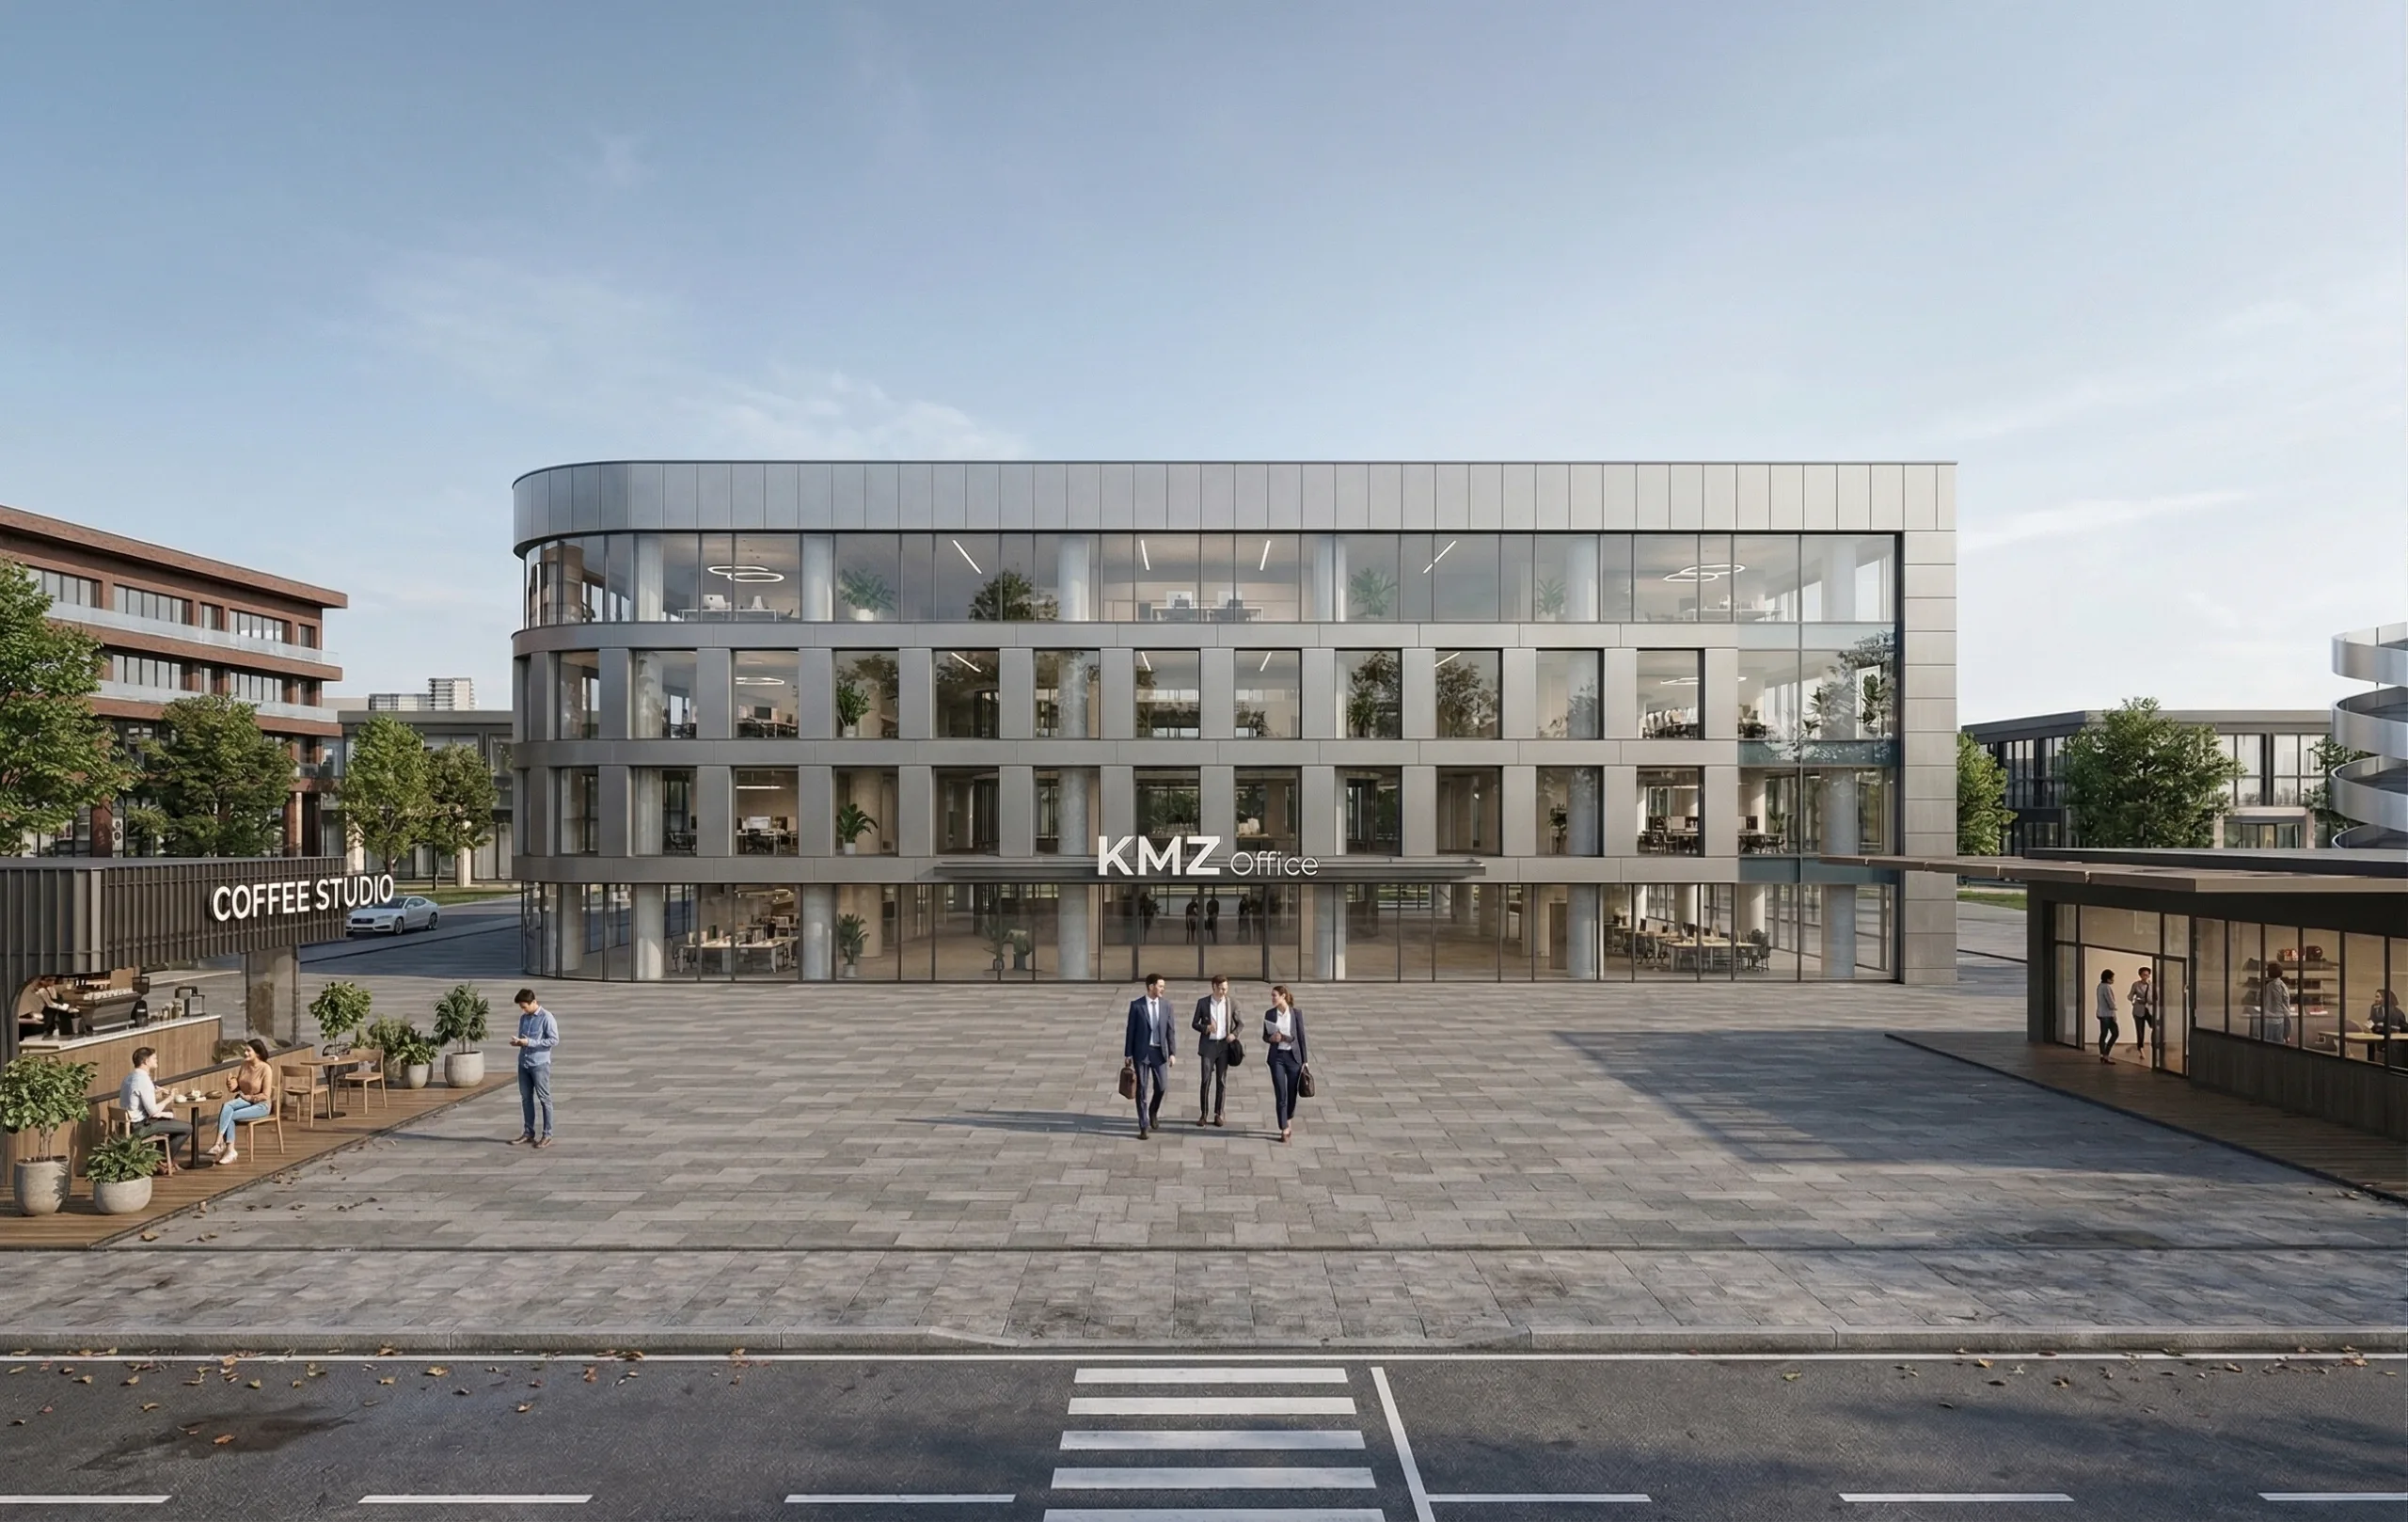
Kahramanmaraş Erkenez OSB Ticaret ve Yaşam Merkezi Master Plan projesi – PARC | Parlak Architects

Kahramanmaraş Erkenez OIZ Commercial and Living Center Master Plan

Mixed-UseUrban Design
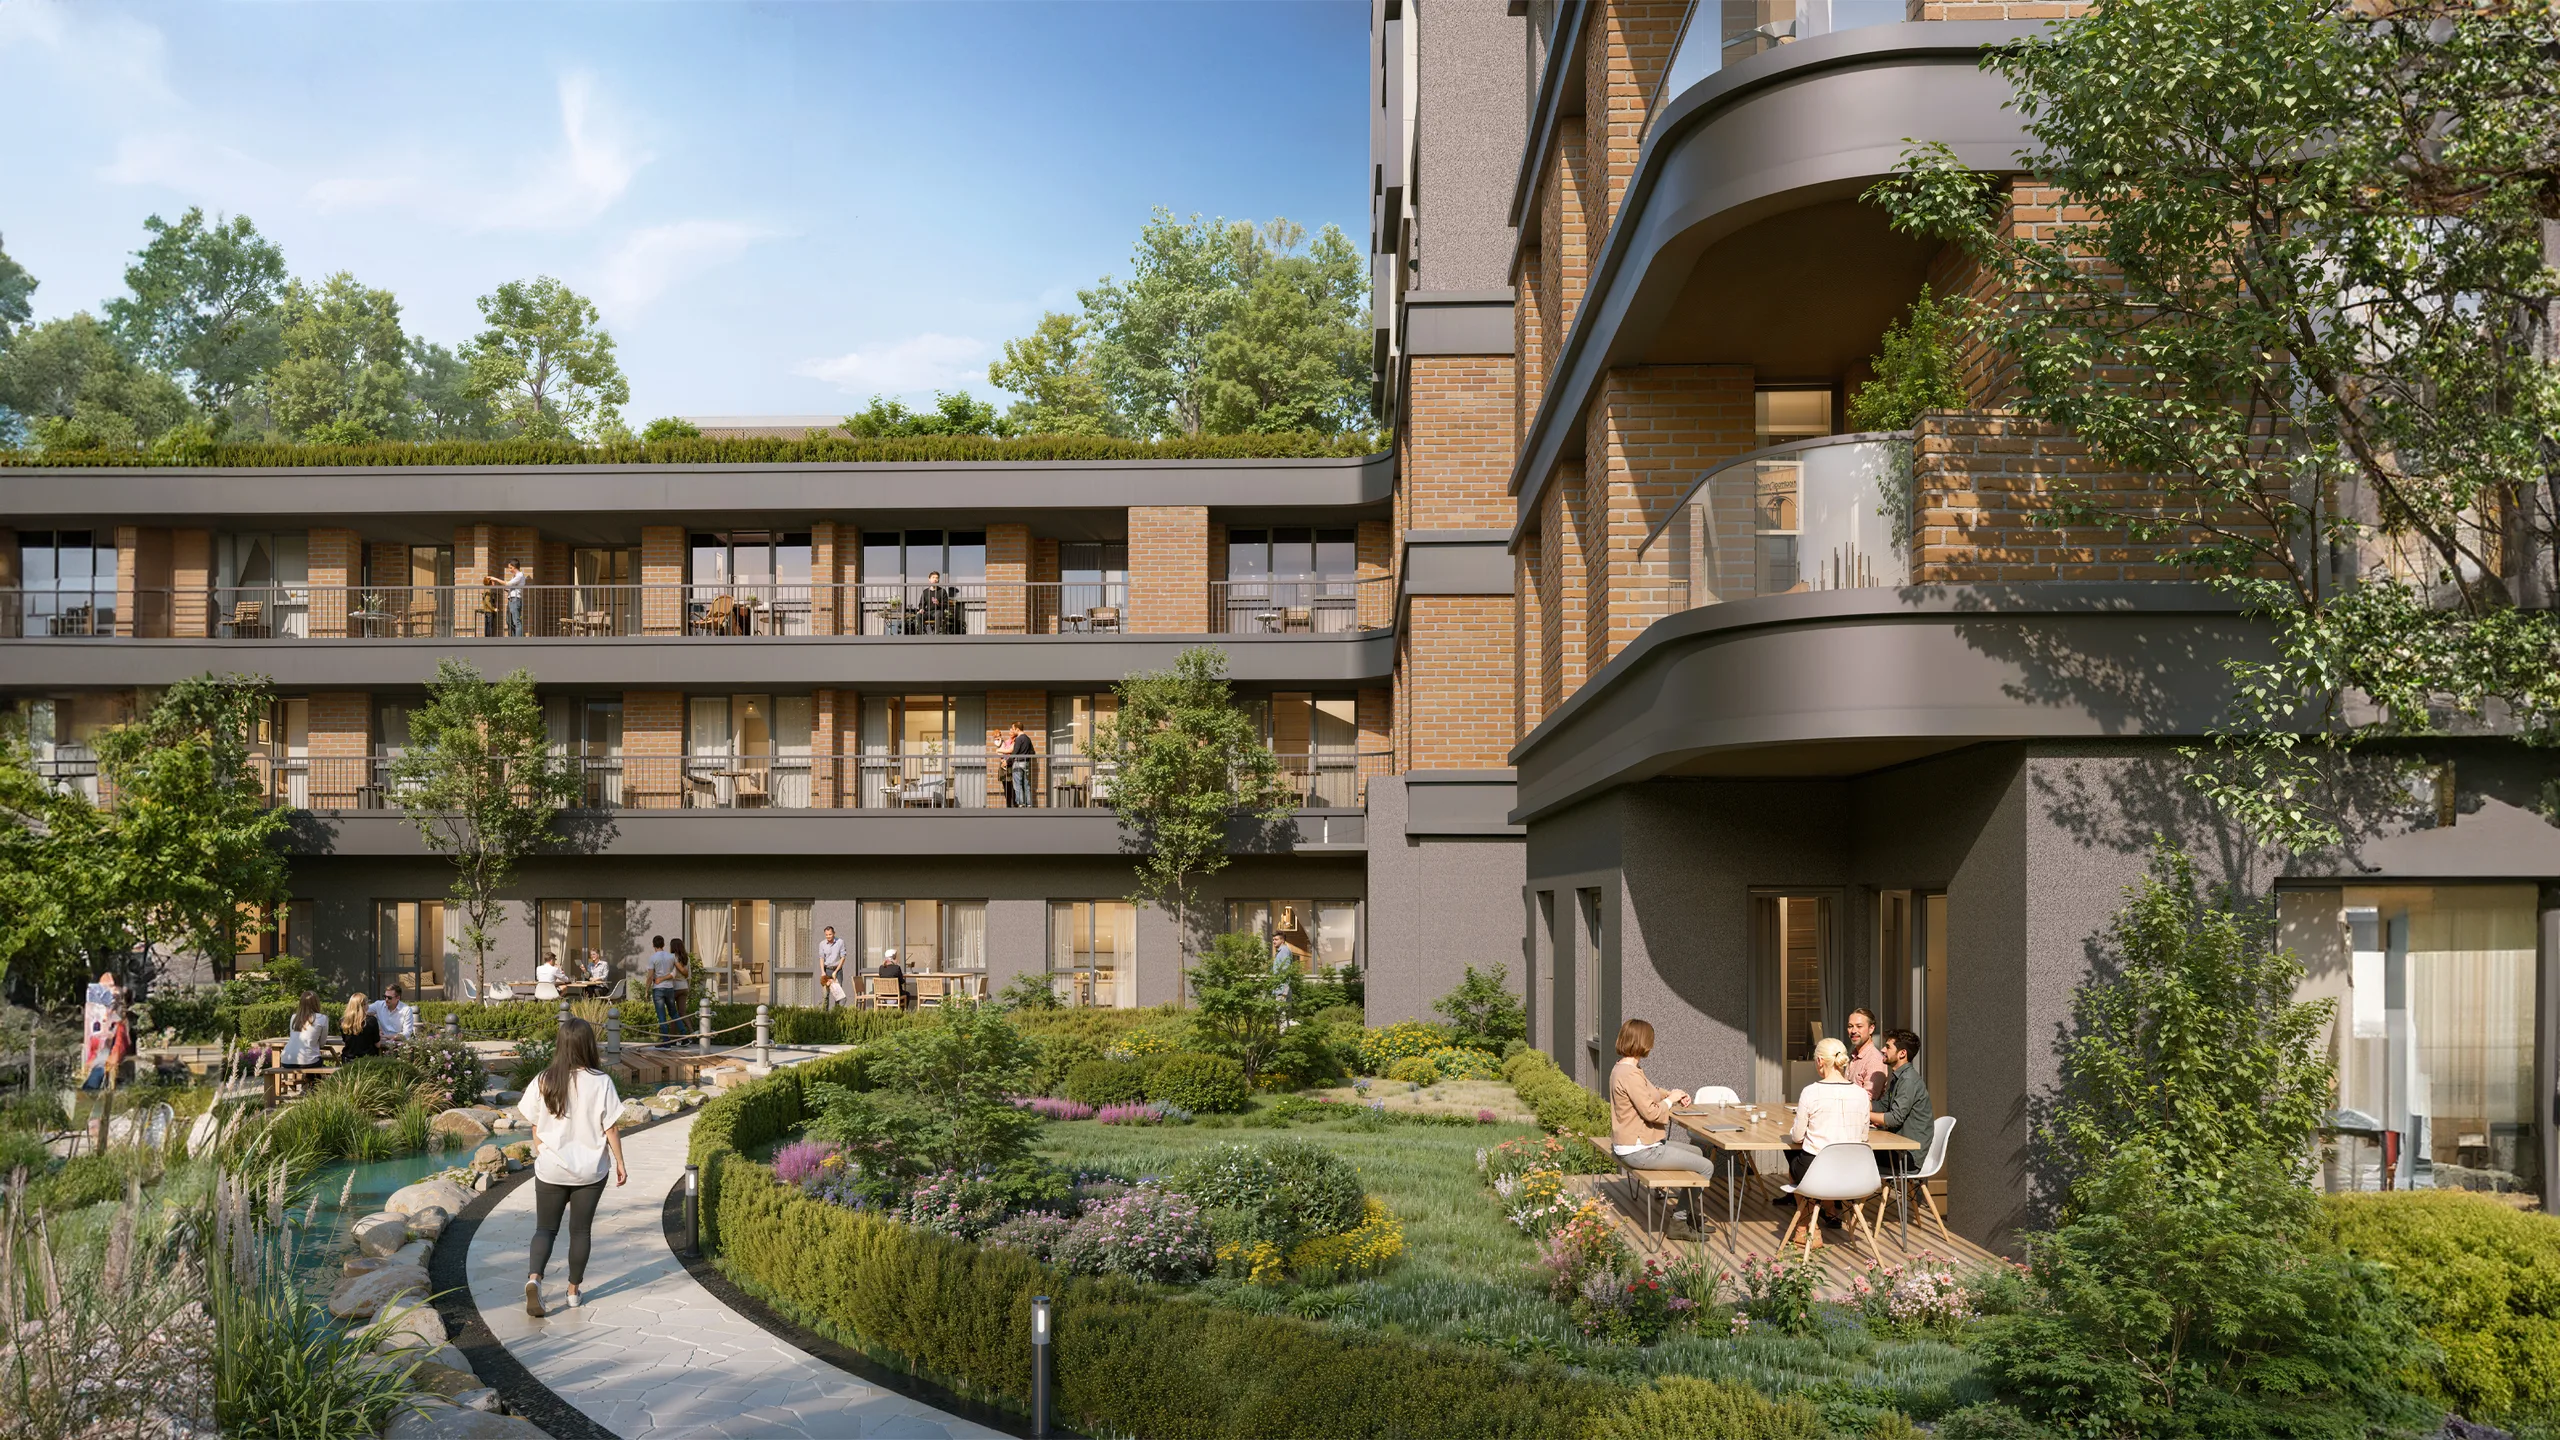
Lagoon Residence projesi – PARC | Parlak Architects

Lagoon Residence

Mixed-UseResidential
Central Mixed-Use projesi – PARC | Parlak Architects

Central Mixed-Use

Mixed-UseUrban DesignResidential
PARC | Parlak Architects logosu

Instagram

LinkedIn

Info

About Us

Contact

Privacy Notice (KVKK)

Contact

Dap Vadisi, Merkez Mahallesi
İ Ofis, No: 3/60-61
34406 Kâğıthane / Istanbul, Türkiye

info@parlakarchitects.com

Interiors

Public Buildings

Urban Design

Residential

GDPR Cookie Banner

We are using cookies to give you the best experience on our website.

You can find out more about which cookies we are using or switch them off in .

PARC | Parlak Architects
Powered by  GDPR Cookie Compliance (opens in a new tab)
Privacy Overview

This website uses cookies so that we can provide you with the best user experience possible. Cookie information is stored in your browser and performs functions such as recognising you when you return to our website and helping our team to understand which sections of the website you find most interesting and useful.

Strictly Necessary Cookies

Strictly Necessary Cookie should be enabled at all times so that we can save your preferences for cookie settings.