CENTRAL MIXED-USE
A Dynamic & Modern Approach
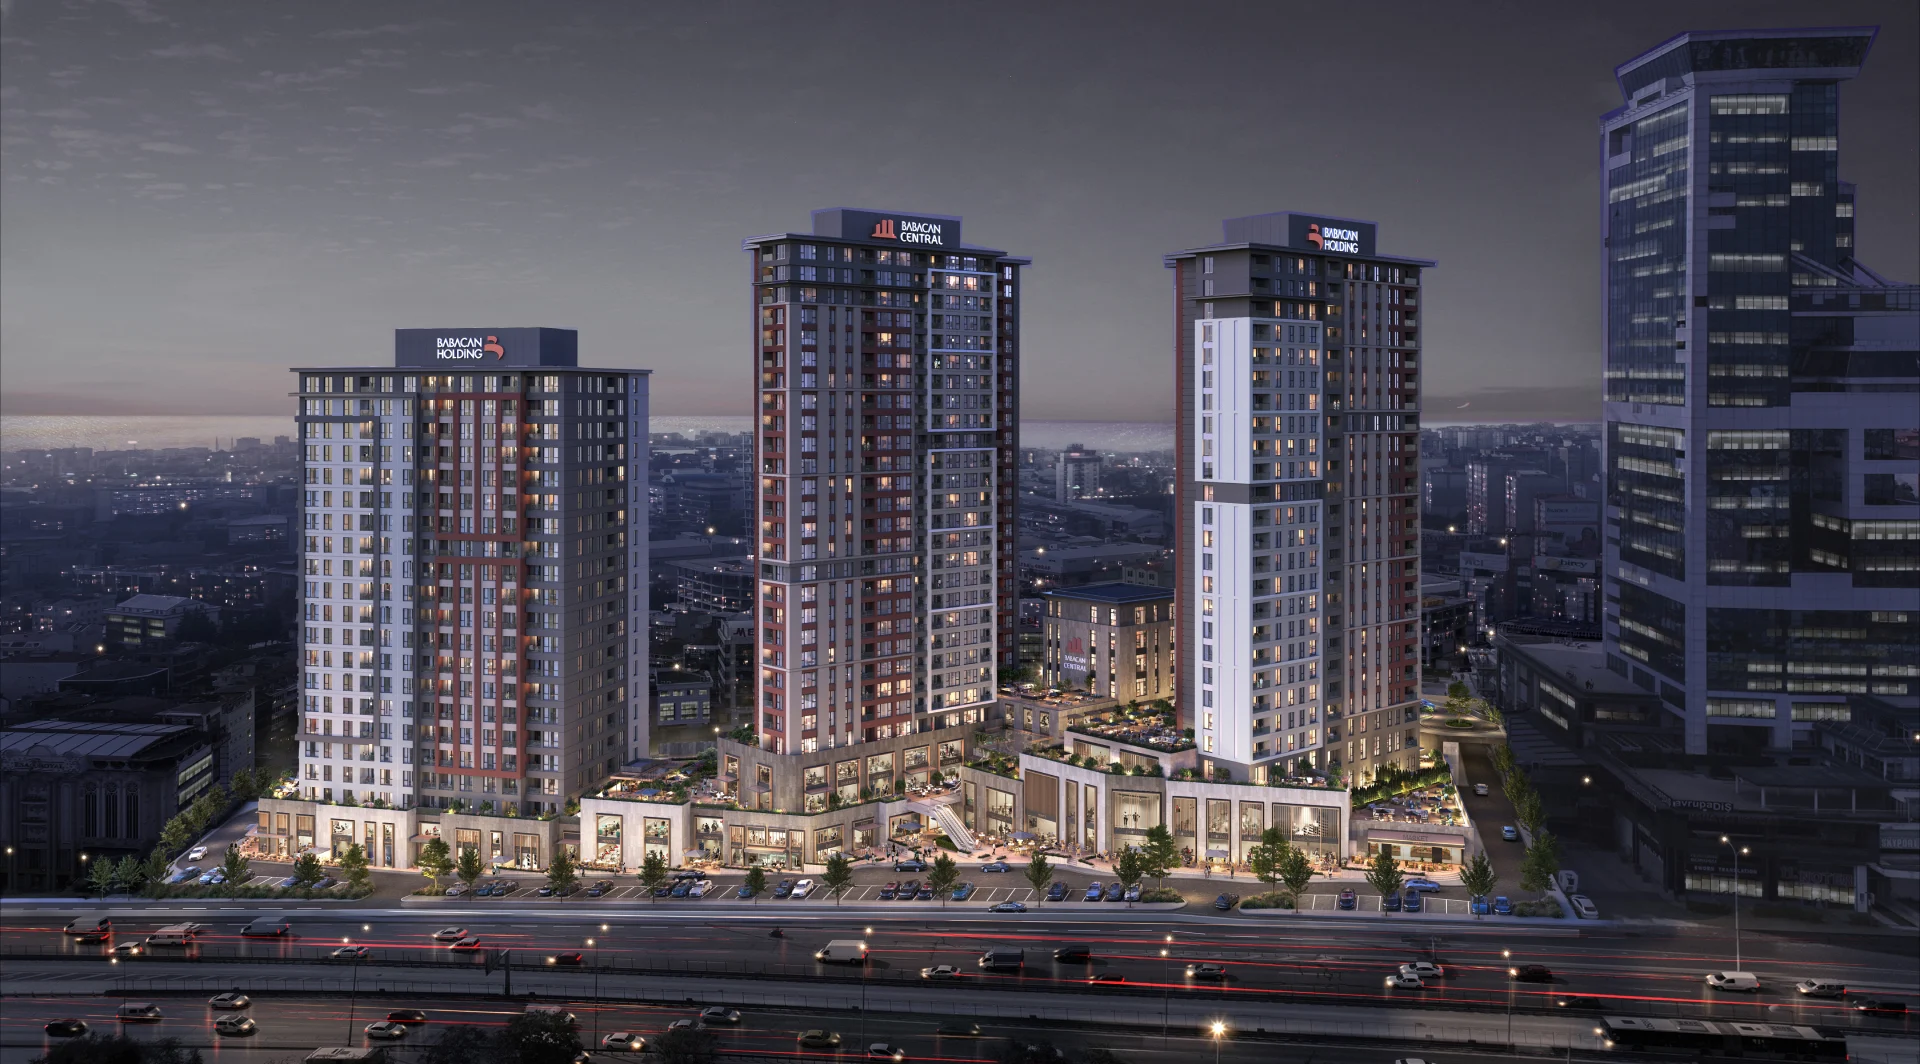
Babacan Central, located on Istanbul’s European side on the E-5 highway frontage and with a construction area of 130,693 m², is a large-scale mixed-use project. Designed for Babacan Holding, the project comprises residential towers, an office building, a bazaar area and commercial podiums along the street, and aims to integrate directly with the dynamic pace of life in the district.
A Terraced Retail Axis on the E-5 Frontage
One of the project’s defining design decisions is the commercial frontage along the service road parallel to the E-5 highway, designed as terraced commercial podiums. Taking advantage of the site’s slope, the podiums were designed at different levels, with terraces added at each level. Thanks to this stepping, the commercial frontage becomes not a monotonous wall but a retail axis in which each unit is perceived individually and is accessible from street level. Shop windows and entrances open directly onto the street, offering a high-street retail experience that deliberately moves the project away from an enclosed shopping mall format.
Location
Istanbul, Türkiye.
Year
2022
Construction Area
130,693 m²
Project Type
Concept + Permit Design
Client
Babacan

Residential Towers: Three Heights, One Silhouette
Three residential towers rise above the commercial podiums and the bazaar area: the 25-story Block A, the 26-story Block B and the 18-story Block C. The difference in height between the blocks creates a stepped profile that breaks the monotony of the skyline. The position of each block was determined to achieve the most efficient relationship with one another and with the surroundings, taking views, sun exposure and wind corridors into account together.
-

- Day View
-

- Commercial
-

- Site Plan
-

- Day View
The podiums between Blocks A and B are set back to form the central plaza, the social heart of the project. This plaza is not just an aesthetic void; it is a functional node providing vertical circulation to the commercial podiums on the upper levels. Users reach shops, cafés and restaurants on different floors in a natural flow through the plaza. Its scale, suited to events and activities, turns the project into a neighborhood center rather than just a residential complex.
Office Block: A Contemporary Workplace Above the Commercial Podium
Located at the upper podium level, the office block is designed as an independent business center supported by commercial units on its ground floor. Large glazed facades and terraces on every floor make the most of natural light on the office floors. Its visibility from the E-5 makes the office block an attractive address for corporate tenants.

Project Gallery