Gentaş Management Office
Gentaş Management Office: A Design That Reflects Corporate Identity
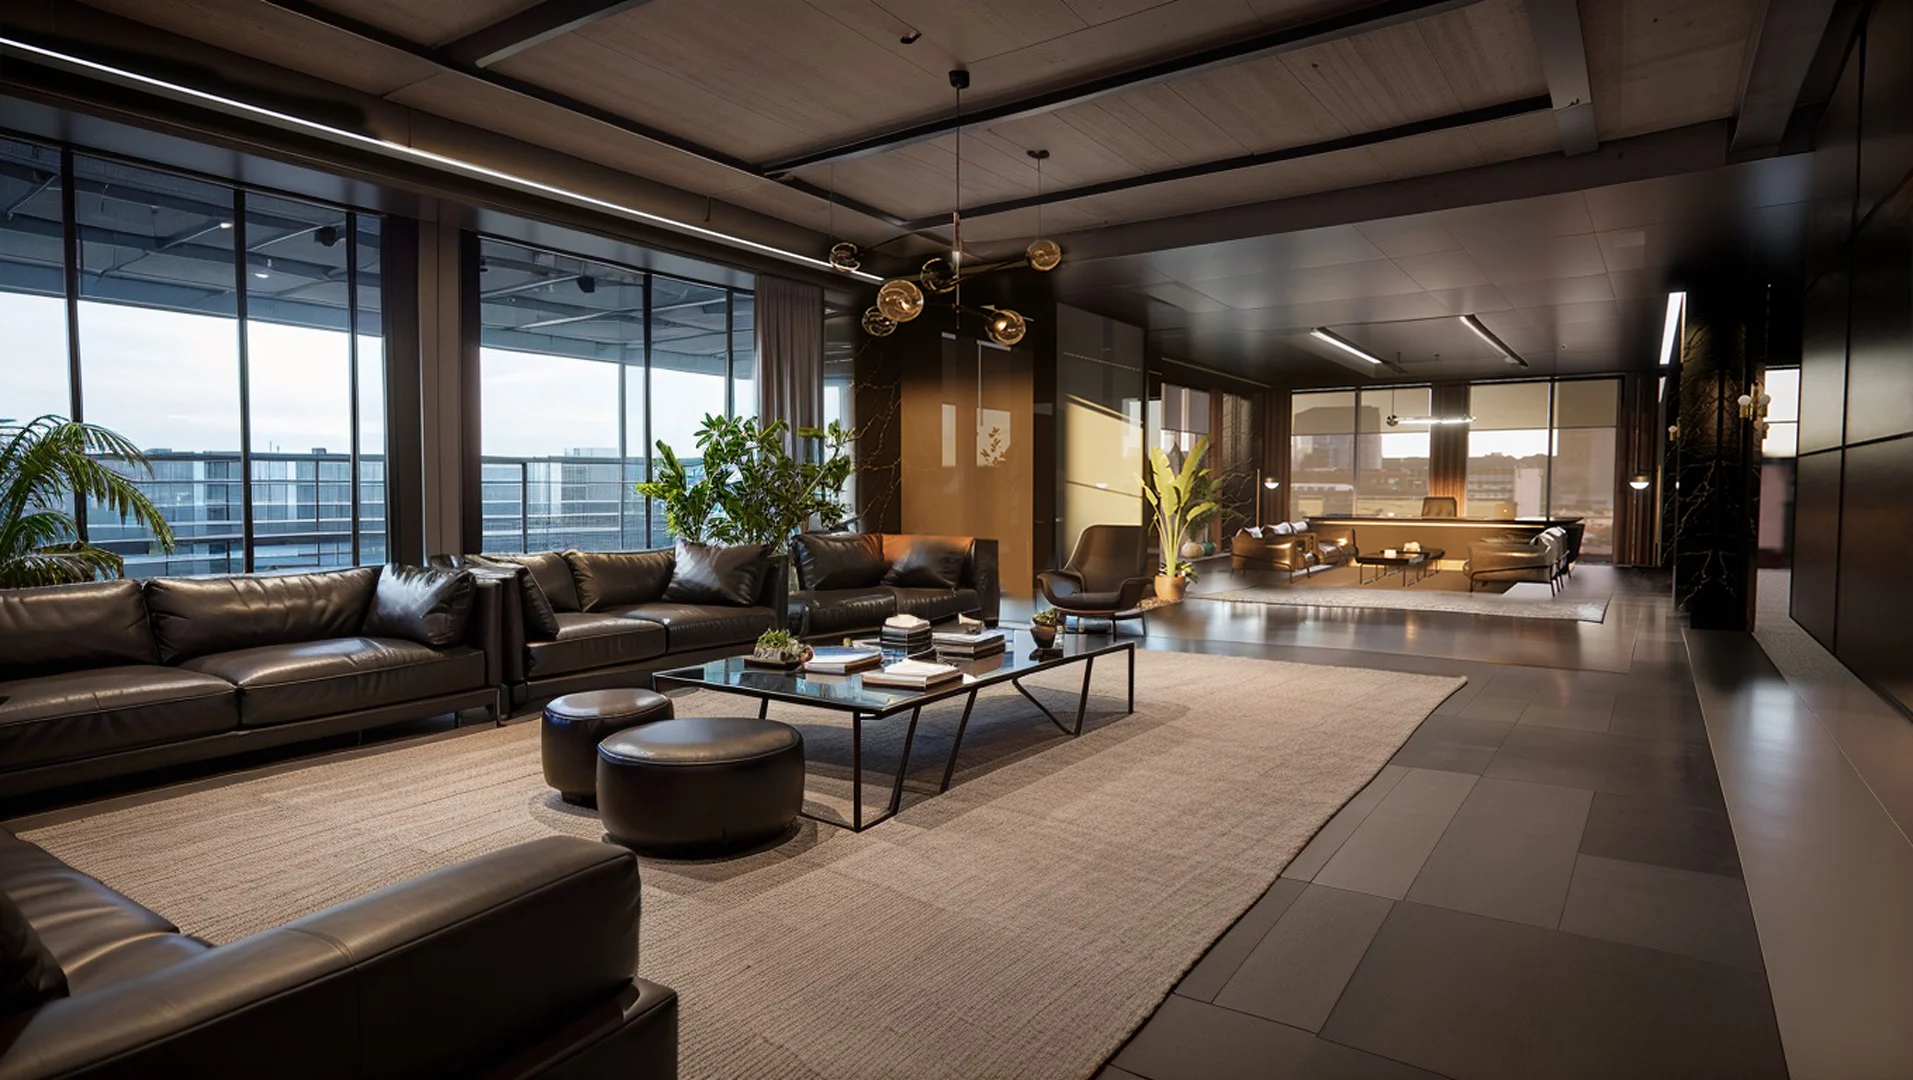
Gentaş Management Office is a corporate executive office interior designed for Gentaş Holding’s own use on the top floor of Gentaş Tower. The main goal was to reflect the company’s position in the business world and its corporate identity consistently in the physical space. At PARC | Parlak Architects, we approached the interior architecture of this project by addressing functional requirements and representational power together.
Design Approach: Balancing Prestige and Functionality
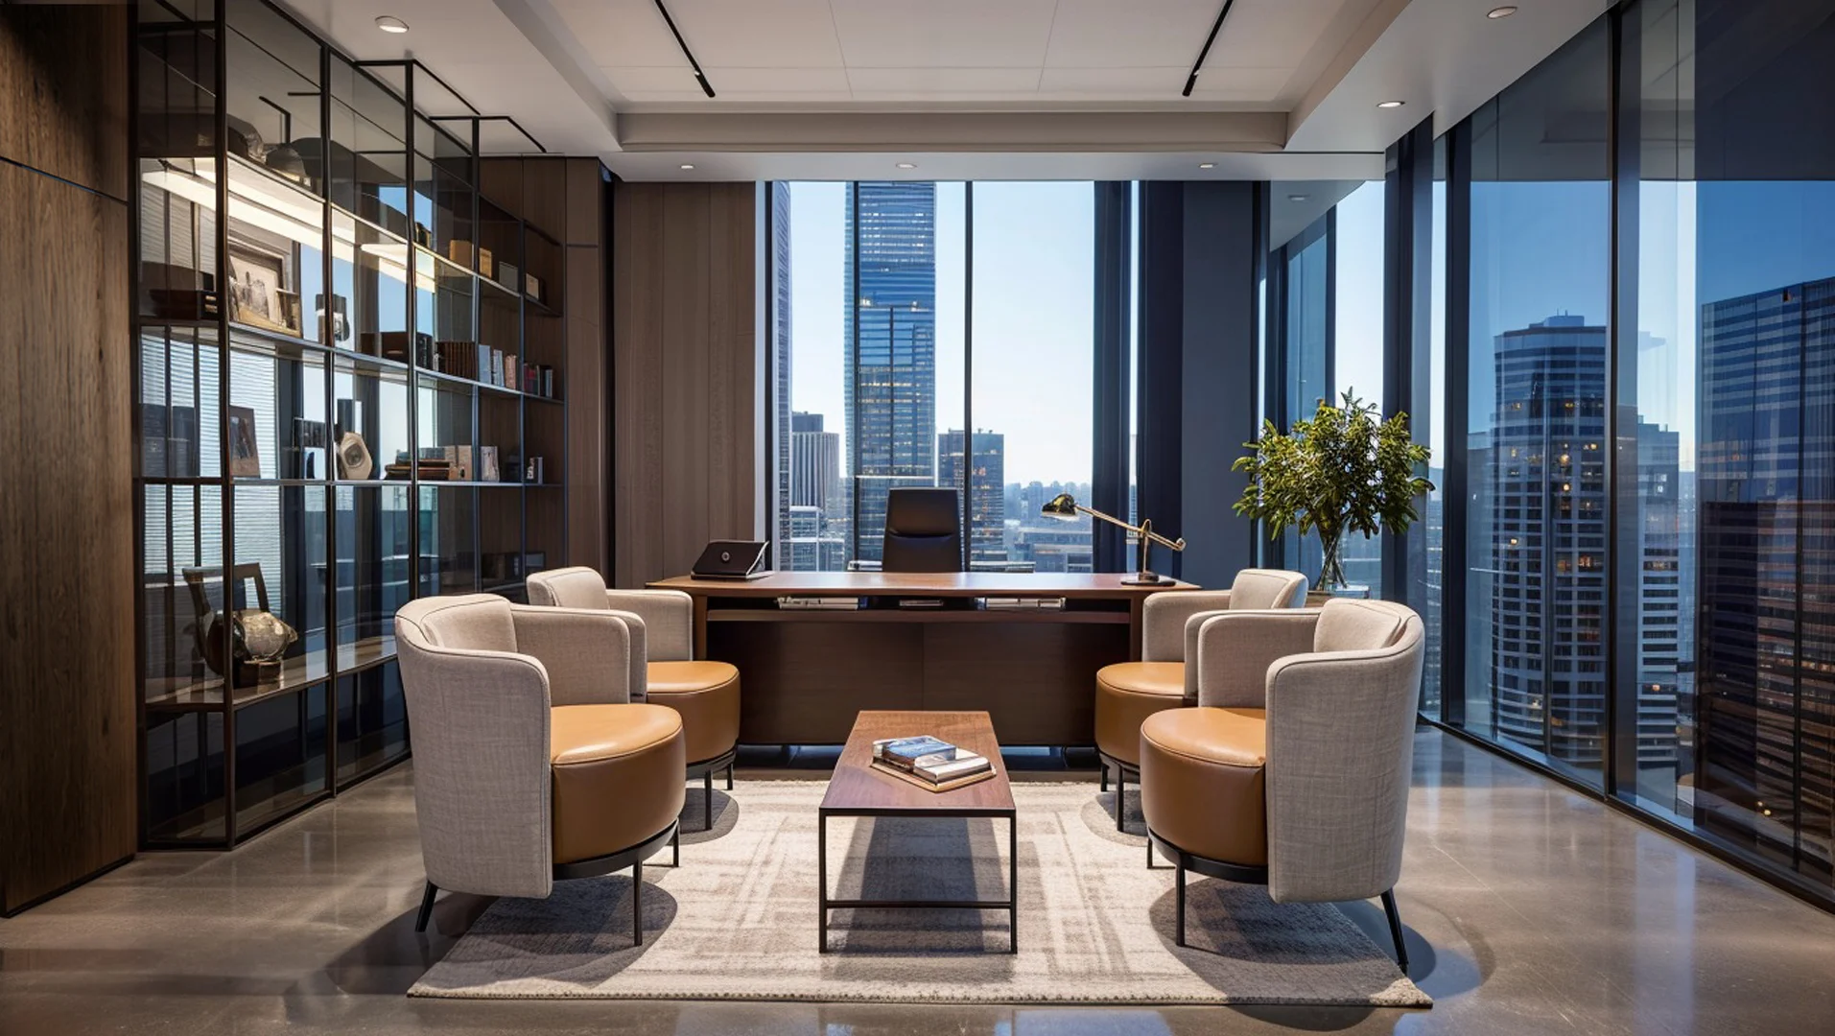
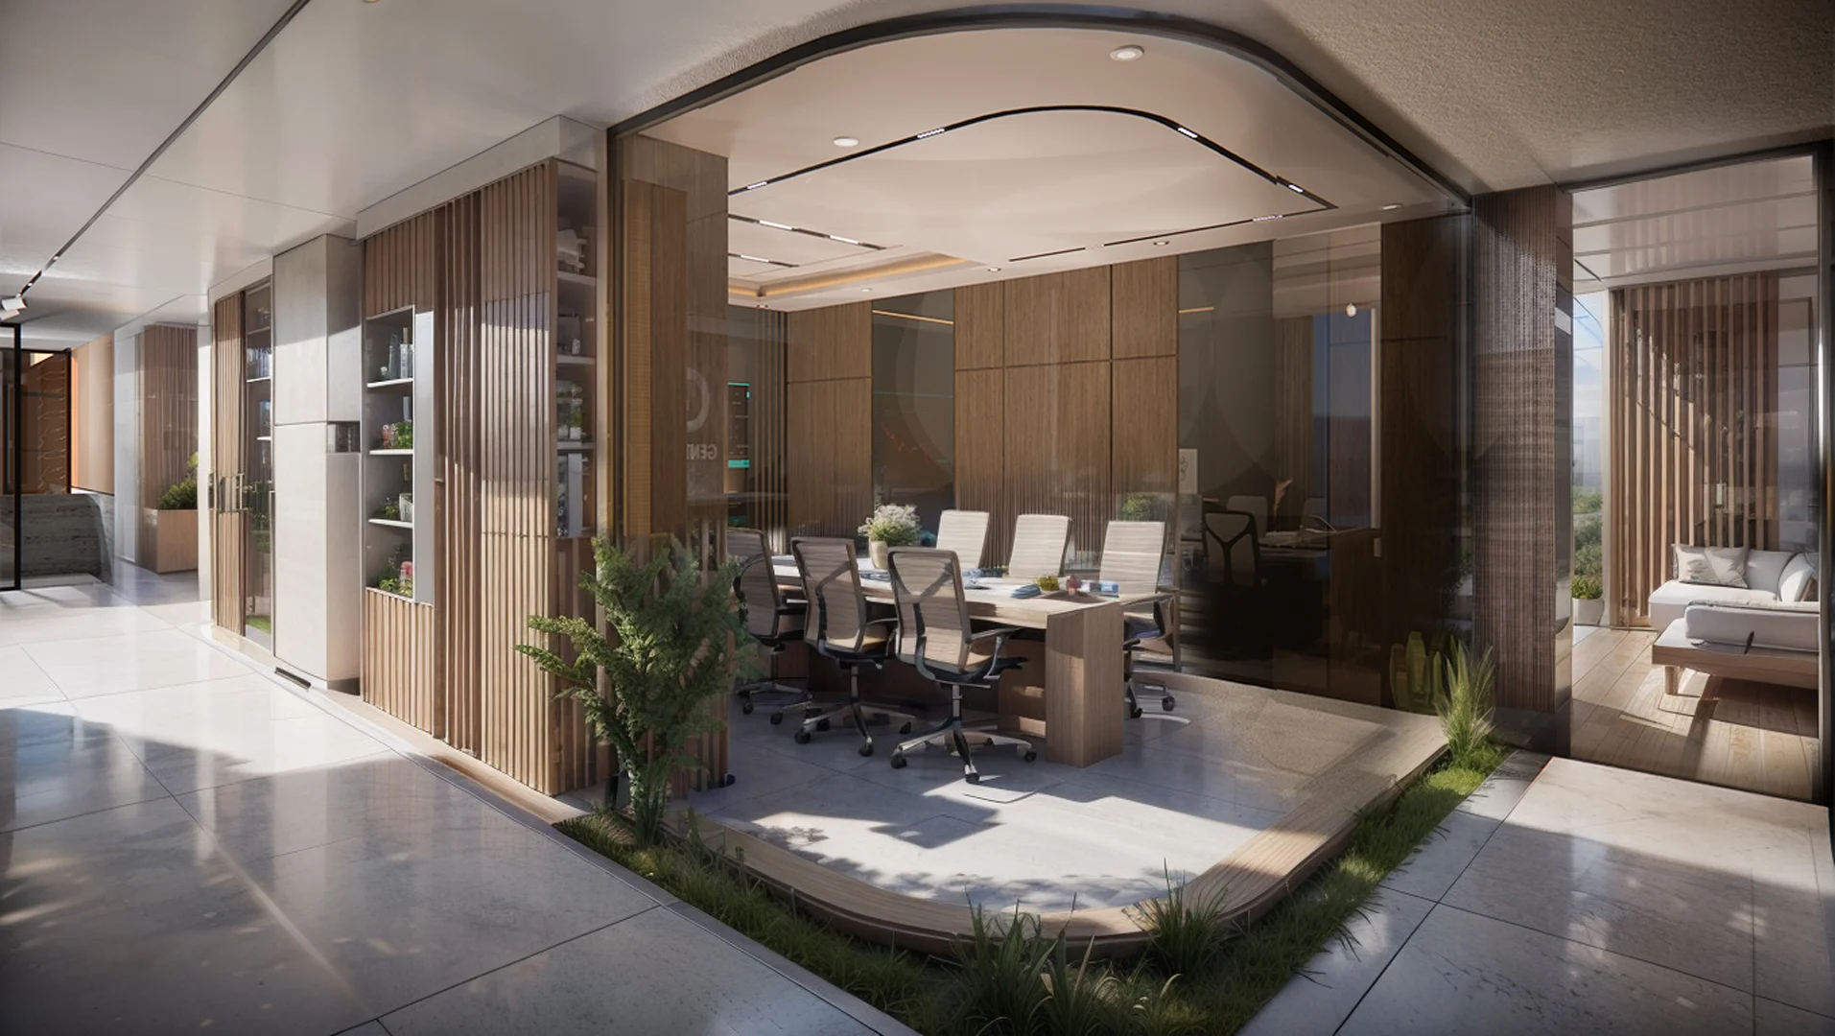
Two key criteria shaped the design of the executive floor: the privacy and representational capacity required by senior management functions, and ergonomic solutions that ensure comfort in employees’ daily use. Executive offices, meeting rooms and guest reception areas were positioned to balance these two needs. While a hierarchical sequence was created in the transitions between spaces, the areas were kept from feeling sharply cut off from one another.
Material Selection and Atmosphere
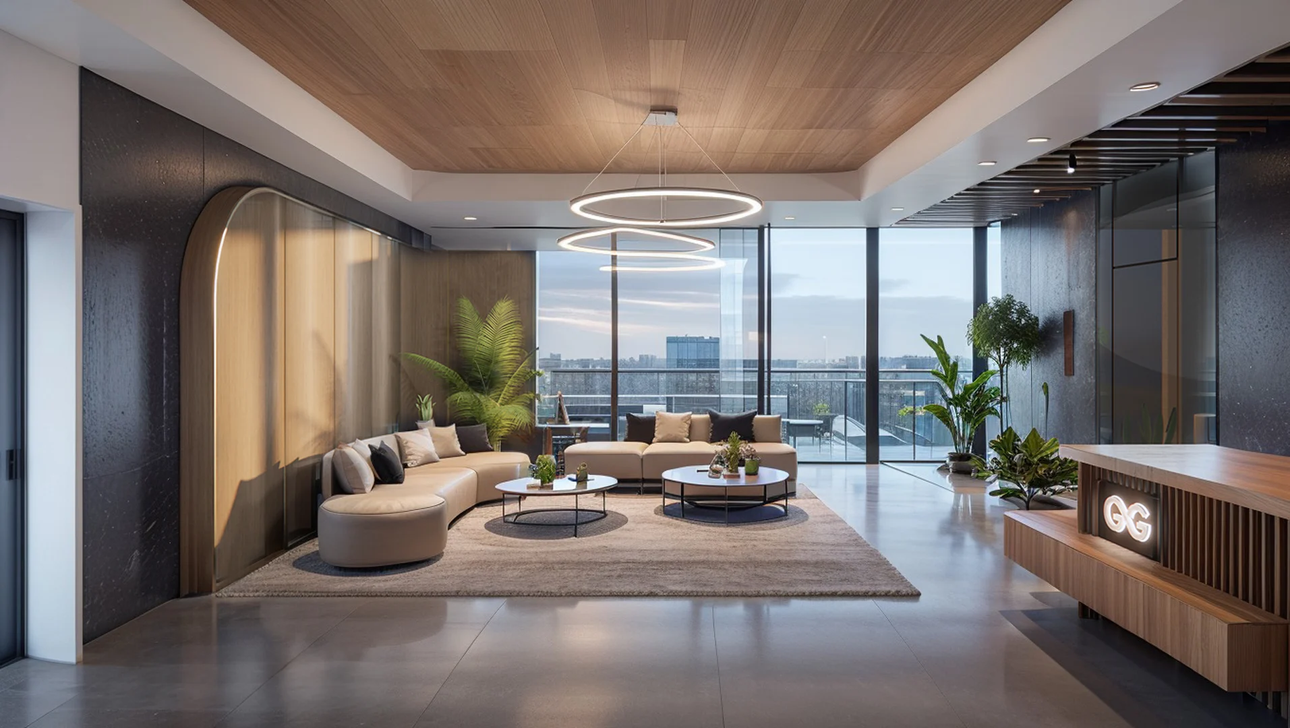
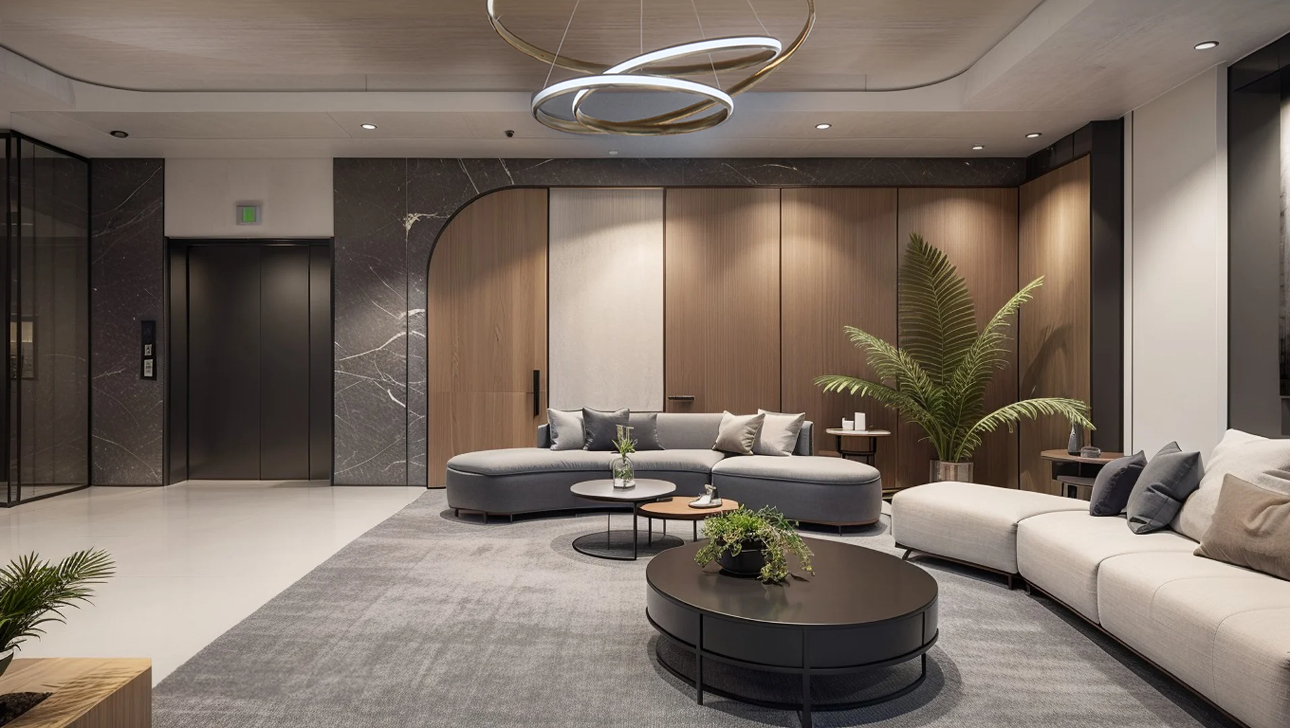
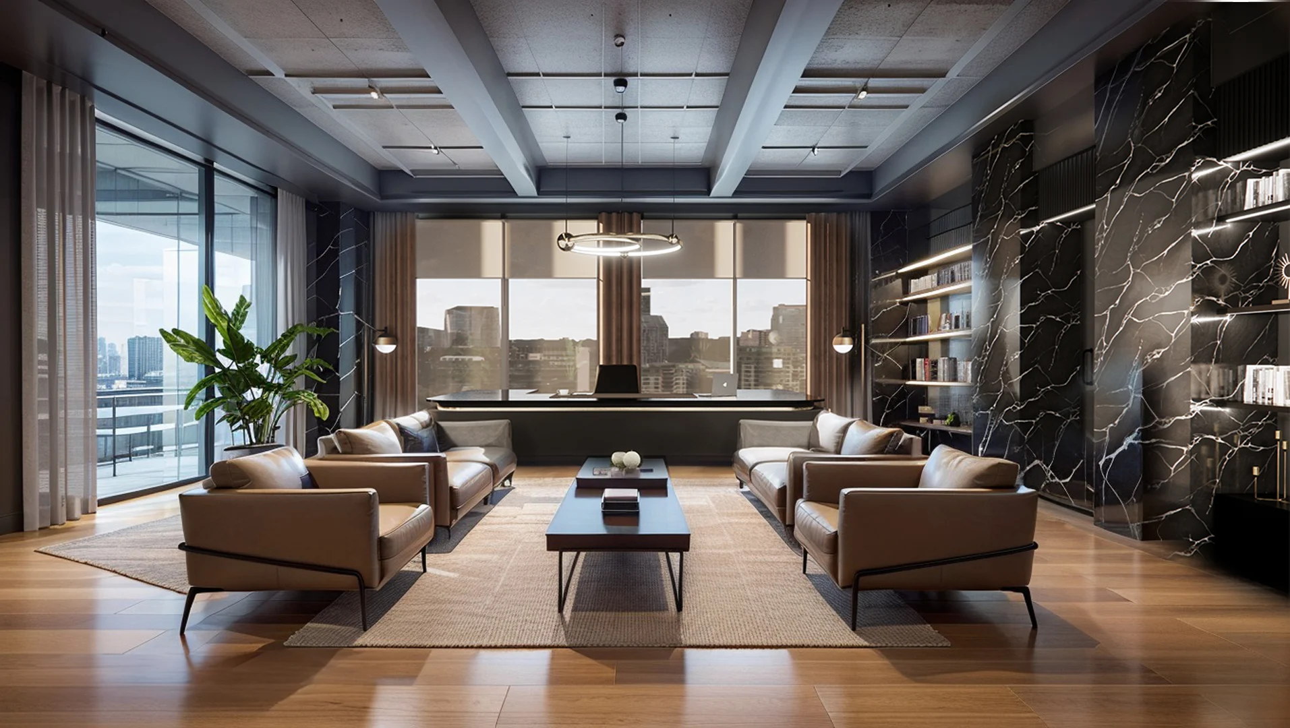
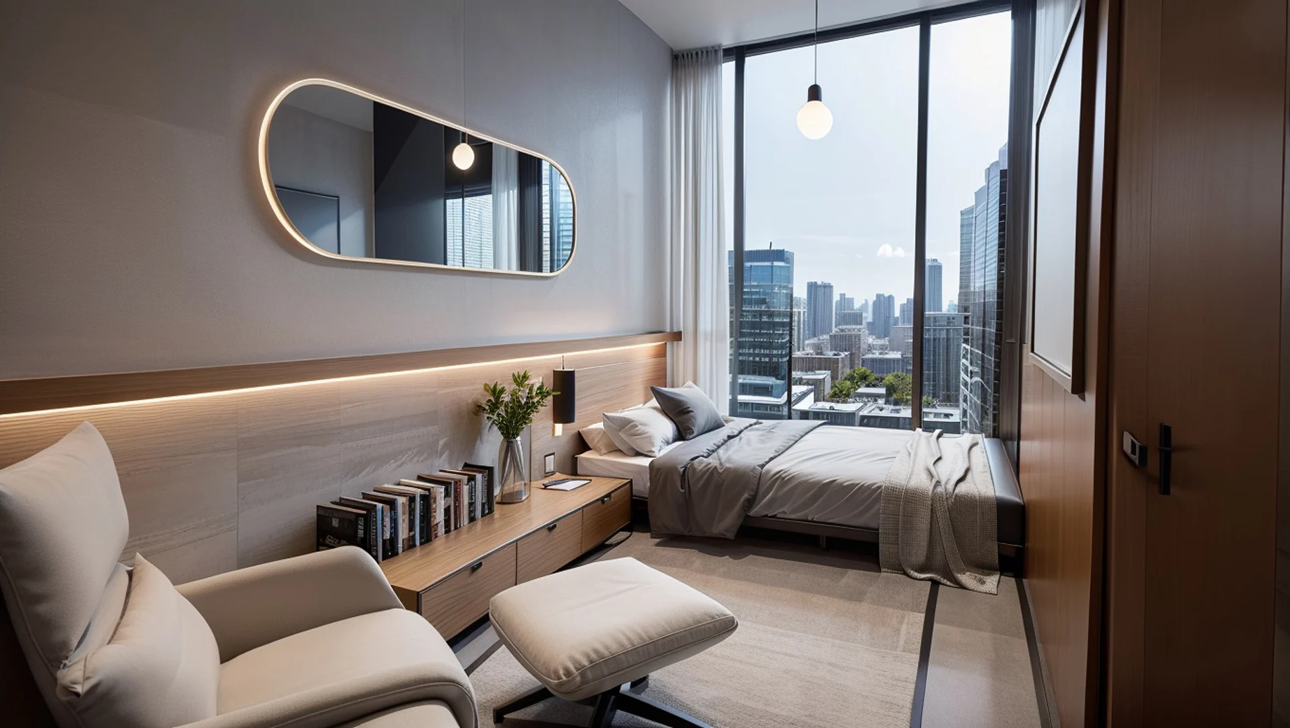
The material palette is built on a language that supports Gentaş’s corporate values. Warm wood textures, natural stone surfaces and controlled lighting were combined to create an atmosphere that is both authoritative and welcoming. Furniture was selected with ergonomics and aesthetics in mind, and every detail was customized to fit the overall design language of the space.
Corporate Representation and Guest Experience
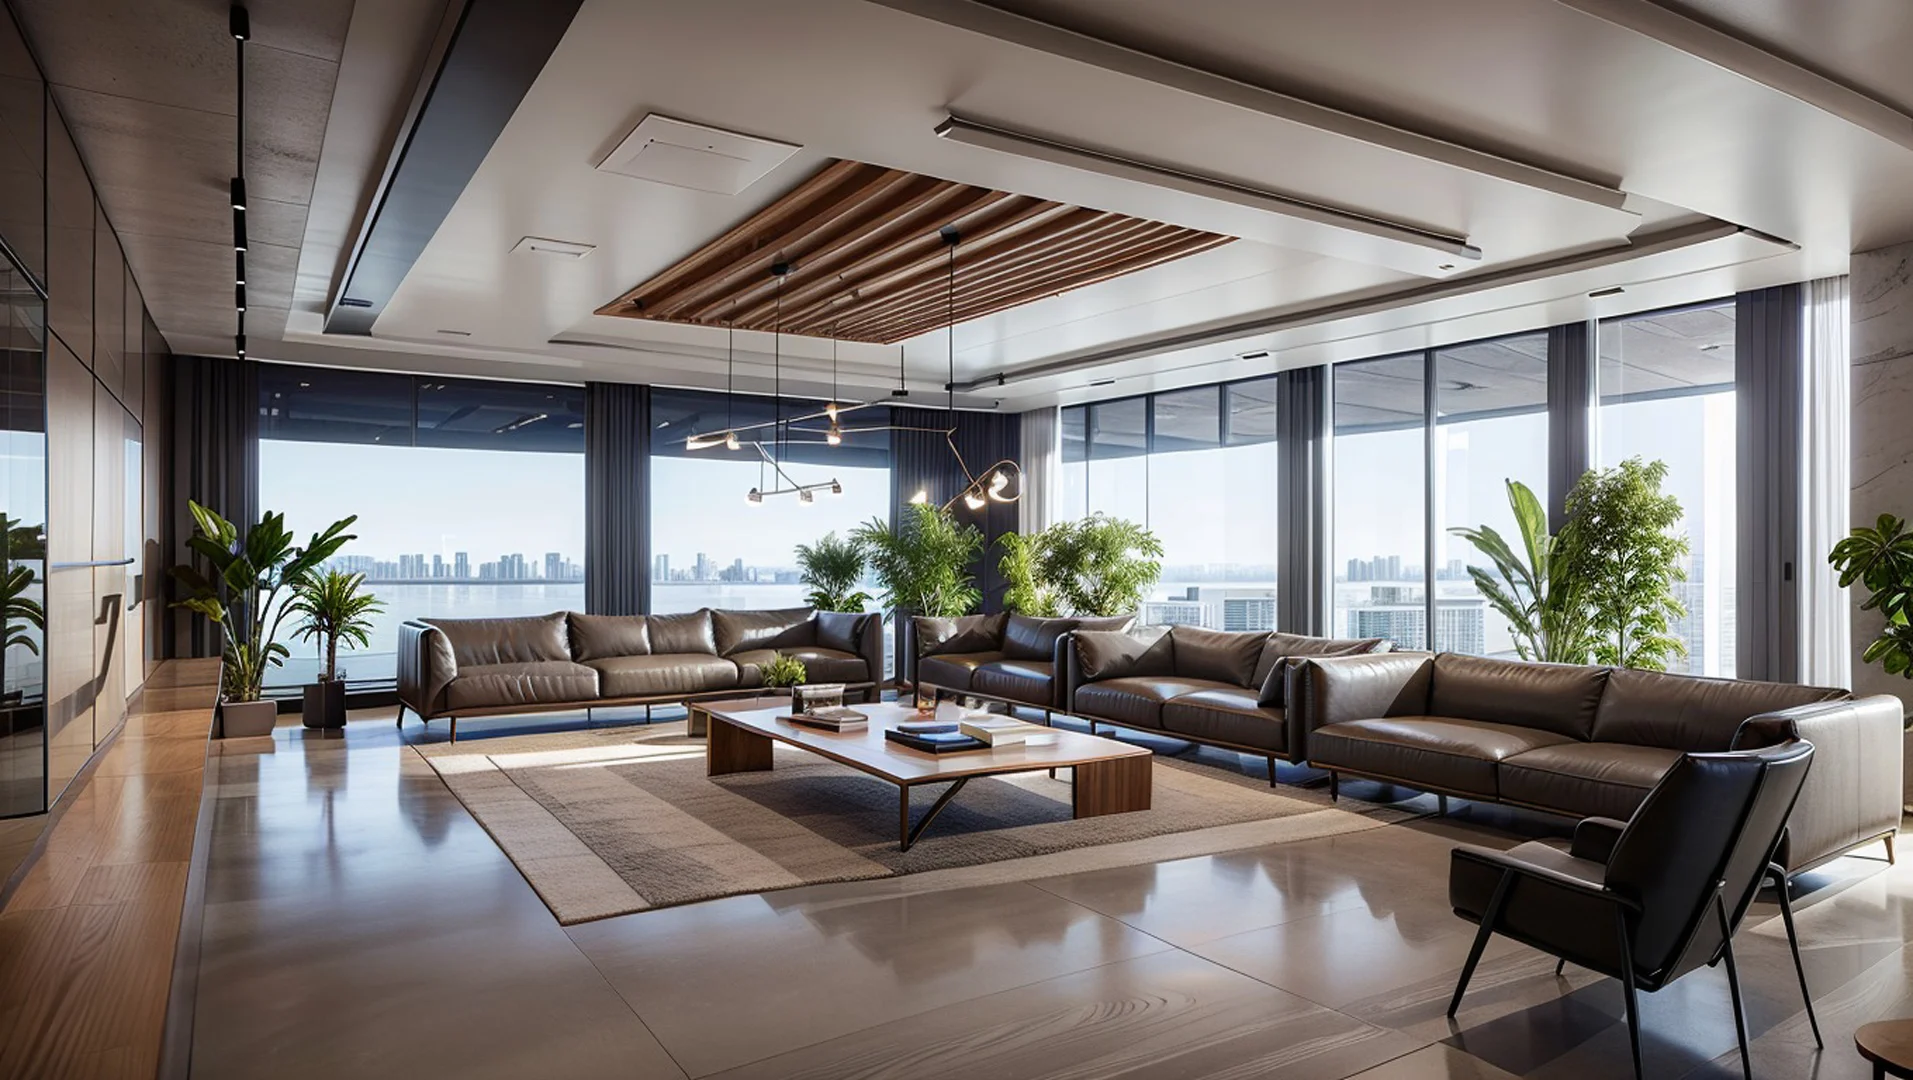
Gentaş Management Office is not only a workplace but also a representative space where the company hosts its business partners and guests. The reception area along the entrance axis was designed to convey the corporate identity from the very first impression. Meeting areas were planned to be flexible enough for meetings of different sizes, covering a wide range of uses from one-to-one business meetings to board meetings.
Employee Comfort and Spatial Quality
Employee experience was also a priority throughout the design process. Parameters such as the use of natural light, acoustic comfort and air circulation were treated as factors that directly affect spatial quality. The views offered by the top-floor location were reinforced by orienting the office layout towards the window facades. The result is a space that boosts motivation in the daily work routine and is comfortable for long working hours.