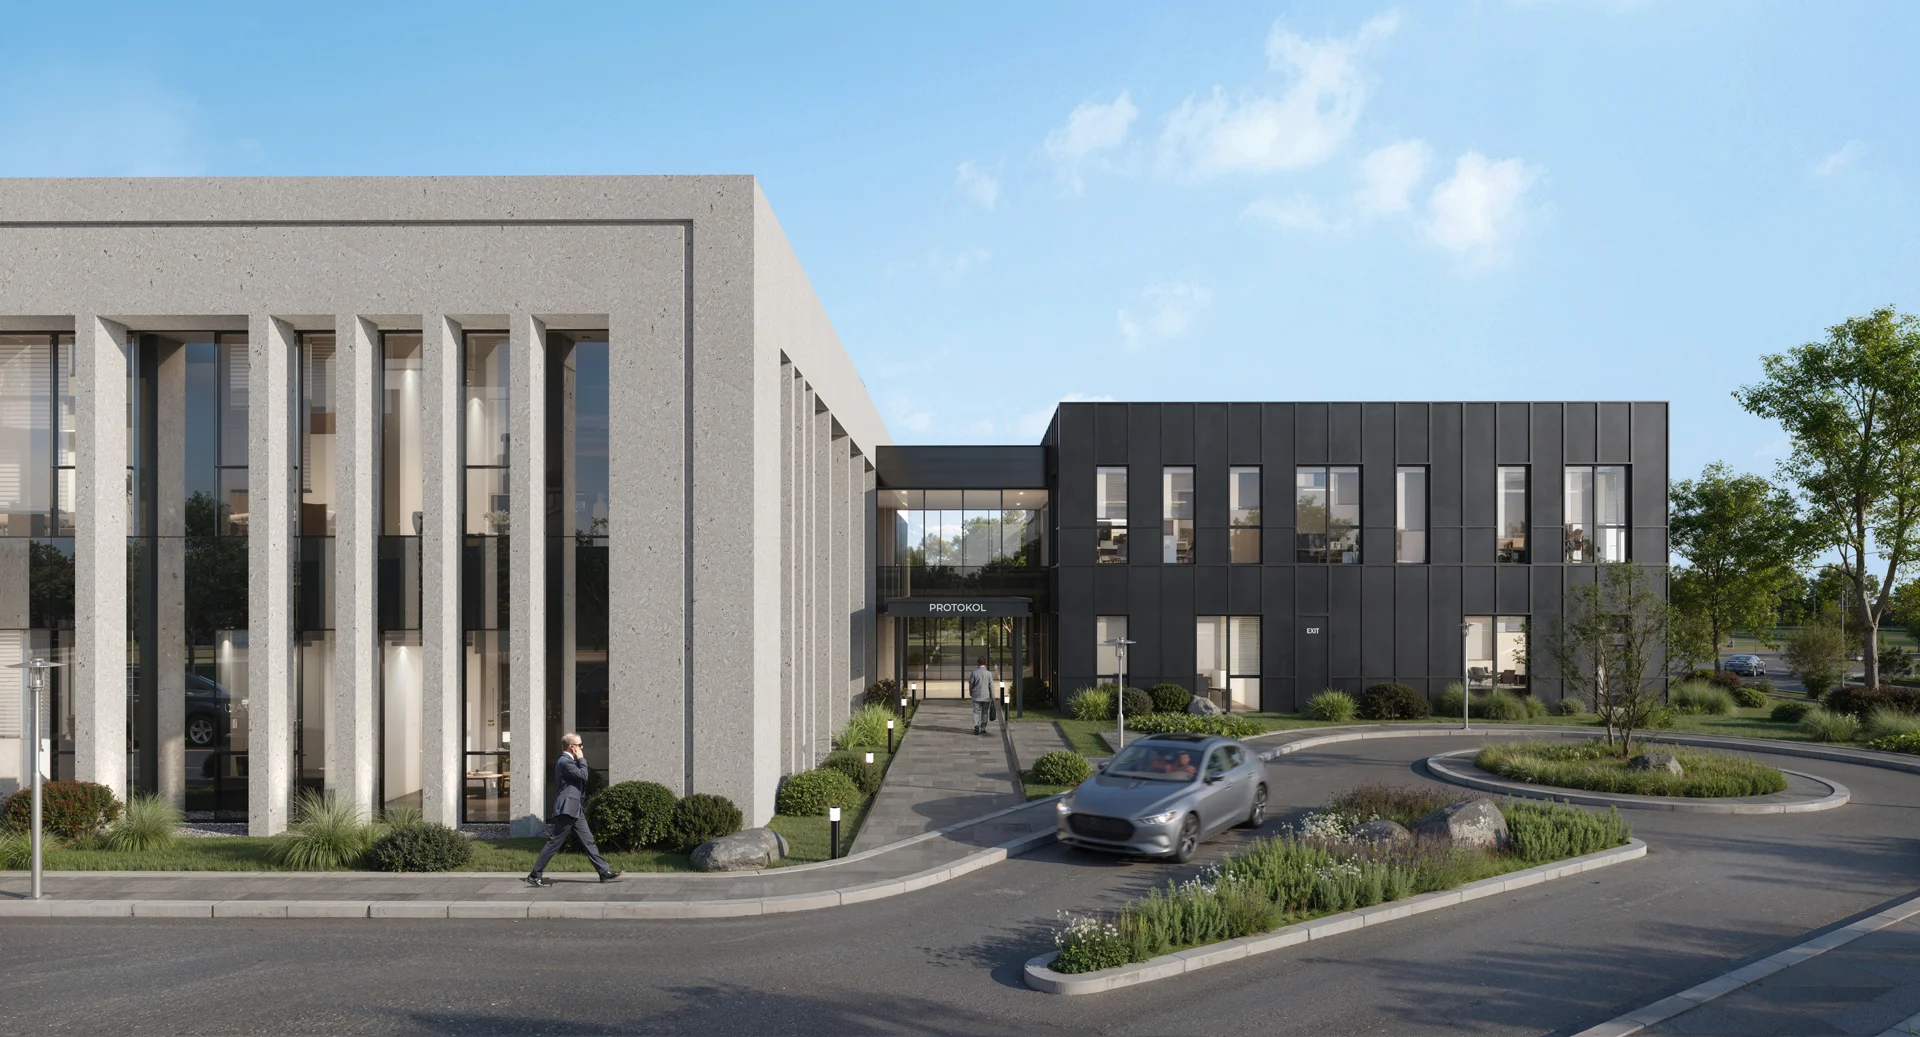
Kahramanmaraş Tomsuklu OIZ Administrative Building
Modern Complex
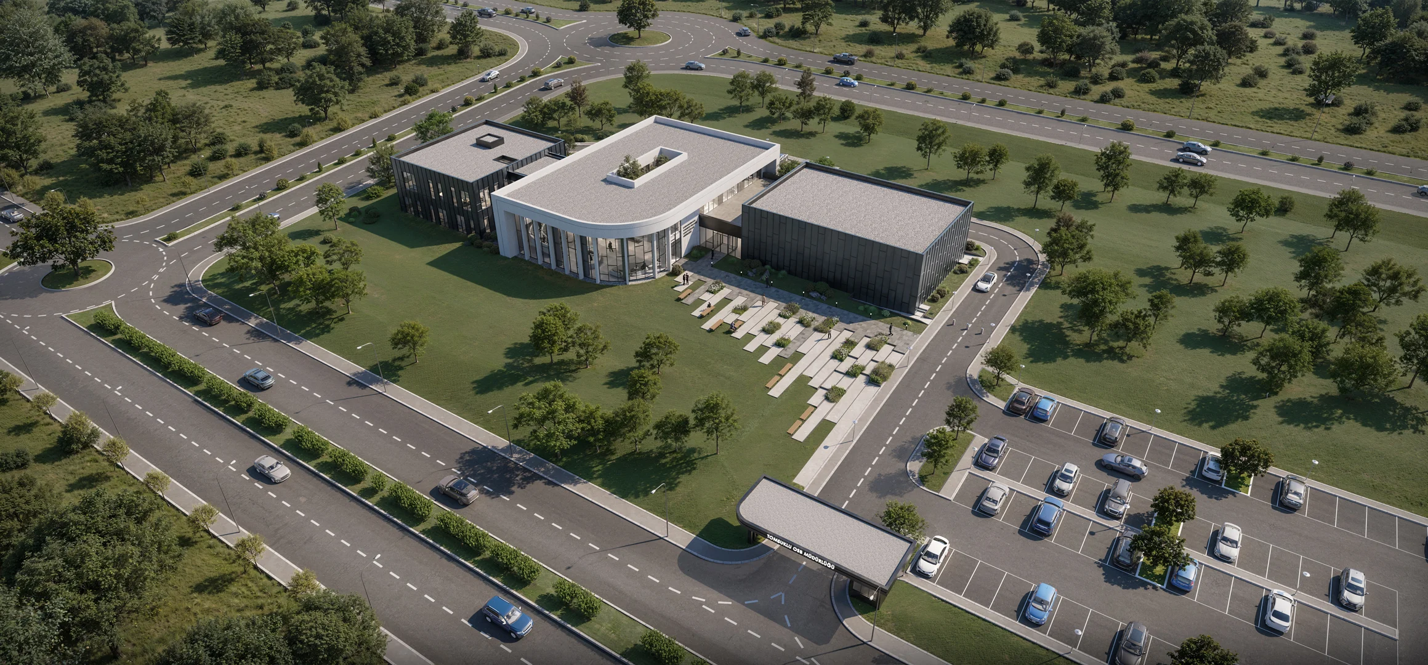
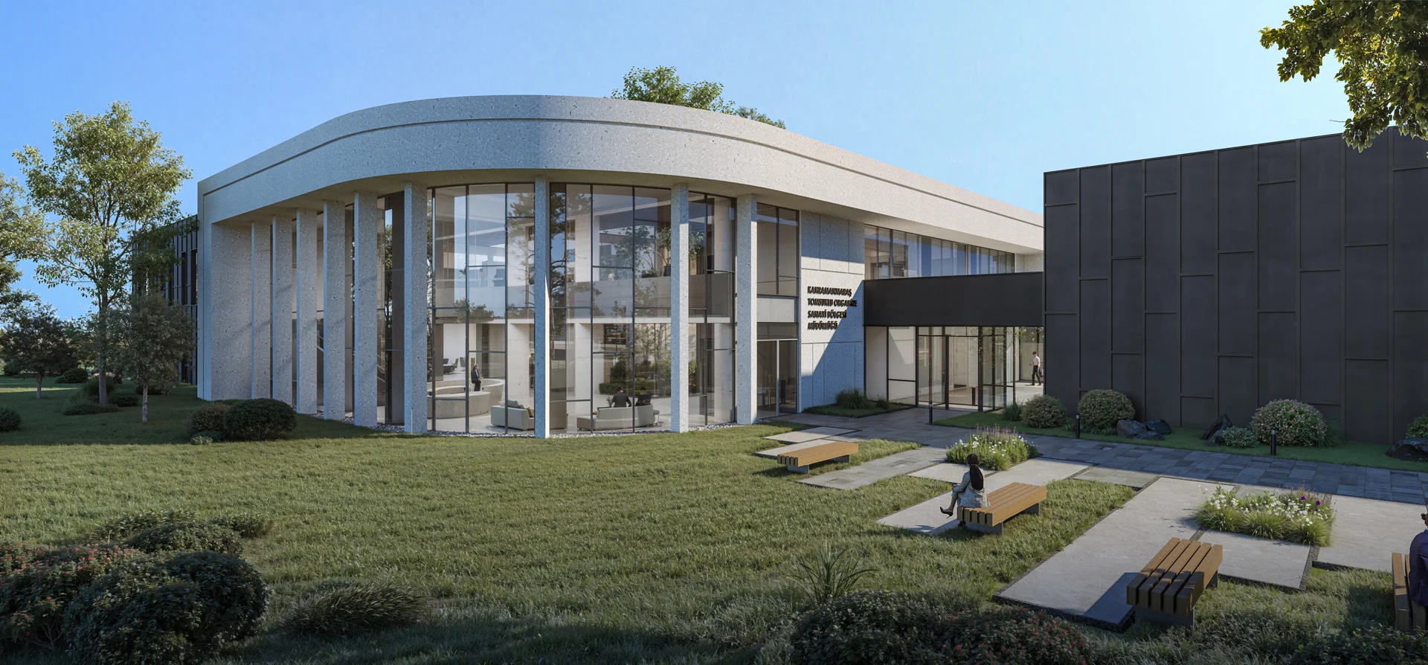
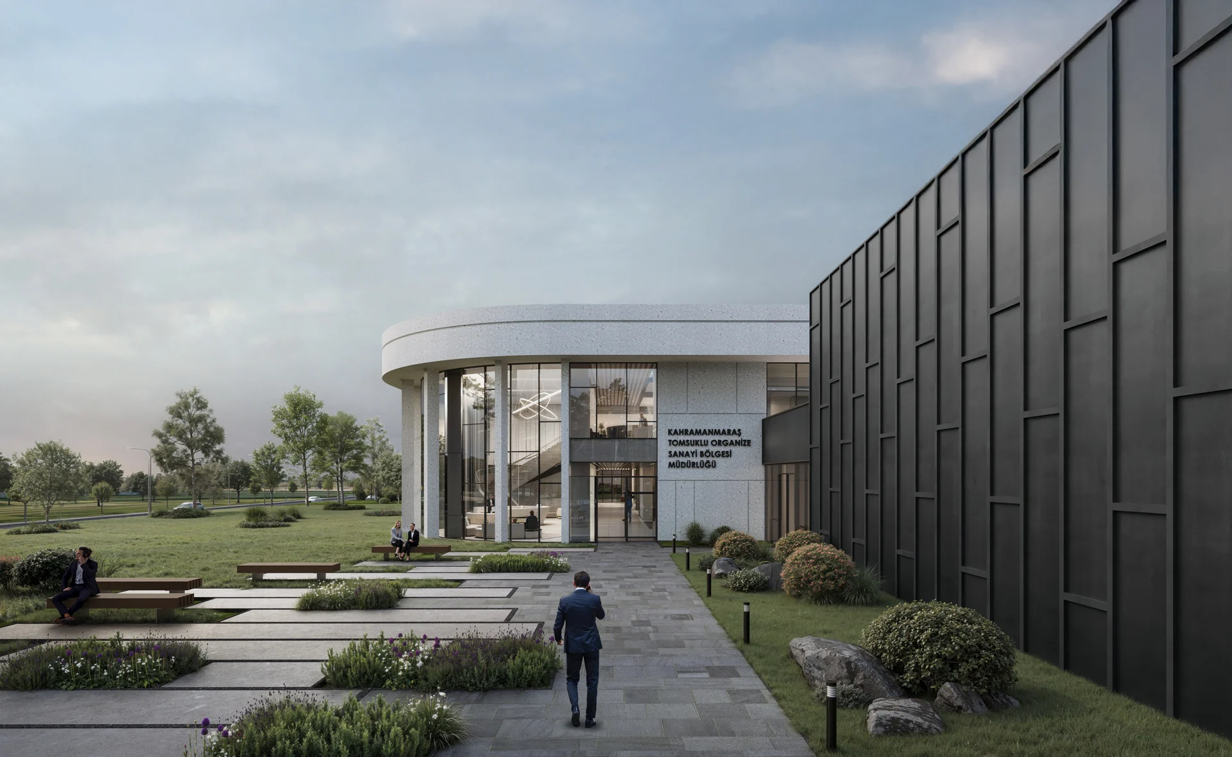
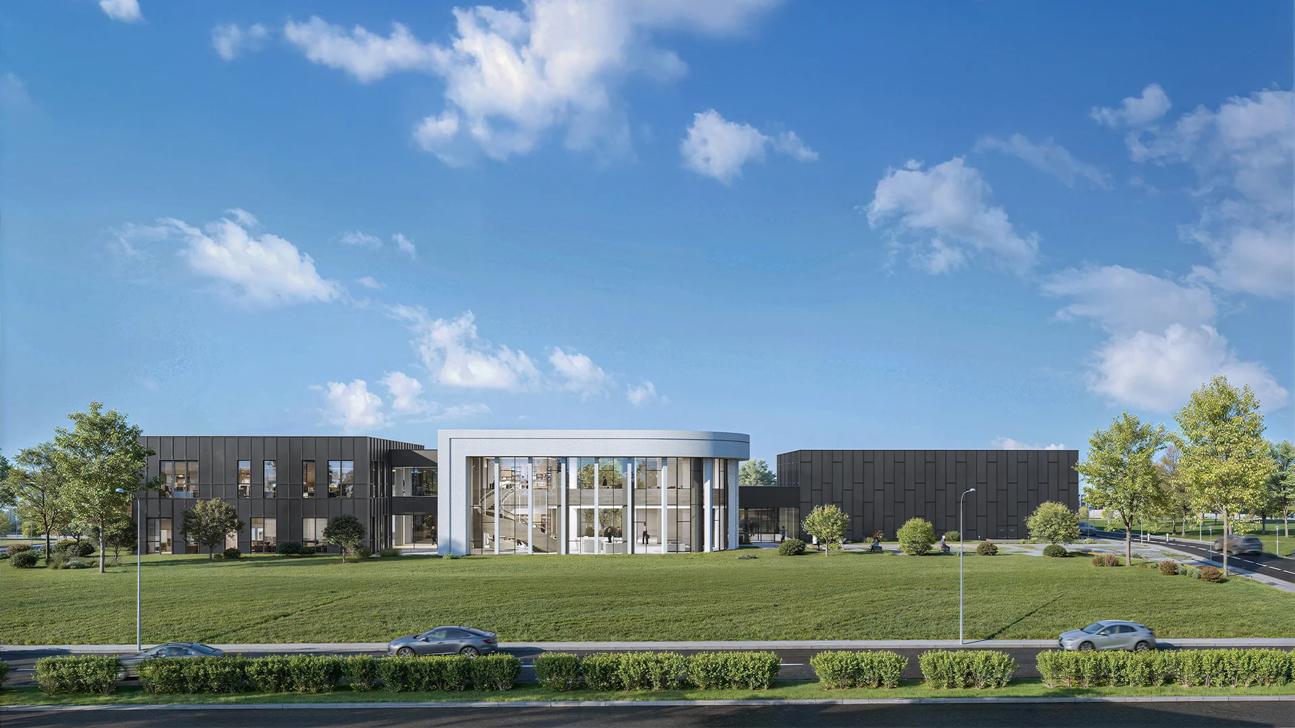
Located in Kahramanmaraş Tomsuklu OIZ on the Kahramanmaraş–Gaziantep road, the project site shaped the design approach through its central location and its frontage on the main road. The aim was to create a focal point suited to sustainability, long-term use and the growth potential of the OIZ. Taking the settlement area, cost and phasing strategy into account, a reserve area was left, and a modular design allows for future expansion. The main road elevation was treated as the showcase of the OIZ with a timeless design approach, while the south-east entrance elevation was designed with equal care. The massing was arranged to make the most of sunlight in winter and to control daylight in summer. A wide green buffer was left for noise control, and natural ventilation and daylighting were prioritized. The large central courtyard provides fresh air and natural light to all spaces.
Location
Kahramanmaraş, Türkiye.
Year
2025
Construction Area
3062 m²
Project Type
Competition – First Prize
Client
KMTOSB Directorate
Mixed-Use
The project’s approach to social and ecological sustainability is shaped by user-friendly and environmentally responsive design decisions. Encouraging pedestrian areas supports environmentally friendly transport and greater social interaction. The strategic placement of the car park also helps reduce carbon emissions and increase pedestrian movement within the complex, creating an environmentally friendly transport infrastructure. Aesthetically and functionally timeless, the building offers a long-lasting, classic architectural language that responds not only to today’s needs but also to the expectations of the future. The materials and structural systems were selected in line with sustainability principles and include features that improve energy efficiency. This approach positions the project not merely as a workplace, but as an environmentally responsive and sustainable place. As a result, the building becomes a focal point that reflects the identity of the organized industrial zone and a sustainable example that will retain its value for generations.
Needs-Driven Design
On the first floor, executive offices and waiting areas arranged around the courtyard combine aesthetics and functionality. The prestigious suite reserved for the chairman of the board, the vice chairman and the private office is supported by a secretariat that greets visitors at the top of the stairs and a generous waiting area. A modern elevator system is integrated to handle visitor traffic and ease of access.
In the block housing the directorates, a separate secretariat area was designed for the regional manager and team. The two blocks are connected by a spacious bridge, lit by natural light and visually unified with the courtyard.

Project Gallery