Gaziantep Akademi Hastanesi projesi – PARC | Parlak Architects

Gaziantep Akademi Hospital

Accessibility-Focused Hospital Architecture

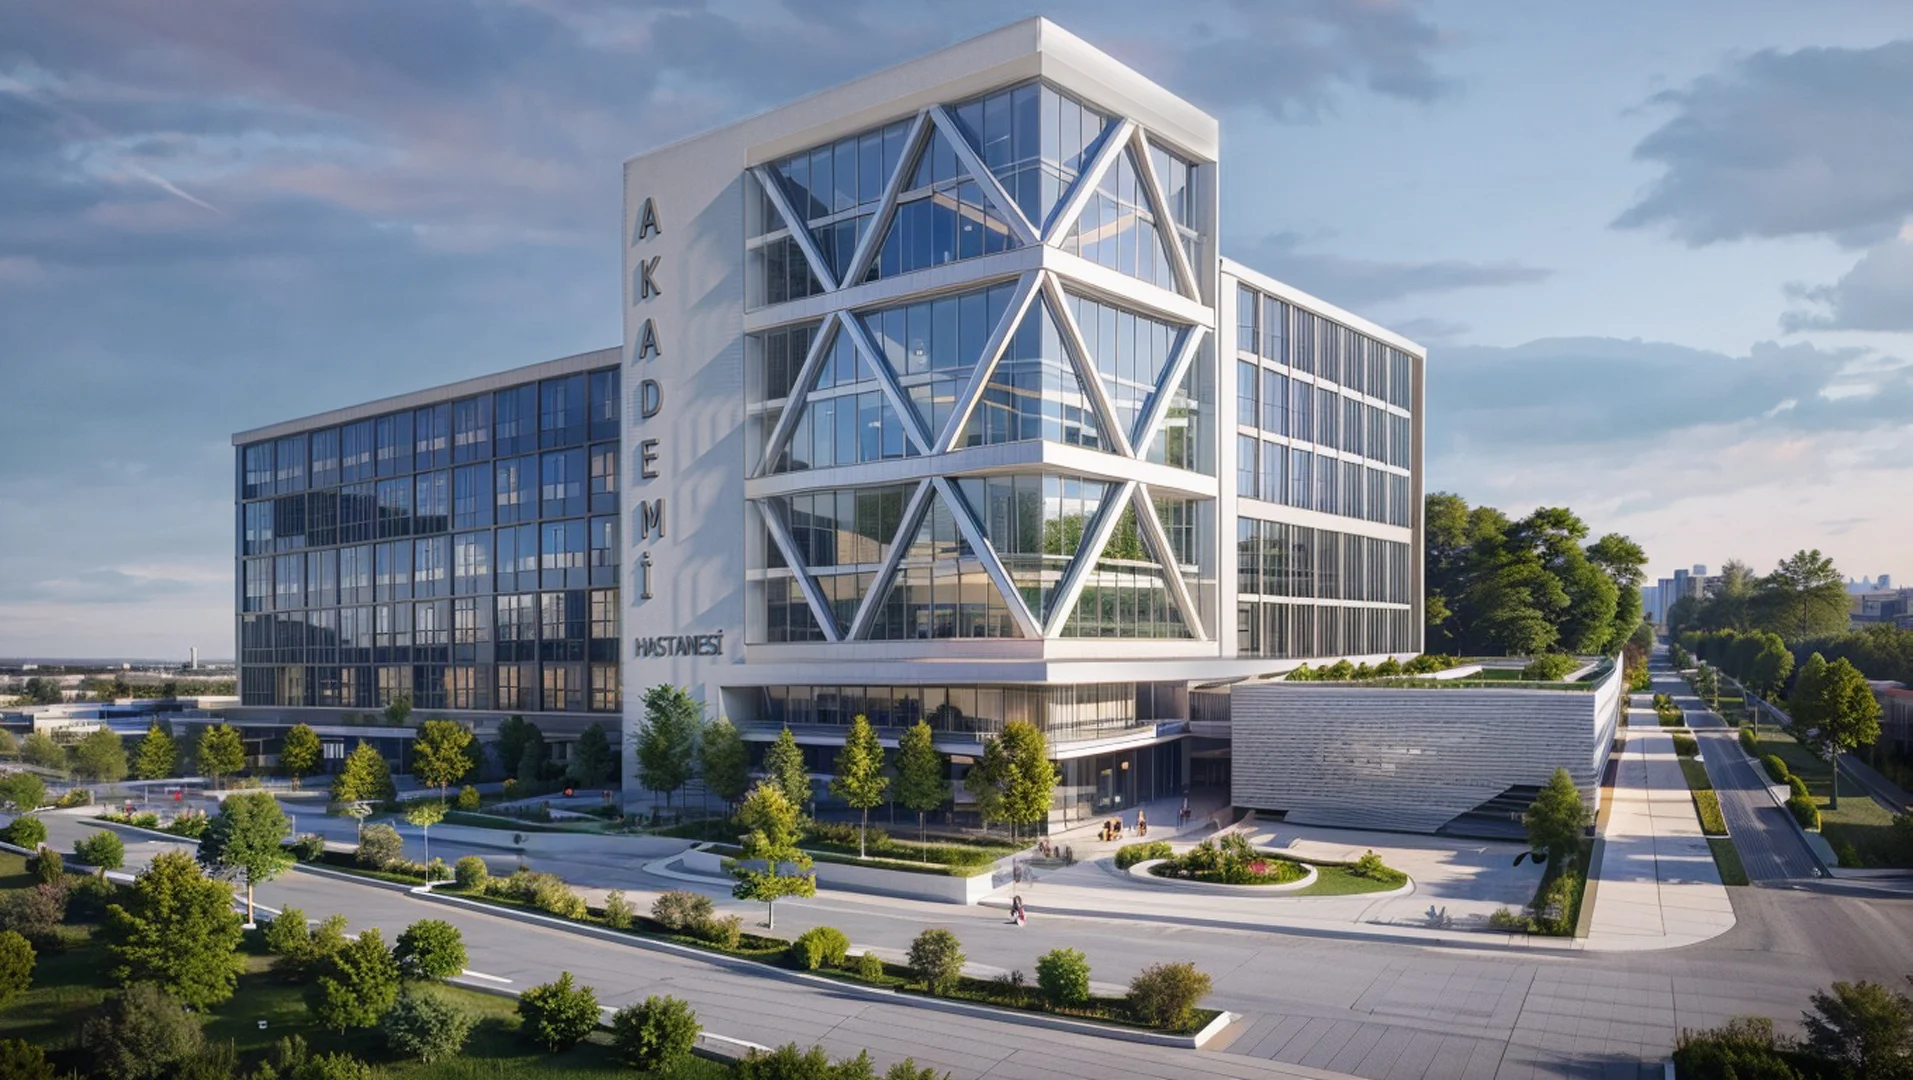
Designed as a hospital project in Gaziantep, Akademi Hospital was developed after Gentaş Group’s existing healthcare facility could no longer meet its growing patient capacity. The project was conceived from scratch to make a strong contribution to Gaziantep’s healthcare infrastructure, with both the hospital’s medical operations and the user experience at the center of the design process.

Design Process and Massing Alternatives

At the outset, the environmental conditions of the hospital’s plot and its relationship with the city were analyzed in detail. Based on these analyses, several massing and facade alternatives were developed, and each was evaluated in terms of the hospital’s functional requirements, daylight access and harmony with surrounding buildings. The final design is shaped by a massing decision that supports the efficient delivery of healthcare services while respecting the urban fabric around the hospital.

Accessibility: Design for Everyone

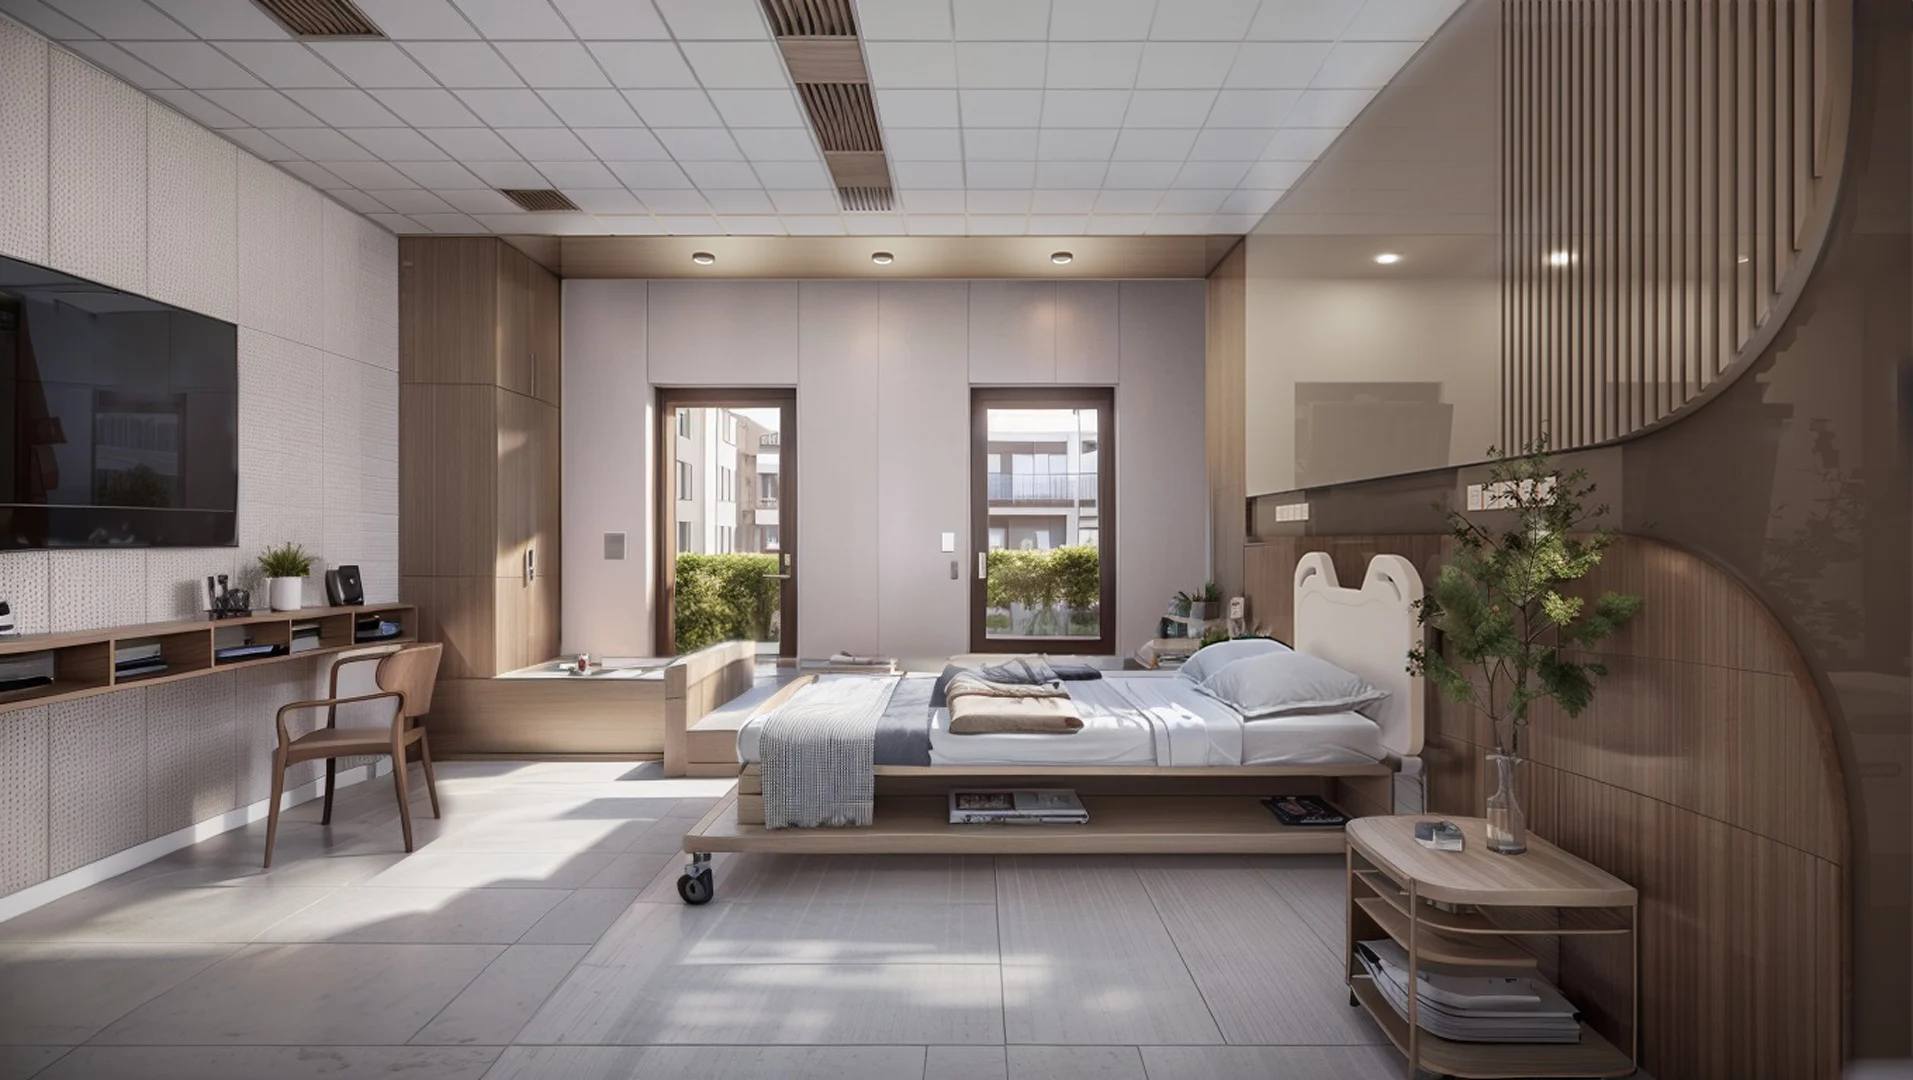
In the hospital’s architecture, accessibility was treated not merely as a legal requirement but as a core design principle. An uninterrupted chain of access was designed from the building entrance to the treatment areas for people with disabilities, elderly patients and users with limited mobility. Ramps, wide corridors, barrier-free elevator connections and appropriate door widths ensure that every part of the building can be used comfortably by all users.

Sustainable Hospital Design

Gaziantep’s hot, dry climate was decisive for the facade design and energy strategy. The building envelope is designed with solar-control facade solutions to lower indoor temperatures in summer. Energy-efficient mechanical systems, environmentally responsible material choices and green landscaping are tangible expressions of the project’s sustainability approach. Waste management infrastructure is also integrated into the project at a scale suited to the hospital.

Functional Planning

A key design decision in planning the hospital was to separate patient circulation from service circulation. The connections between outpatient clinics, operating theaters, intensive care units and patient rooms are organized in a scheme that aims for both efficient work by medical staff and a comfortable experience for patients. Waiting areas are placed where they receive natural light, helping to ease the psychological impact of the hospital environment.

A Contribution to Gaziantep’s Healthcare Infrastructure

The Akademi Hospital project is a comprehensive architectural work aligned with Gentaş Group’s growth vision for healthcare investment. Going beyond the insufficient capacity of the existing hospital, the new building aims to bring a modern facility to Gaziantep’s growing healthcare sector. With its accessibility standards, sustainable construction principles and functional planning decisions, the project offers an example of integrated hospital architecture.
Date:
Area:
31,691 m²