Mavi Bahçe - Giresun
A New Living Experience on the Black Sea
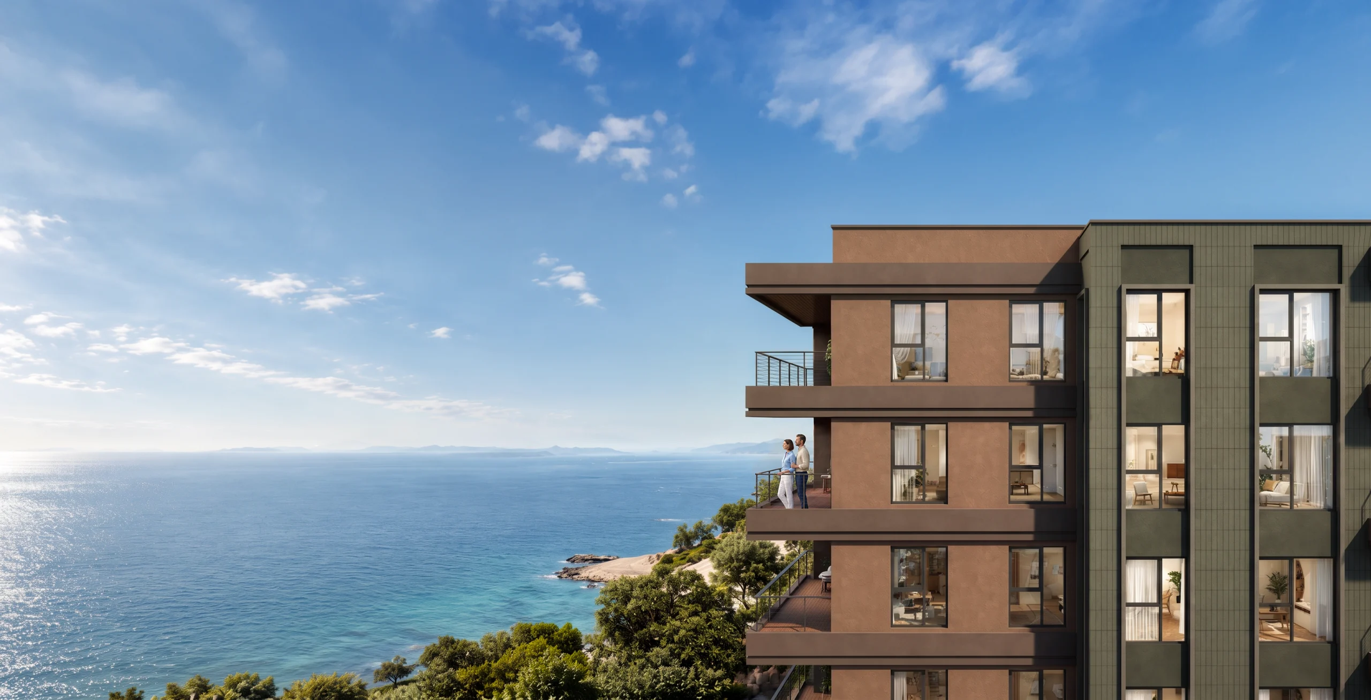
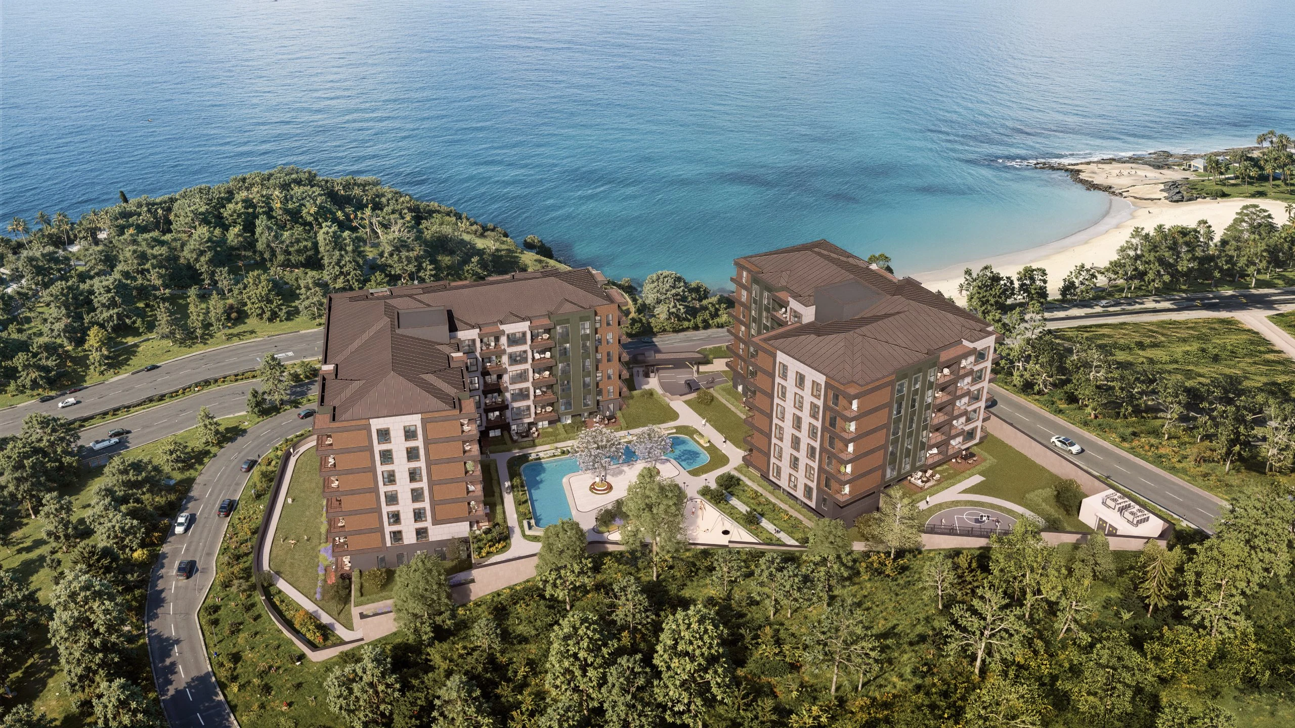
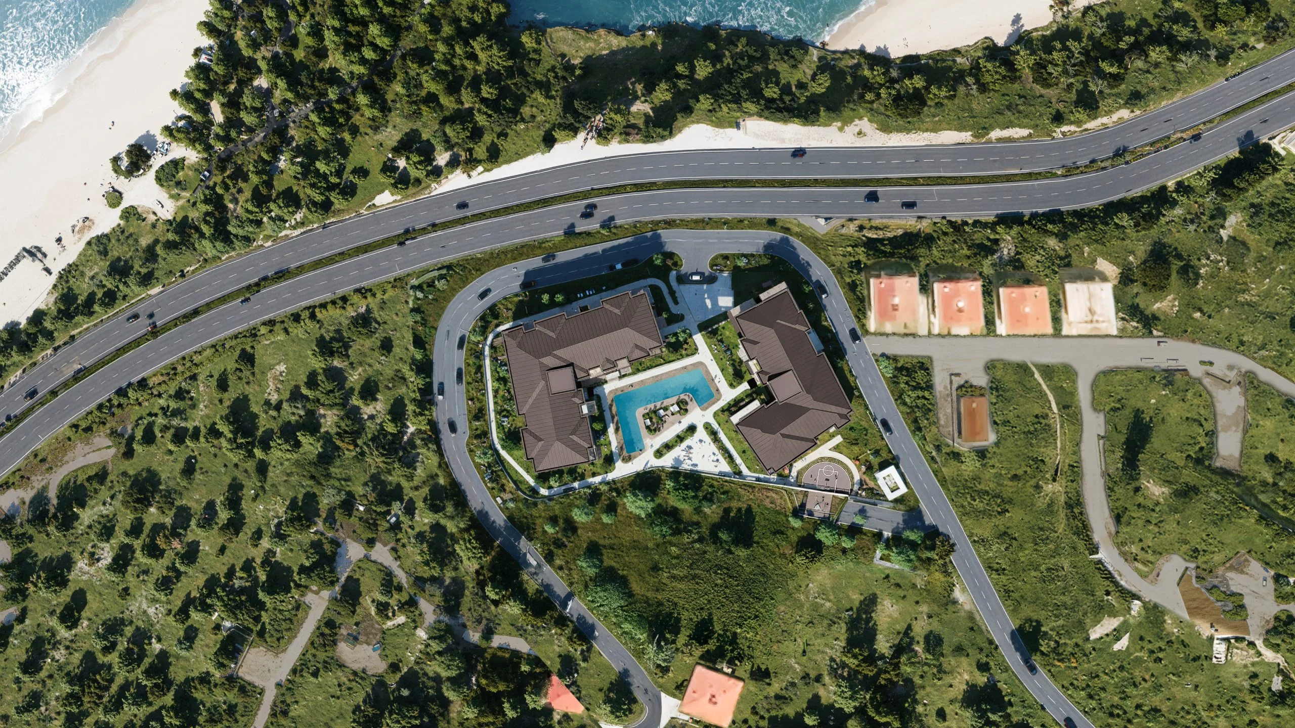
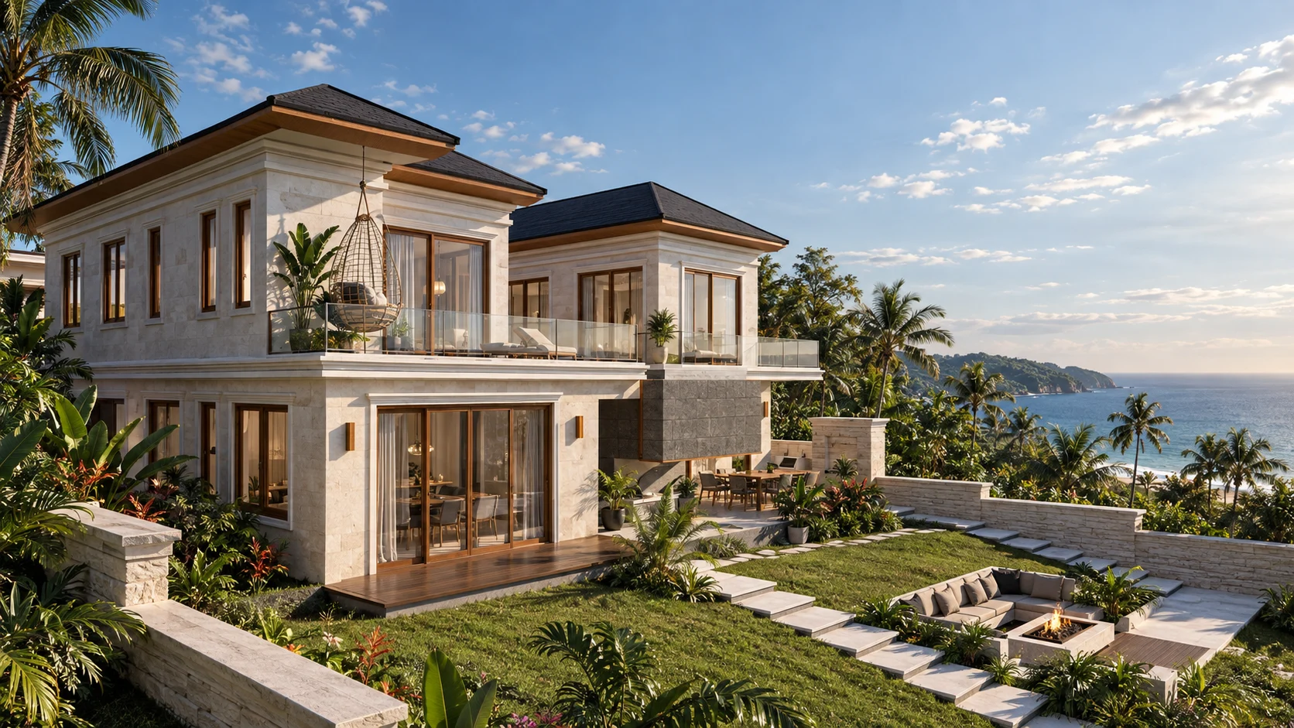
Mavi Bahçe, a residential project in Giresun, is being realized on a unique site in the Yılgın area of Tirebolu. On this special plot, with Black Sea views on one side and the freshness of the forest on the other, the view was designed not as a backdrop to be watched but as an experience woven into daily life. In this project by PARC | Parlak Architects, apartment orientations and generous balconies and terraces were planned to make the most of the captivating Black Sea views. Site planning decisions, developed with the plot’s sea orientation and the wind and rainfall character of the Black Sea climate in mind, were optimized for both comfort and sustainability.
Location
Giresun, Tirebolu
Year
2026
Construction Area
17,730.21 m²
Project Type
Concept, Construction Documents
Client
Y.Y. Gayrimenkul İnşaat
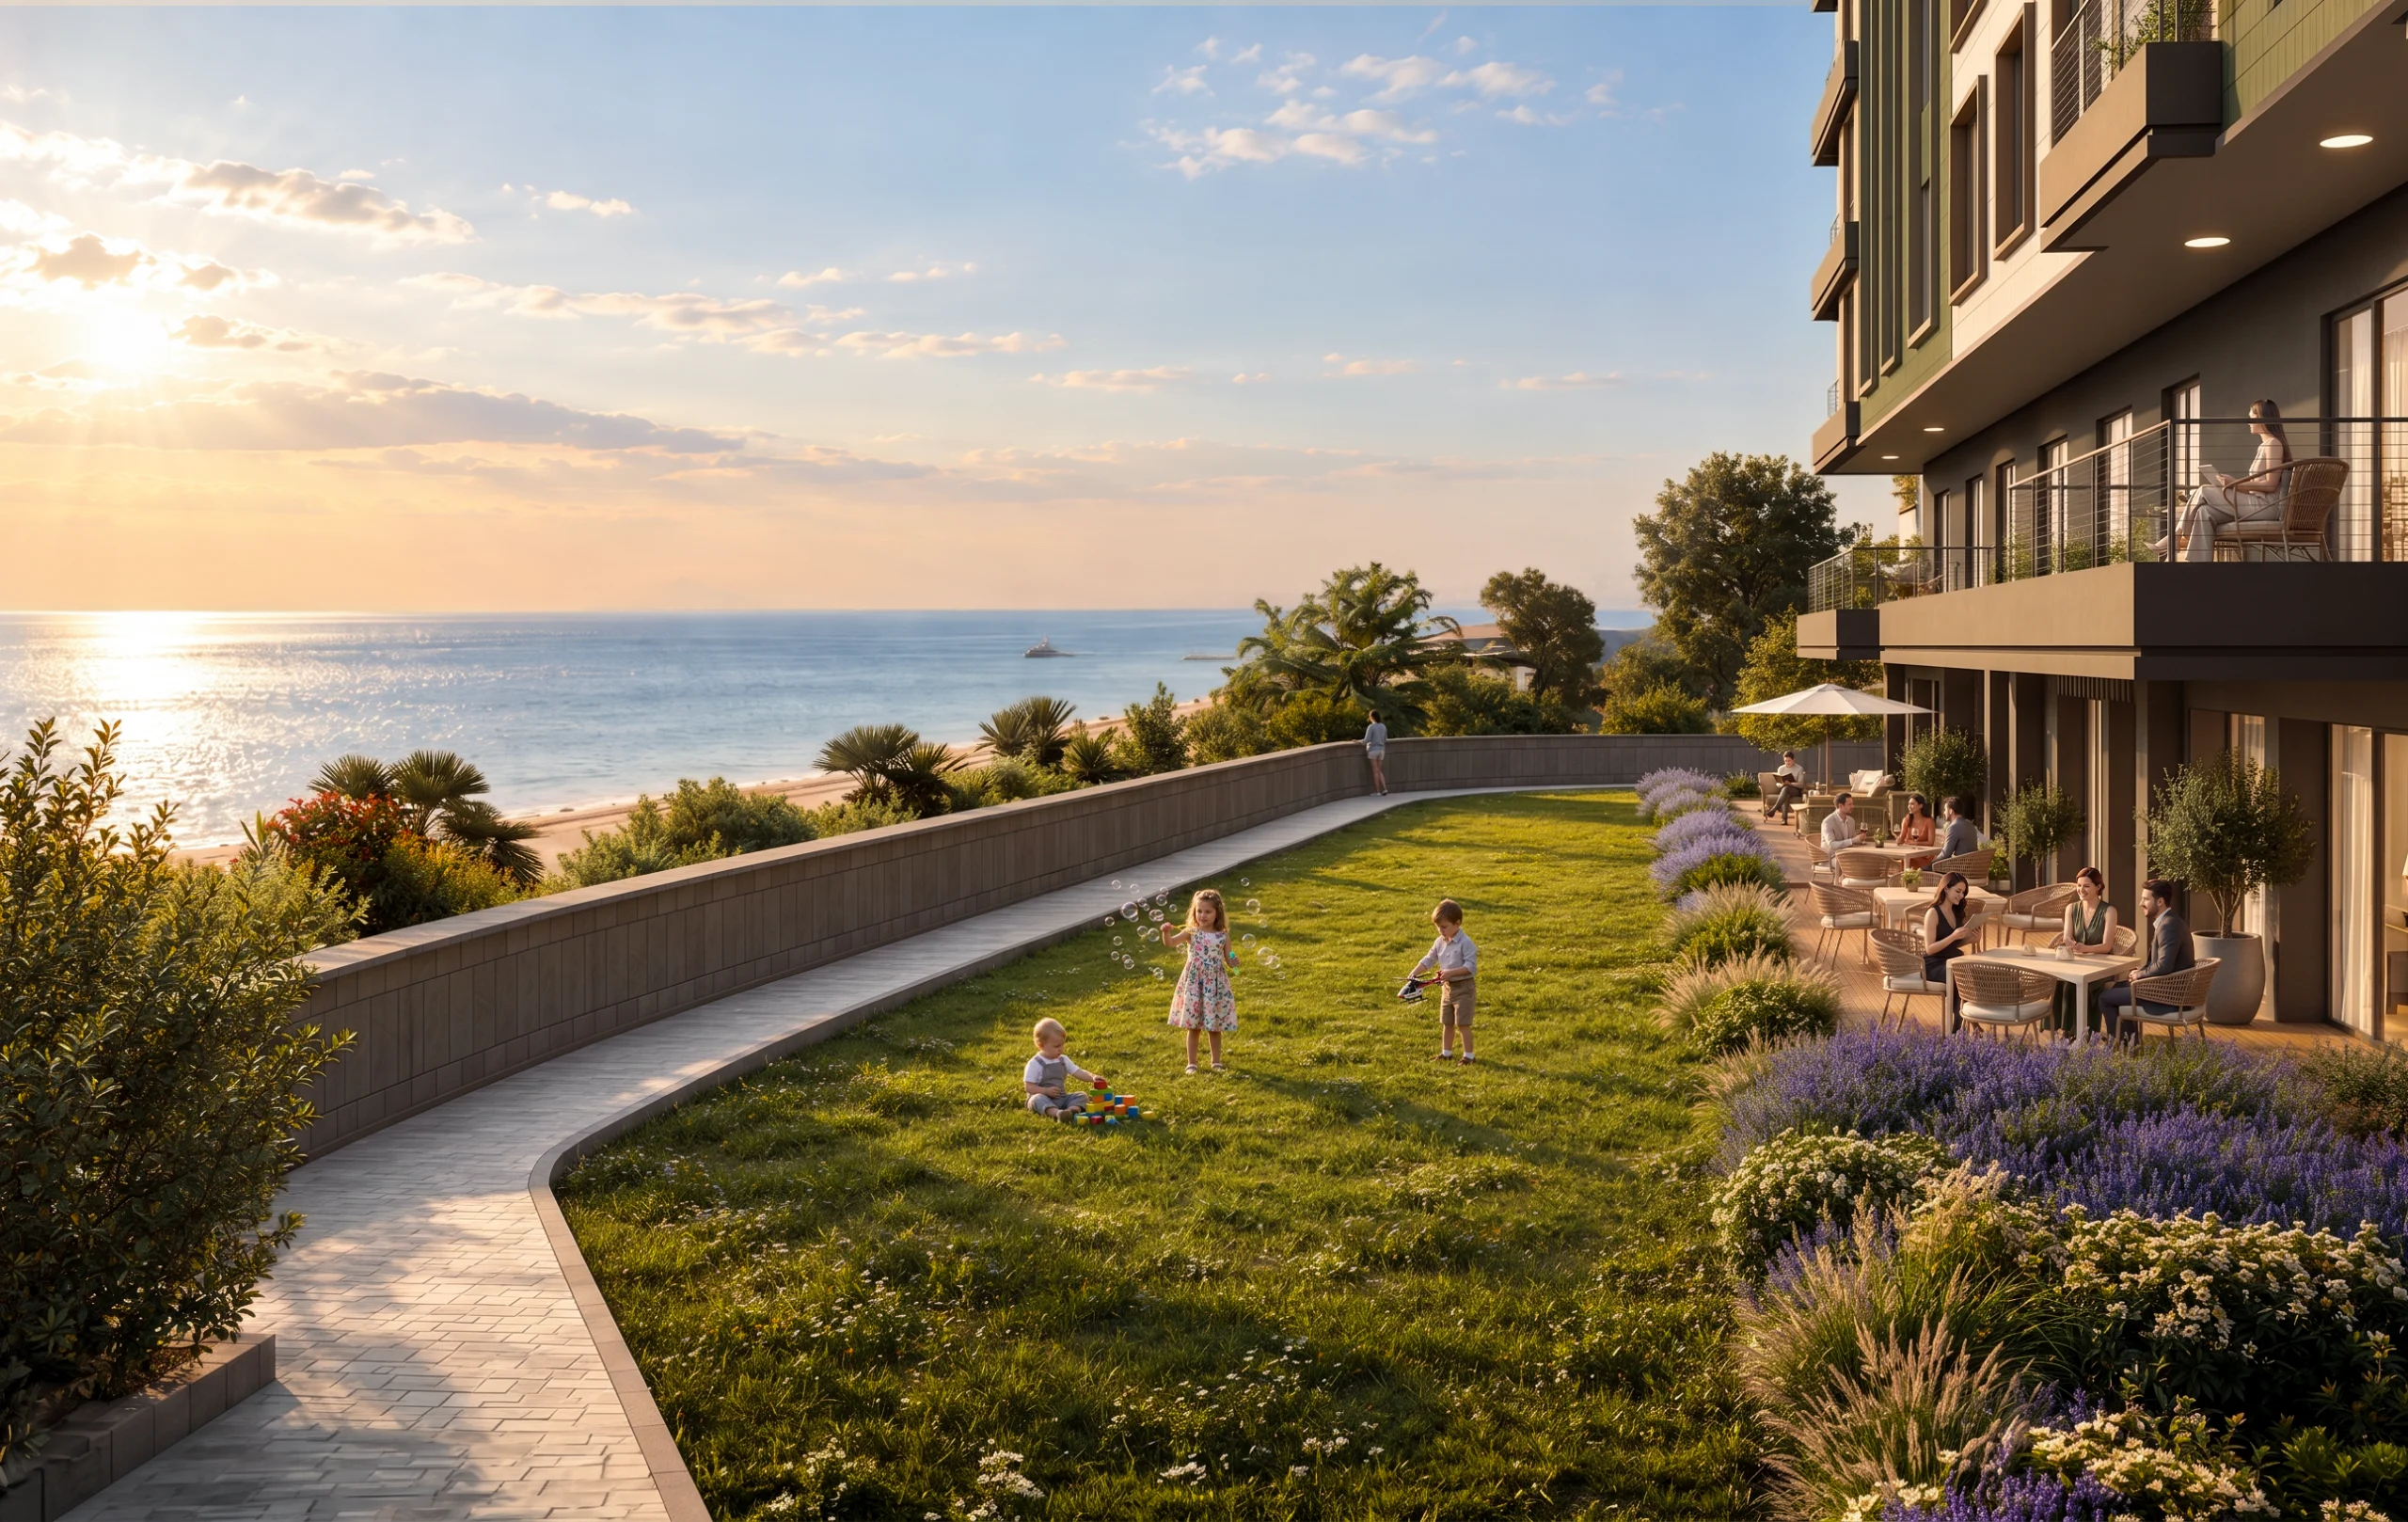
Landscape and Shared Living
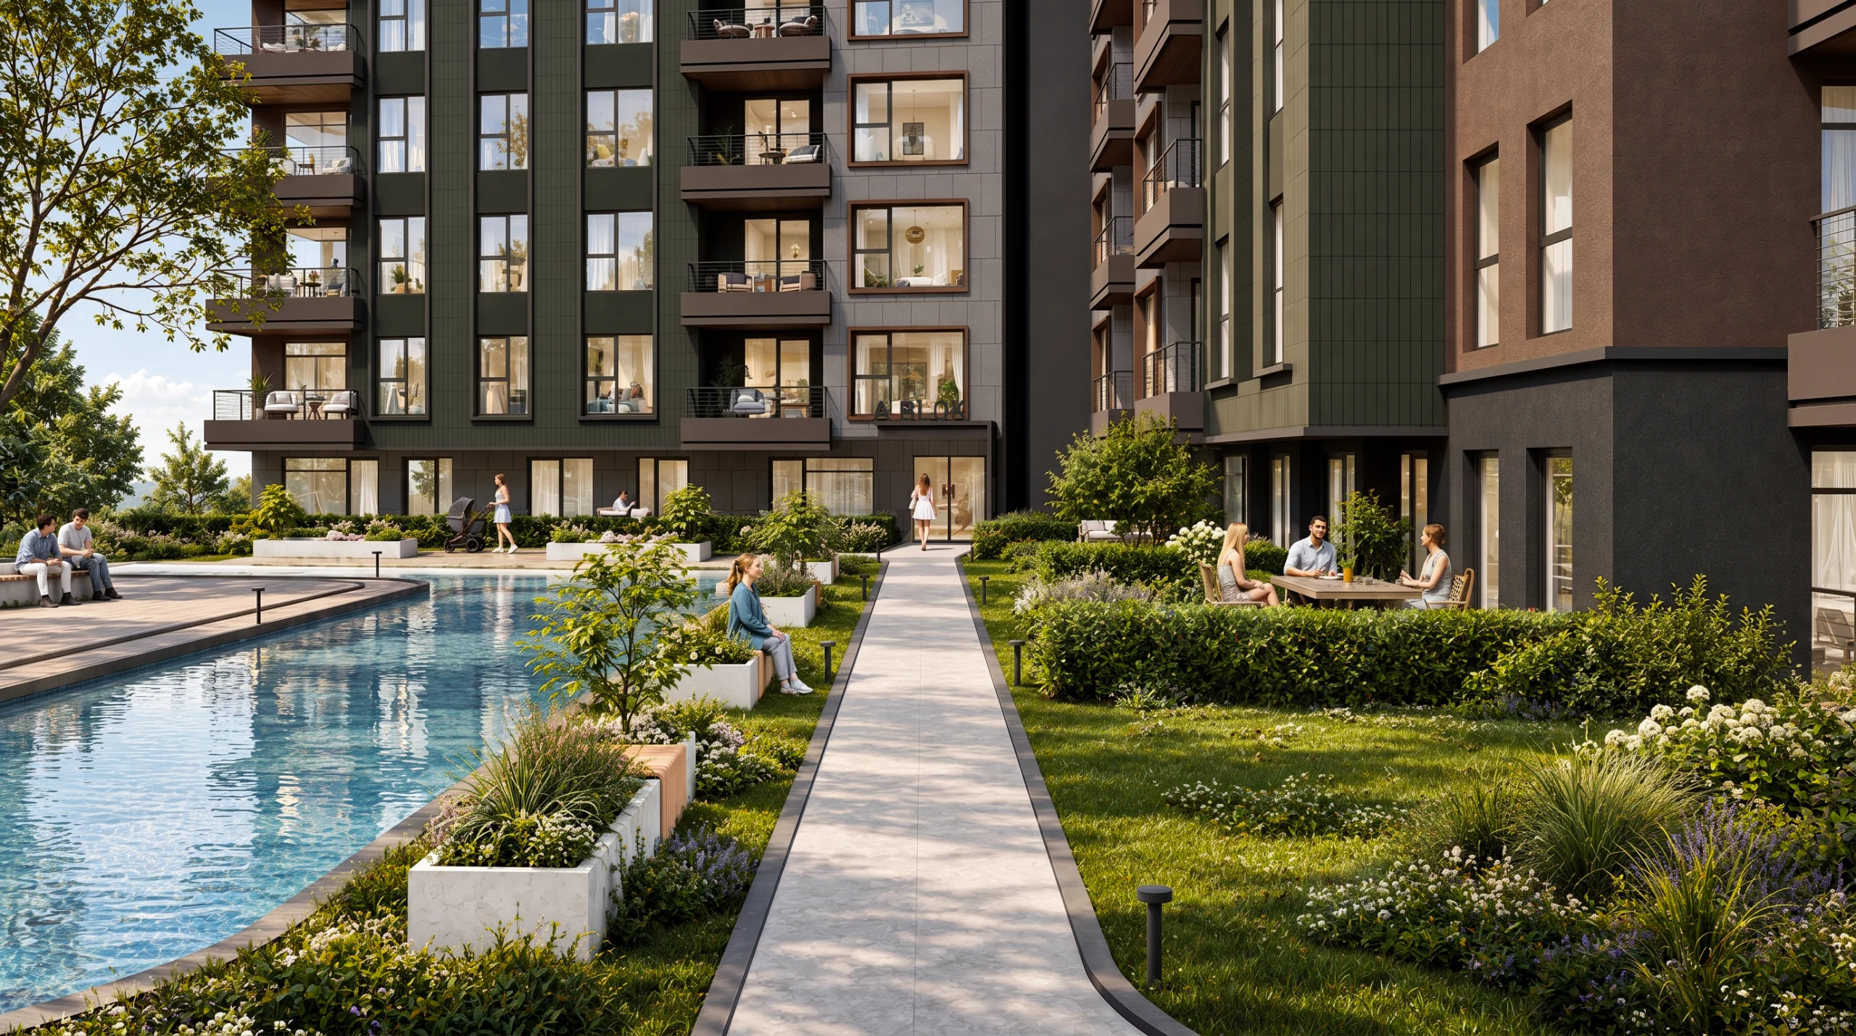
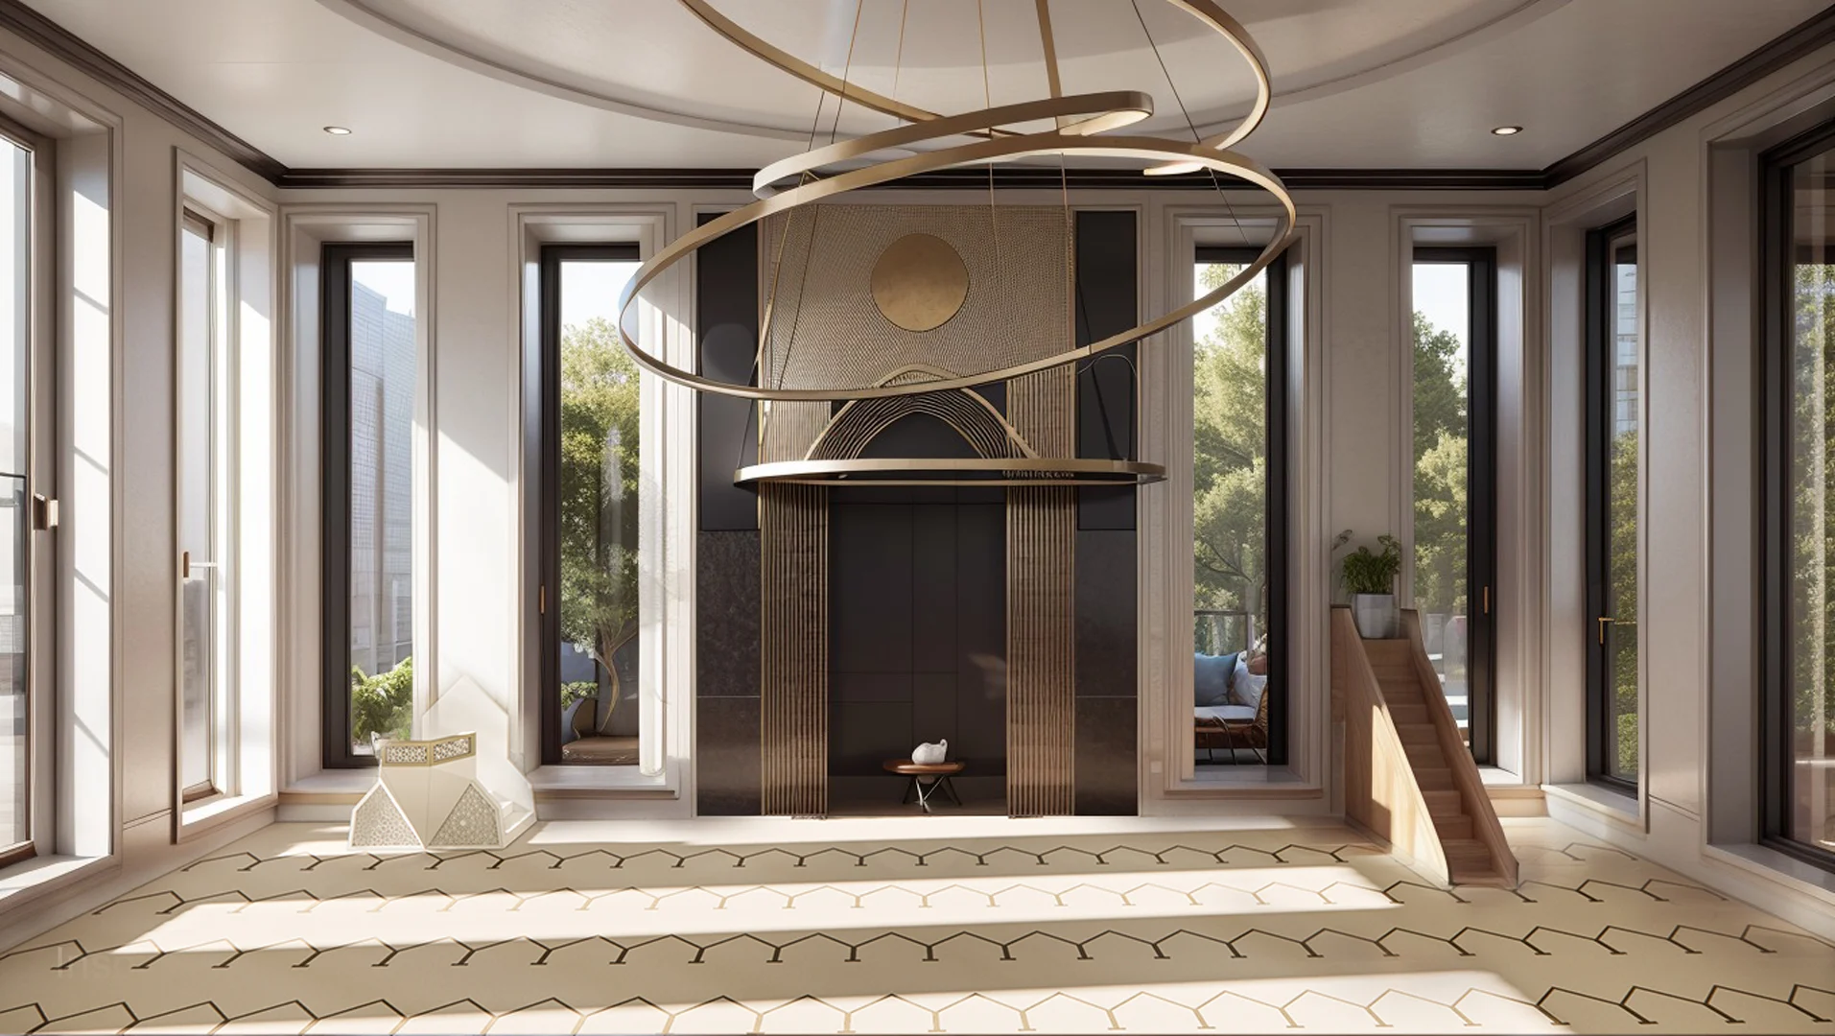
At Giresun Mavi Bahçe, the open space design was treated as a landscape spine. Green areas, children’s play pockets and event spaces form a continuous surface, while a gym and yoga & Pilates rooms support the indoor program. The basketball court and social meeting points are designed as nodes where community interaction is strengthened. The project stands out for its shared spaces, arranged in steps to protect residential privacy. Sea-facing terraces and landscape transitions strengthen the indoor–outdoor relationship, while the plan layout orients living spaces towards the view.
Architectural Approach
Taking into account the plot’s sea orientation and the wind and rainfall character of the Black Sea climate, the project was developed by considering site planning + facade design together. The masses are arranged with spaced, controlled openings that multiply the views while protecting privacy between neighbors. On the facade, a restrained material palette, a vertical–horizontal rhythm and the depth of balconies and terraces aim for a balance of light and shadow. Rather than “full transparency”, the openings rely on window sizes that enhance indoor comfort, supported by intermediate elements such as eaves and niches. The plan layout brings living spaces towards the view while grouping the service core along a more controlled line, simplifying circulation.

Project Gallery