Dragos Mansions Interior
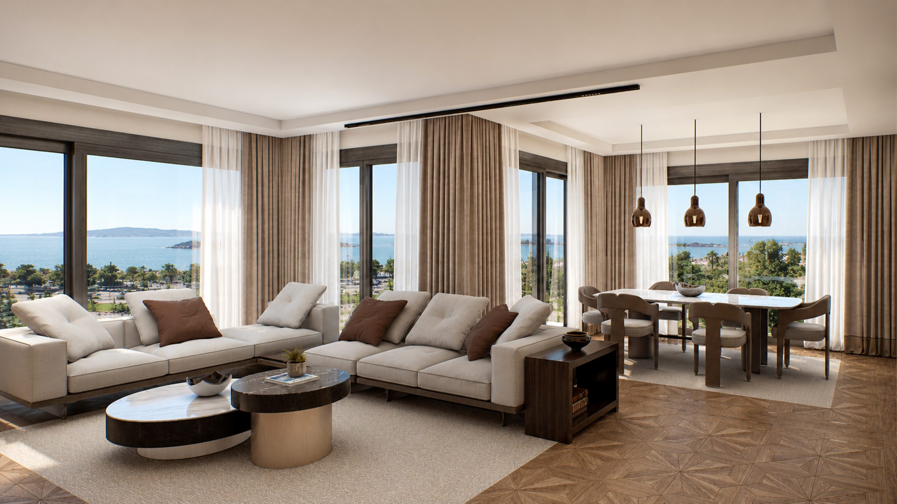
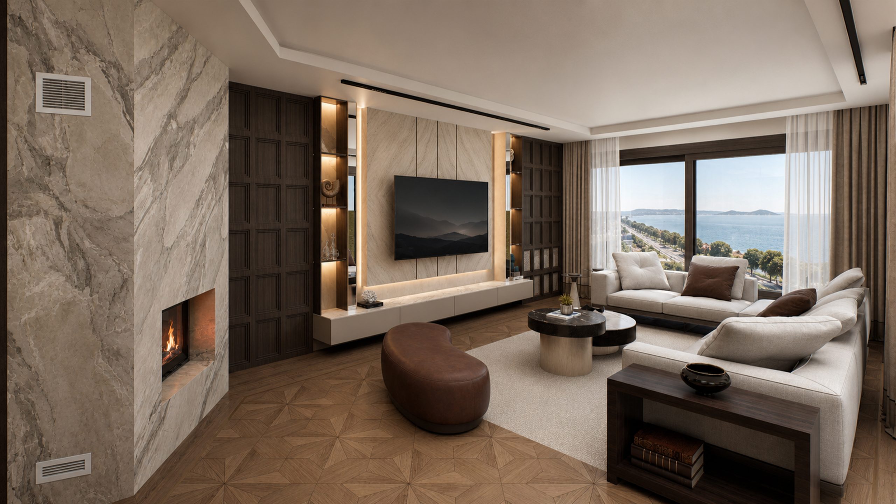
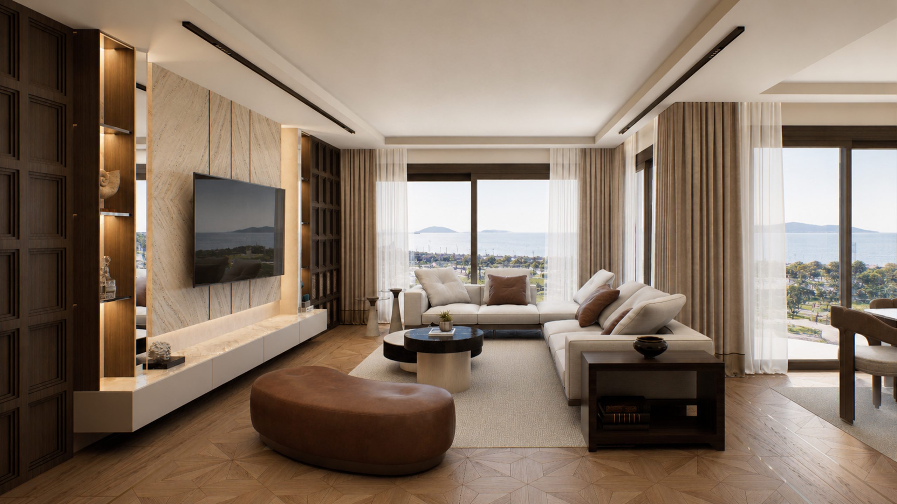
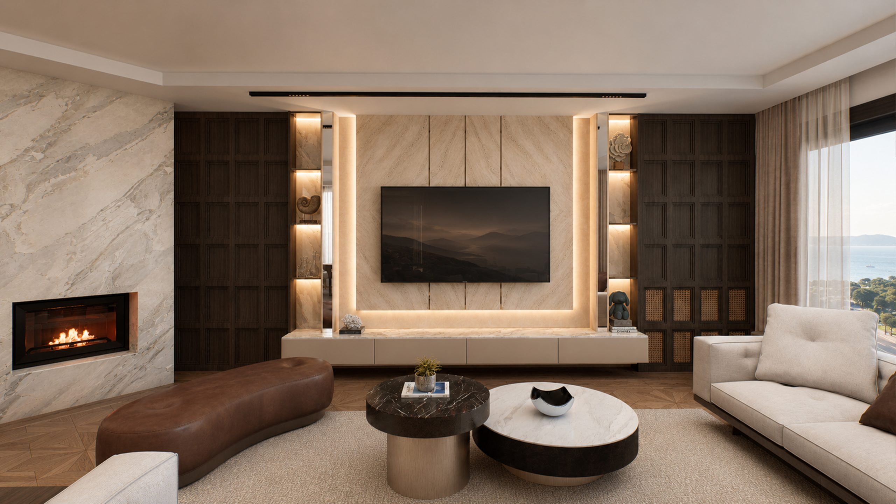
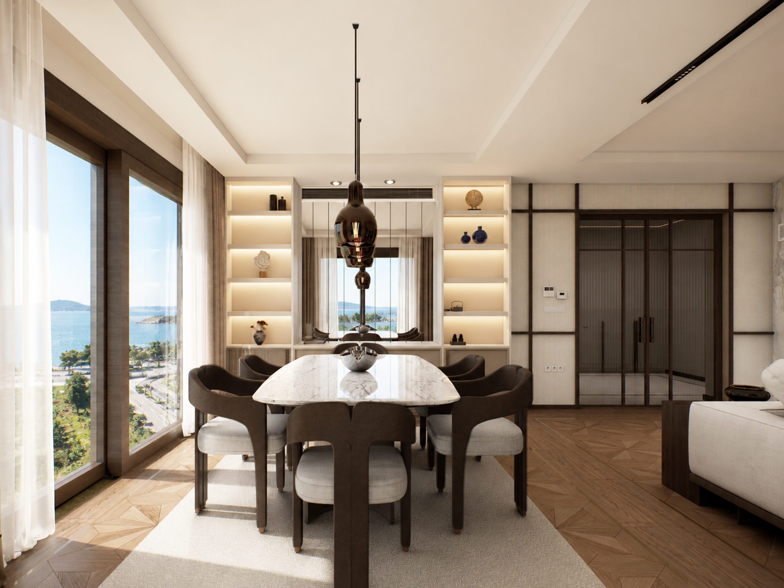
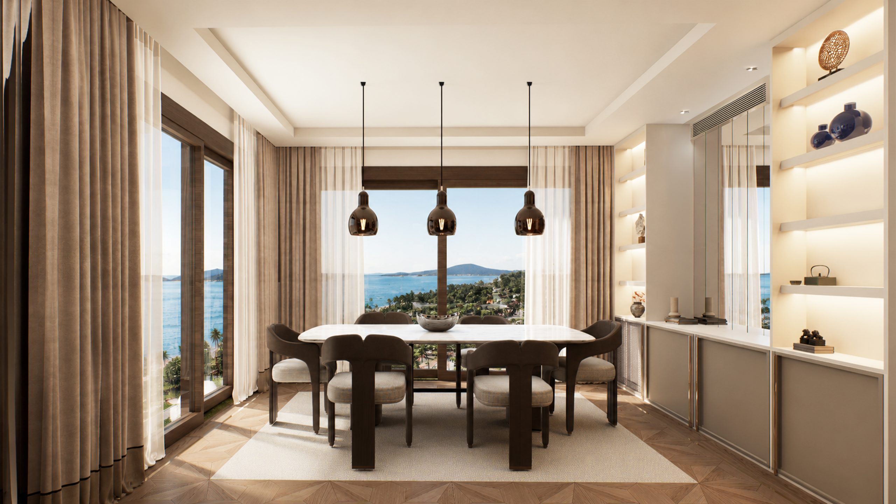
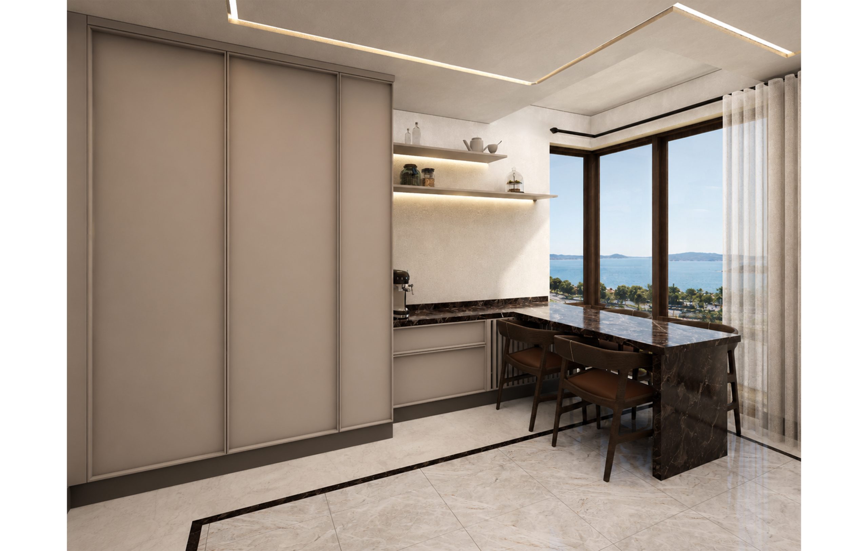
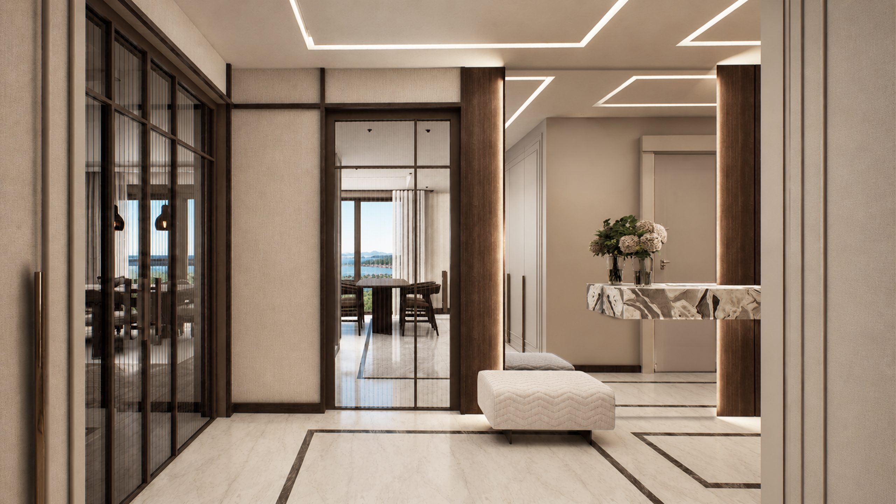
In this apartment in the KİPTAŞ Dragos Konakları project, located on the sea-view slope of Dragos on Istanbul’s Anatolian side, we carried out a comprehensive interior renovation in line with the owners’ wishes. Our aim was to create a warm, timeless living space that places the Marmara Sea view at the heart of the home by rethinking the materials, lighting and furniture without altering the existing floor plan.
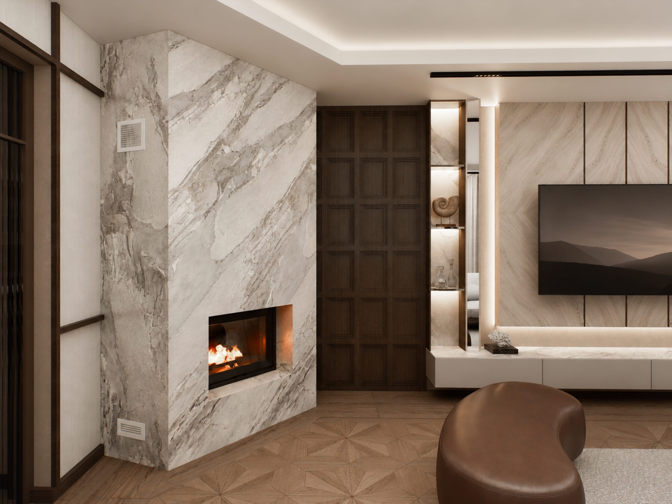
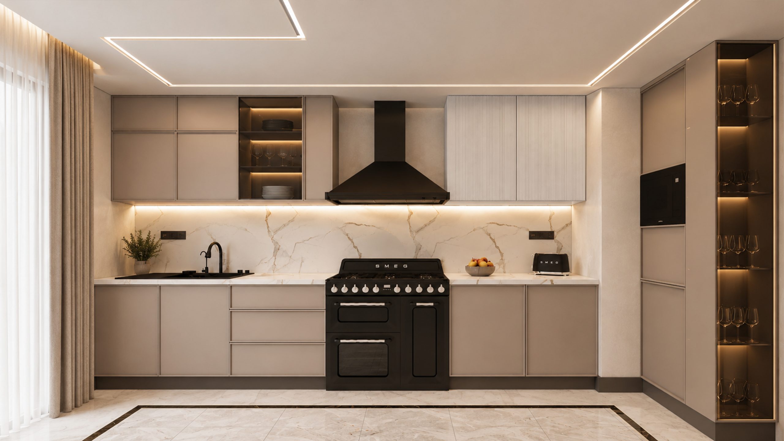
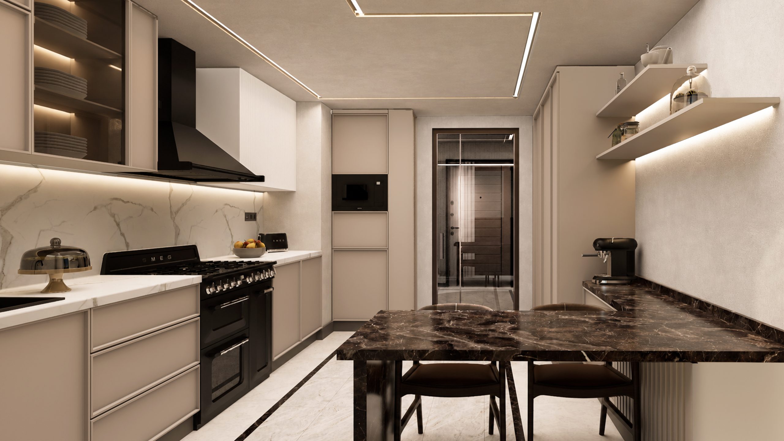
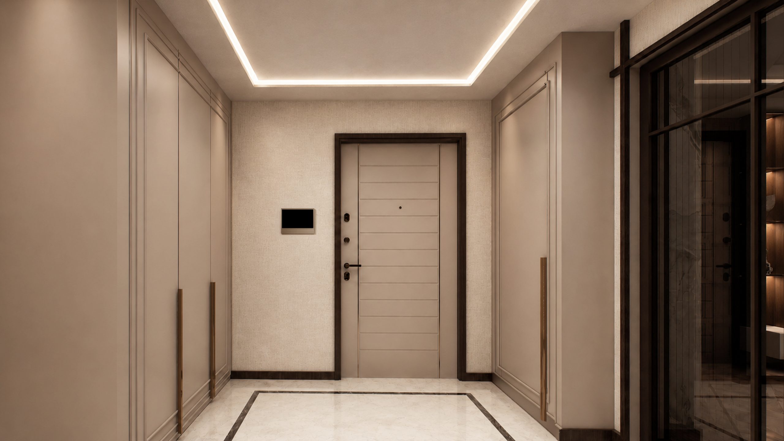
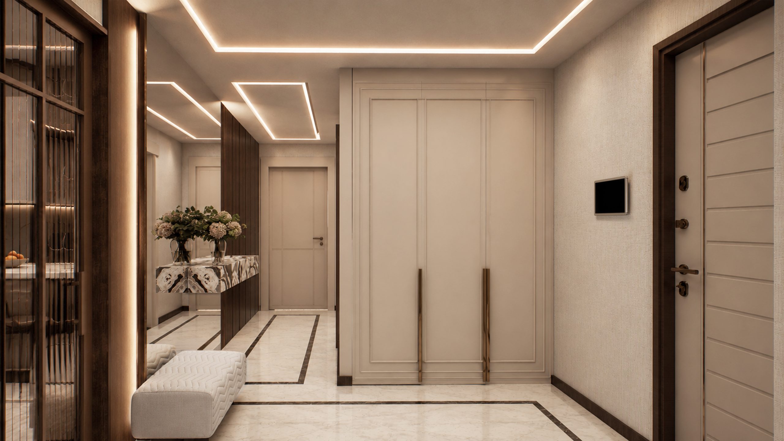
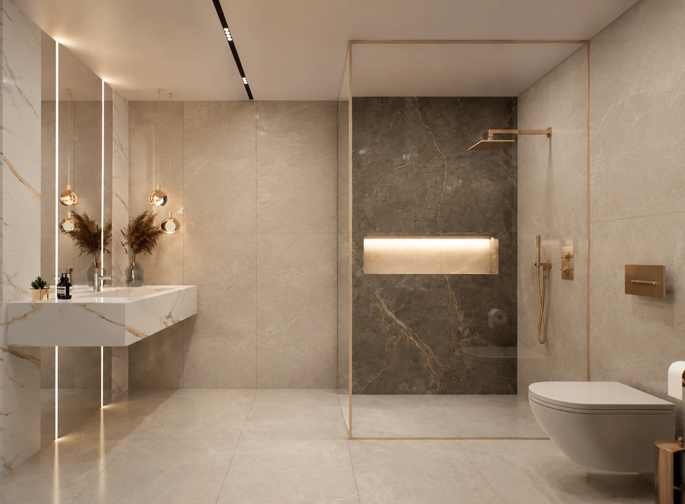
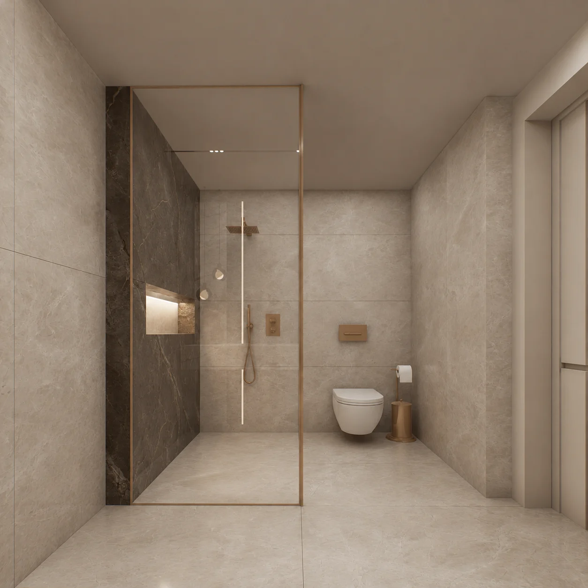
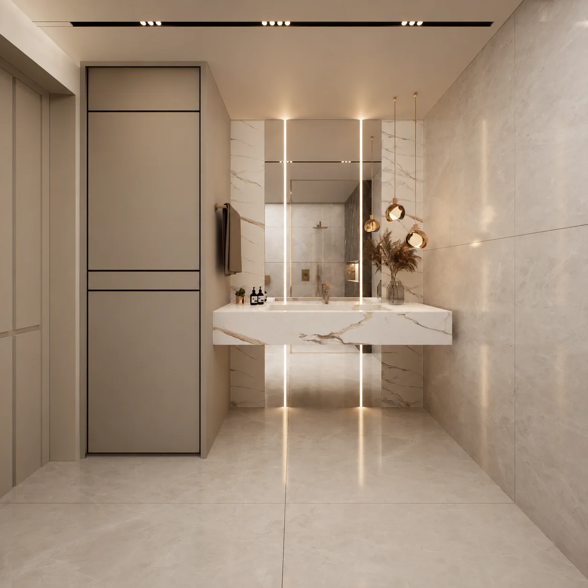
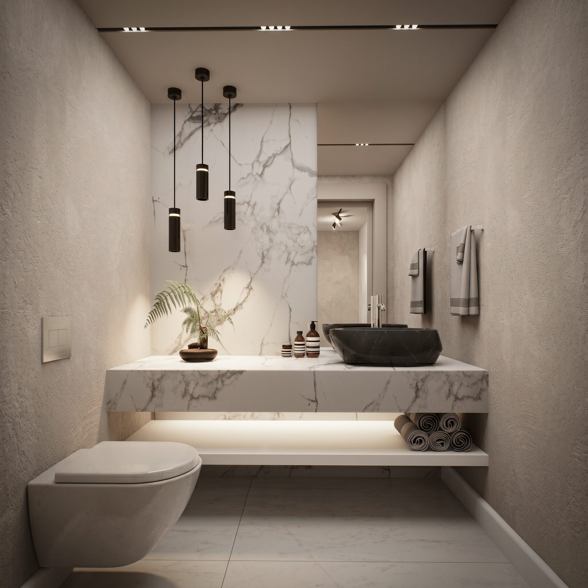
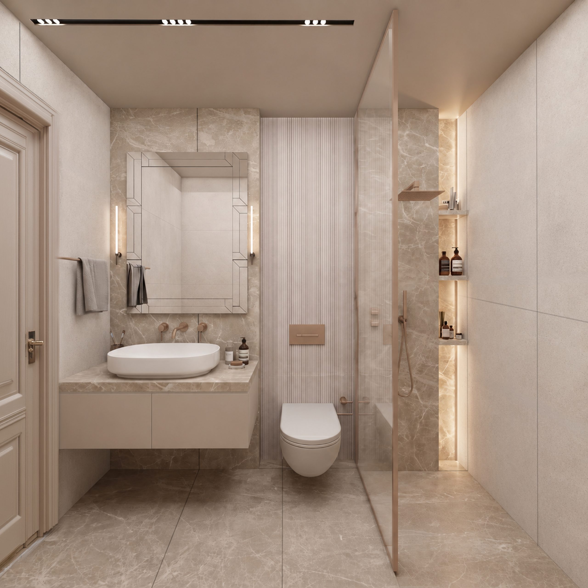
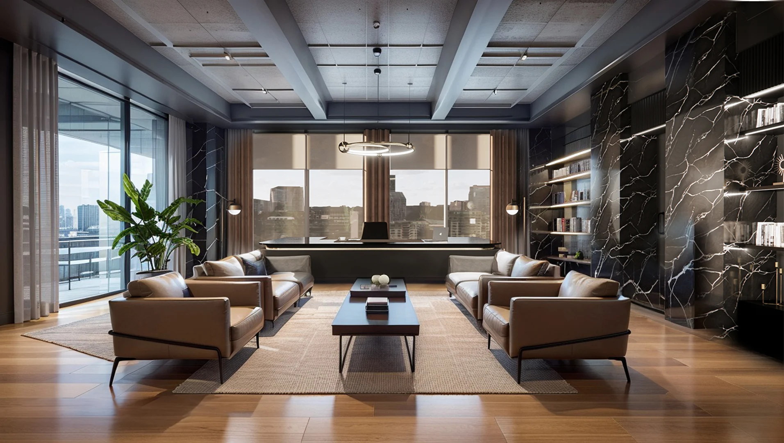
In the living room, we defined the seating and dining areas without separating them, using a fireplace wall with natural stone texture, walnut-toned wood paneling and concealed LED lighting details. By continuing the same material palette in the kitchen, entrance hall and bathrooms, we created a cohesive design language throughout the apartment. Modern, simple lines thus come together with everyday comfort.
Browse the project’s interior images under the tabs Living Room, Kitchen, Entrance Hall and Bathrooms below. For a similar apartment renovation or turnkey interior project, you can contact the Parlak Architects team.