Erkenez OIZ Trade & Life Center
A New Living Experience in Kahramanmaraş
Bringing trade, services, accommodation and social life together in a single center, this
mixed-use project offers its investors not just square meters, but the opportunity to be part of a growing
ecosystem.
Location
Kahramanmaraş
Year
2026
Construction Area
227,367.44 m²
Project Type
Concept, Construction Documents
Client
F.N.

A New-Generation Focal Point
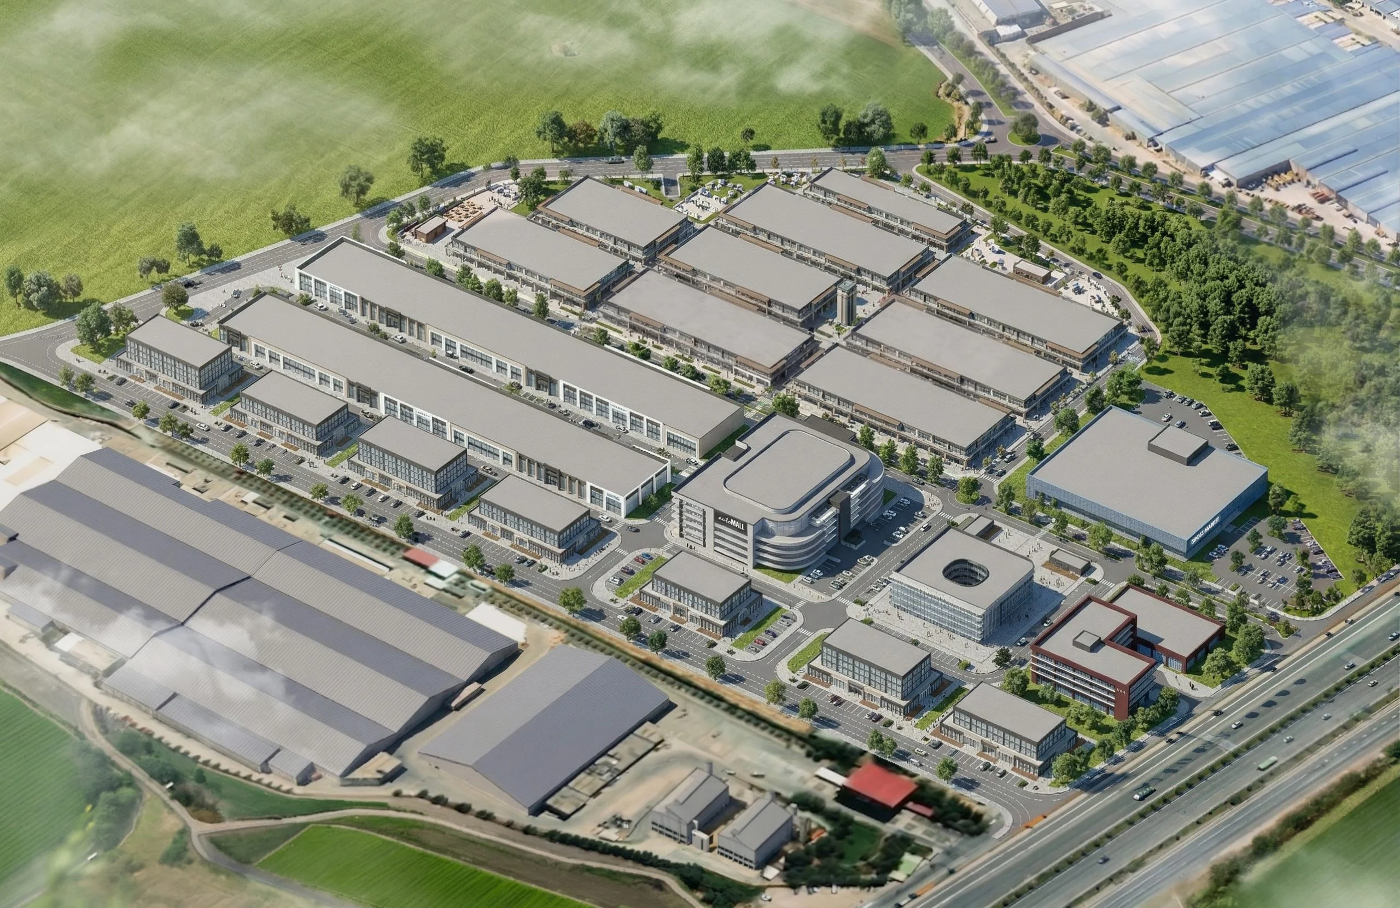
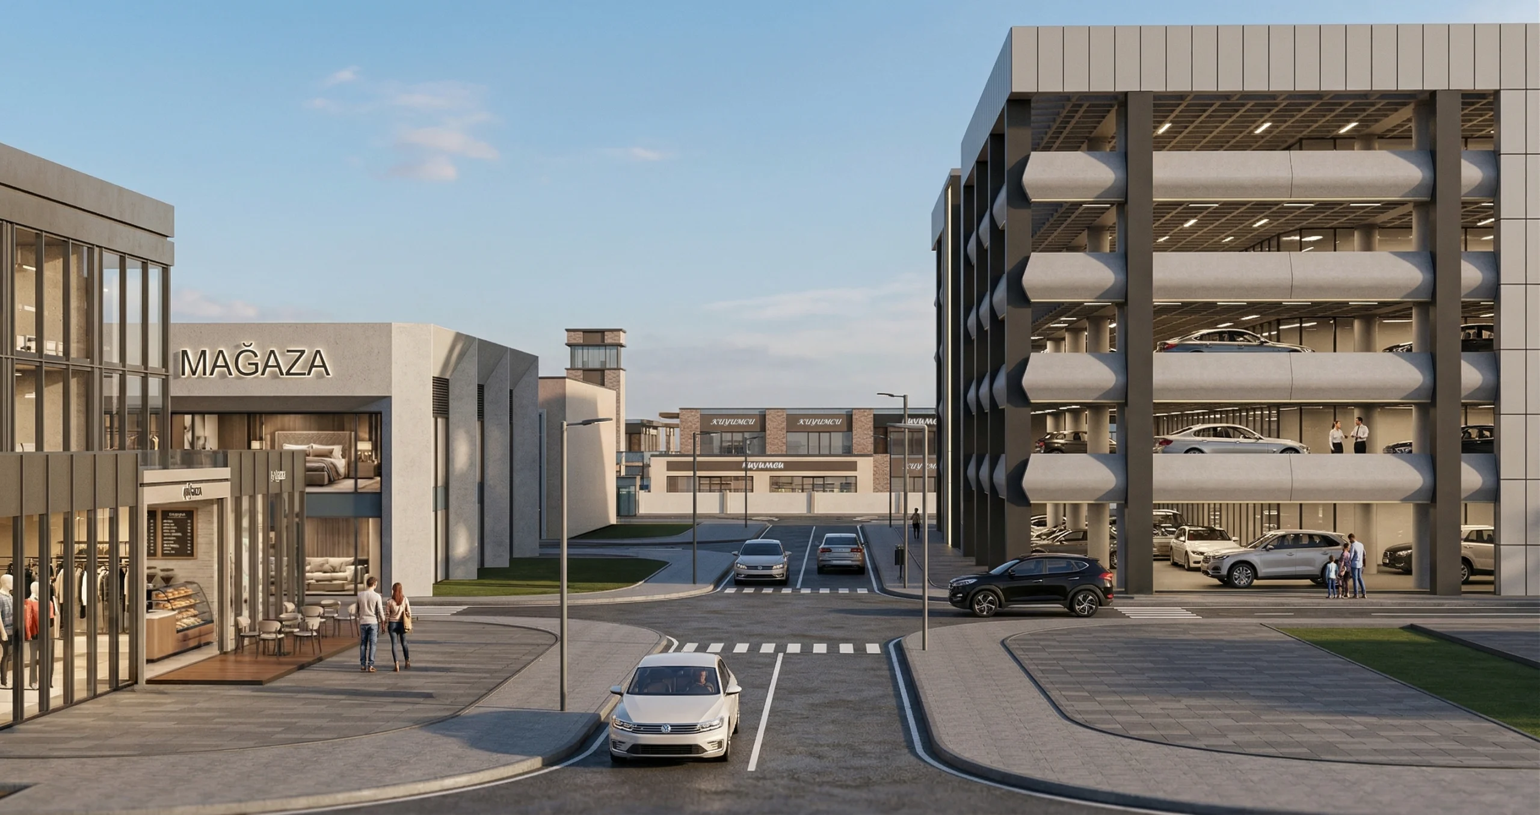
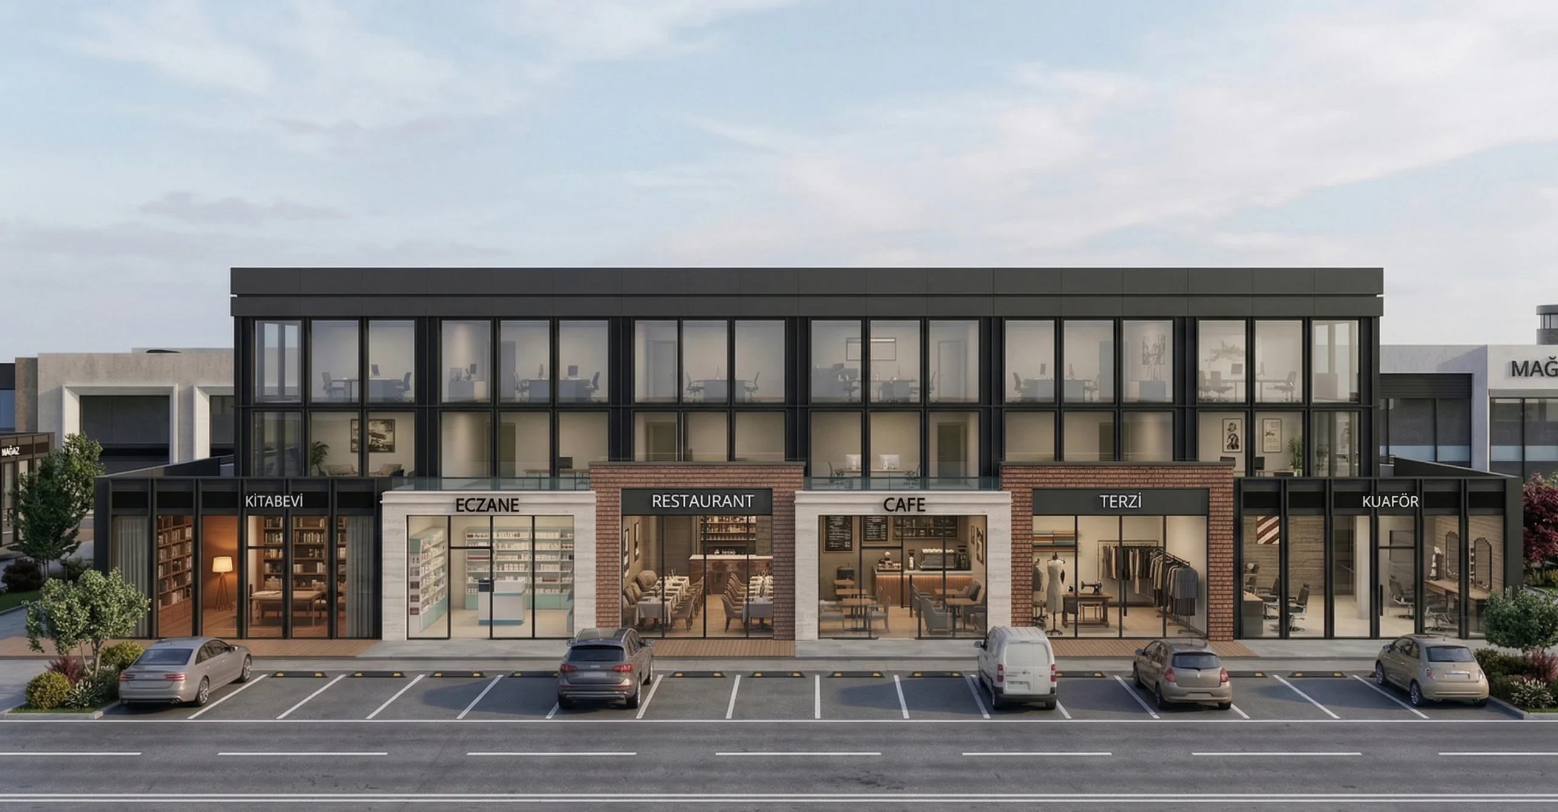
The site plan, which brings different commercial functions together along a shared planning spine, is shaped around continuity of access, a balance of open space and functional organization. Designed to meet the sector’s strong demand and spatial needs, this modern center brings wholesalers and retailers together under one roof, with capacity for more than 300 spacious stores. A high-capacity covered car park, planned specifically for the comfort of both merchants and visitors, makes parking and access problems a thing of the past.
Living Spaces That Make Shopping a Pleasure
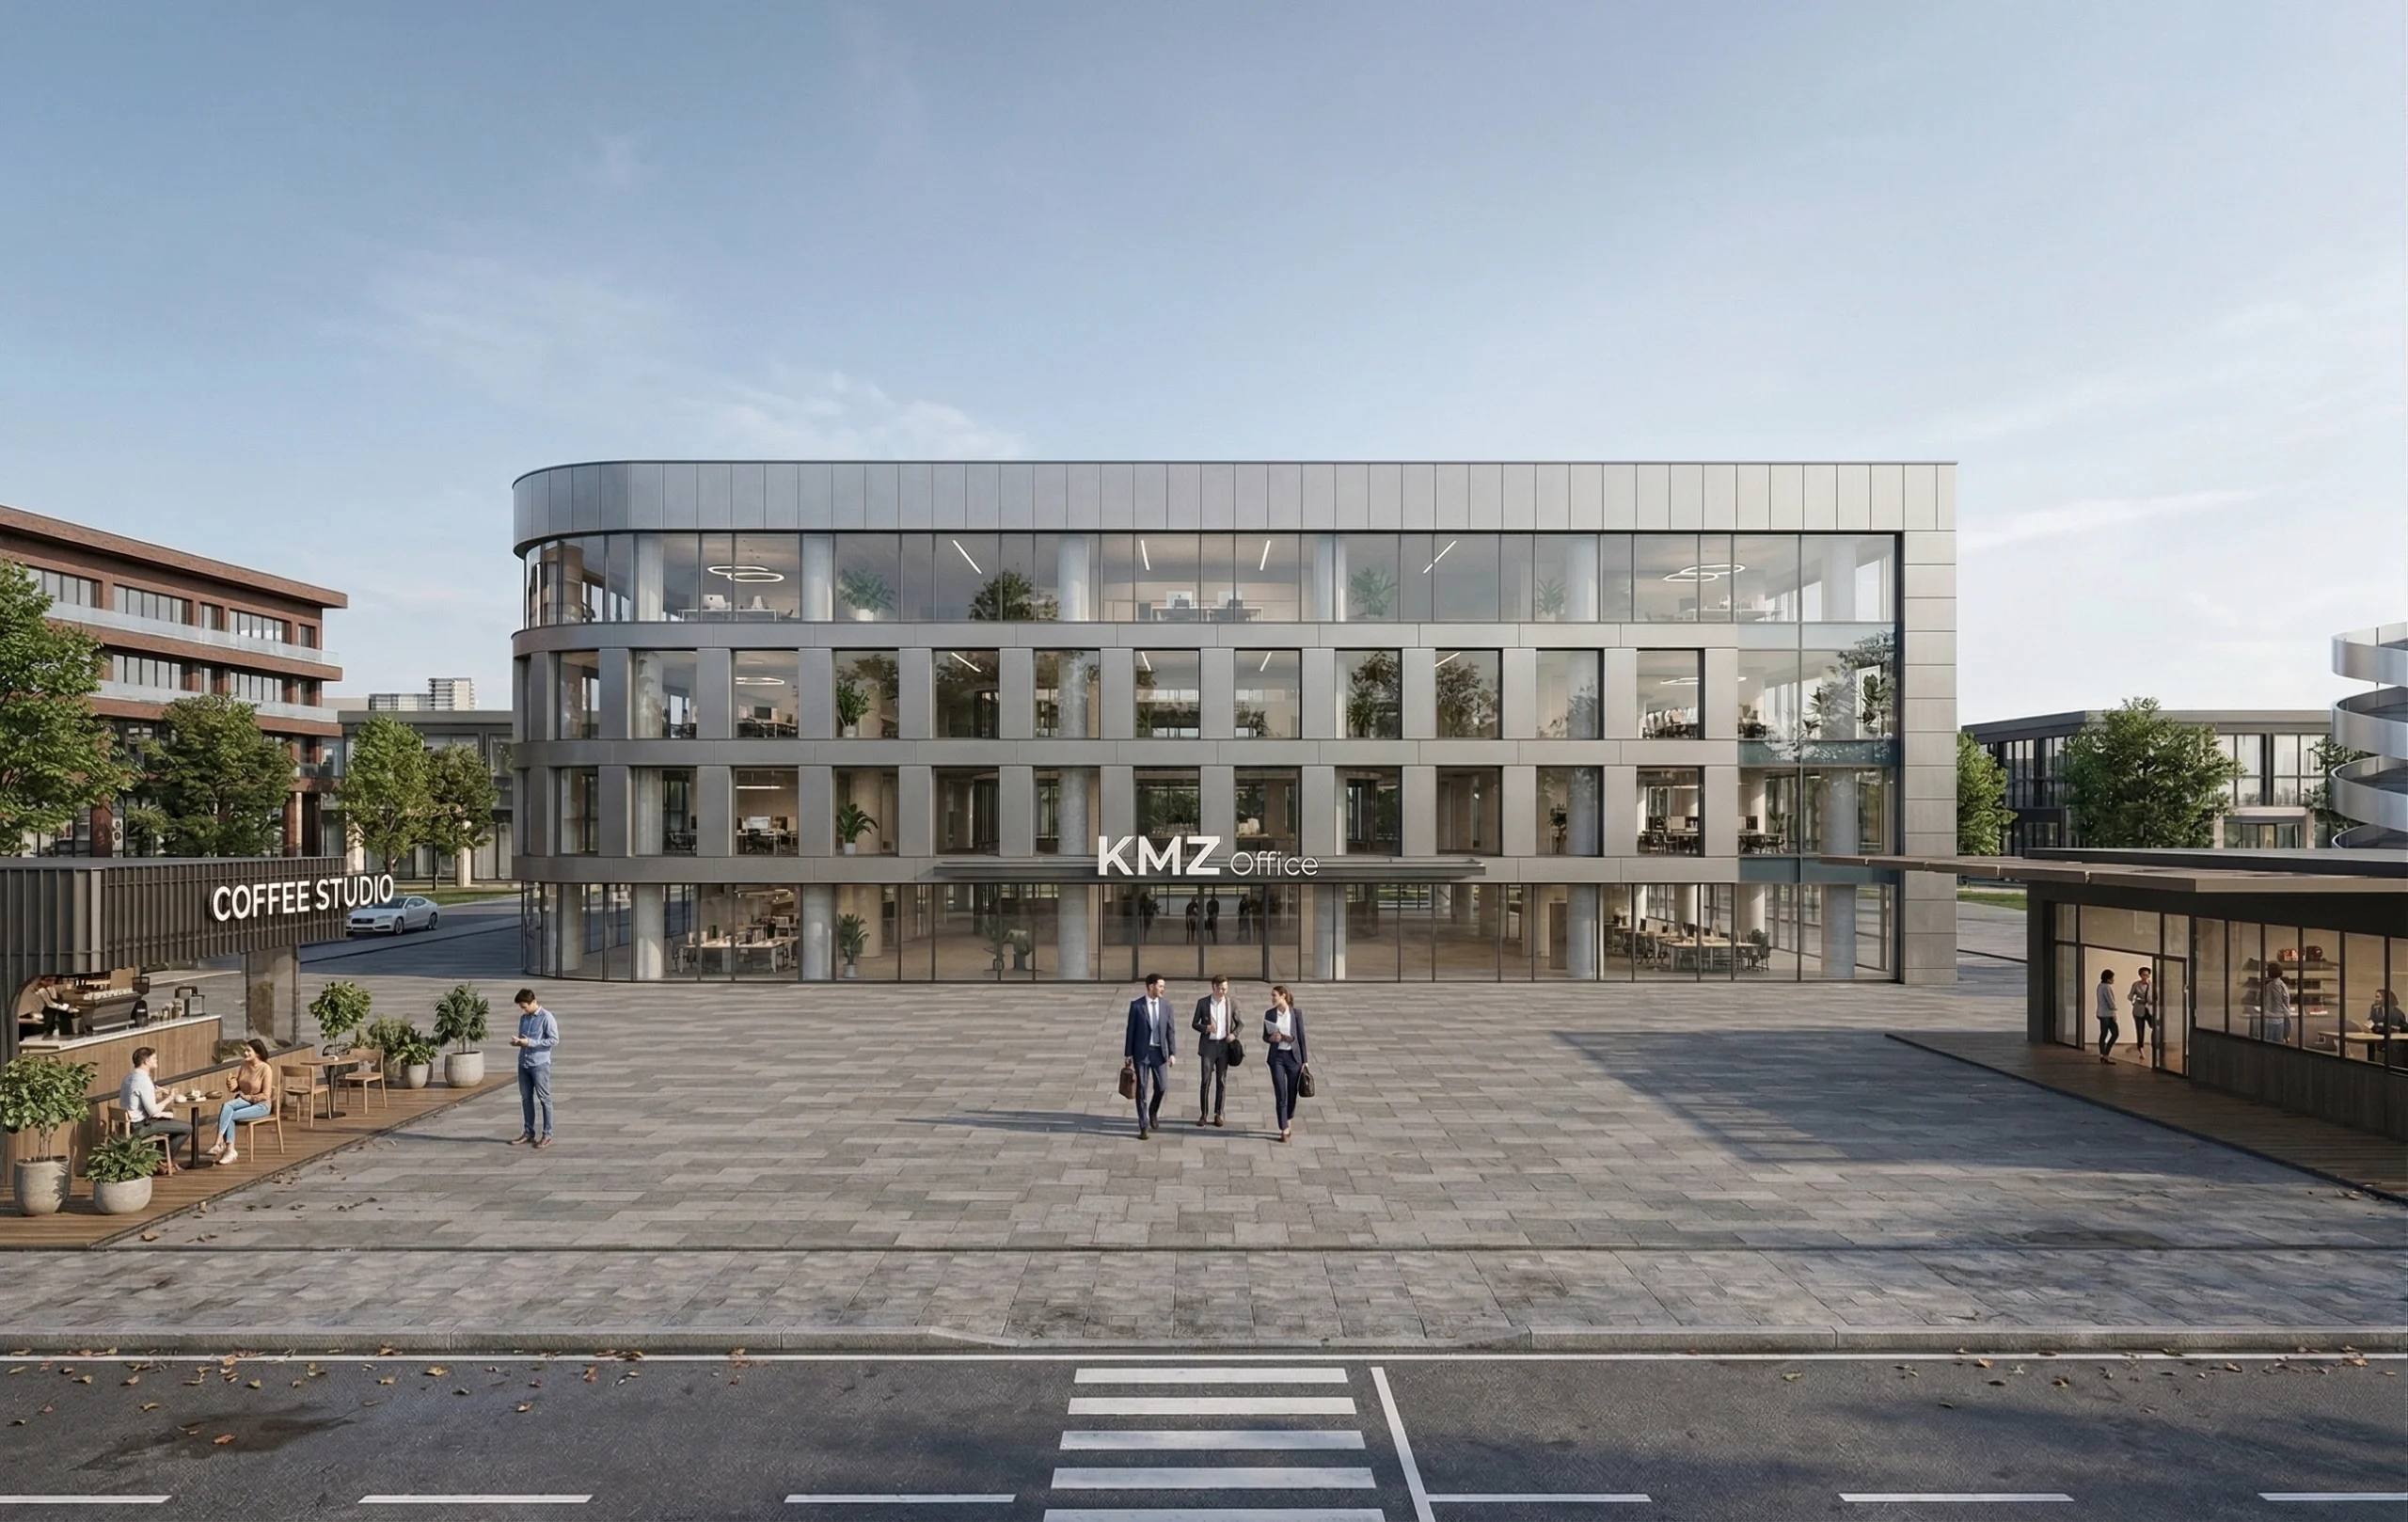
The project offers a breath of green with a landscape design that turns shopping into an enjoyable experience. Seating areas and boutique coffee kiosks scattered across the site create stylish break spots for both customers and busy workers. The entire campus is protected by perimeter walls and a controlled-access system at 3 strategic points. A security tower at the site’s highest vantage point provides uninterrupted 24/7 surveillance with technological monitoring systems. In this project, where security is treated as an architectural element, both your capital and your guests enjoy the highest level of protection.

Project Gallery