RAMS City Haliç
Dynamic & Classic
Location
Istanbul, Türkiye.
Year
2023
Construction Area
185,148.60 m²
Project Type
Concept Design
Client
RAMS
Generous Public Spaces
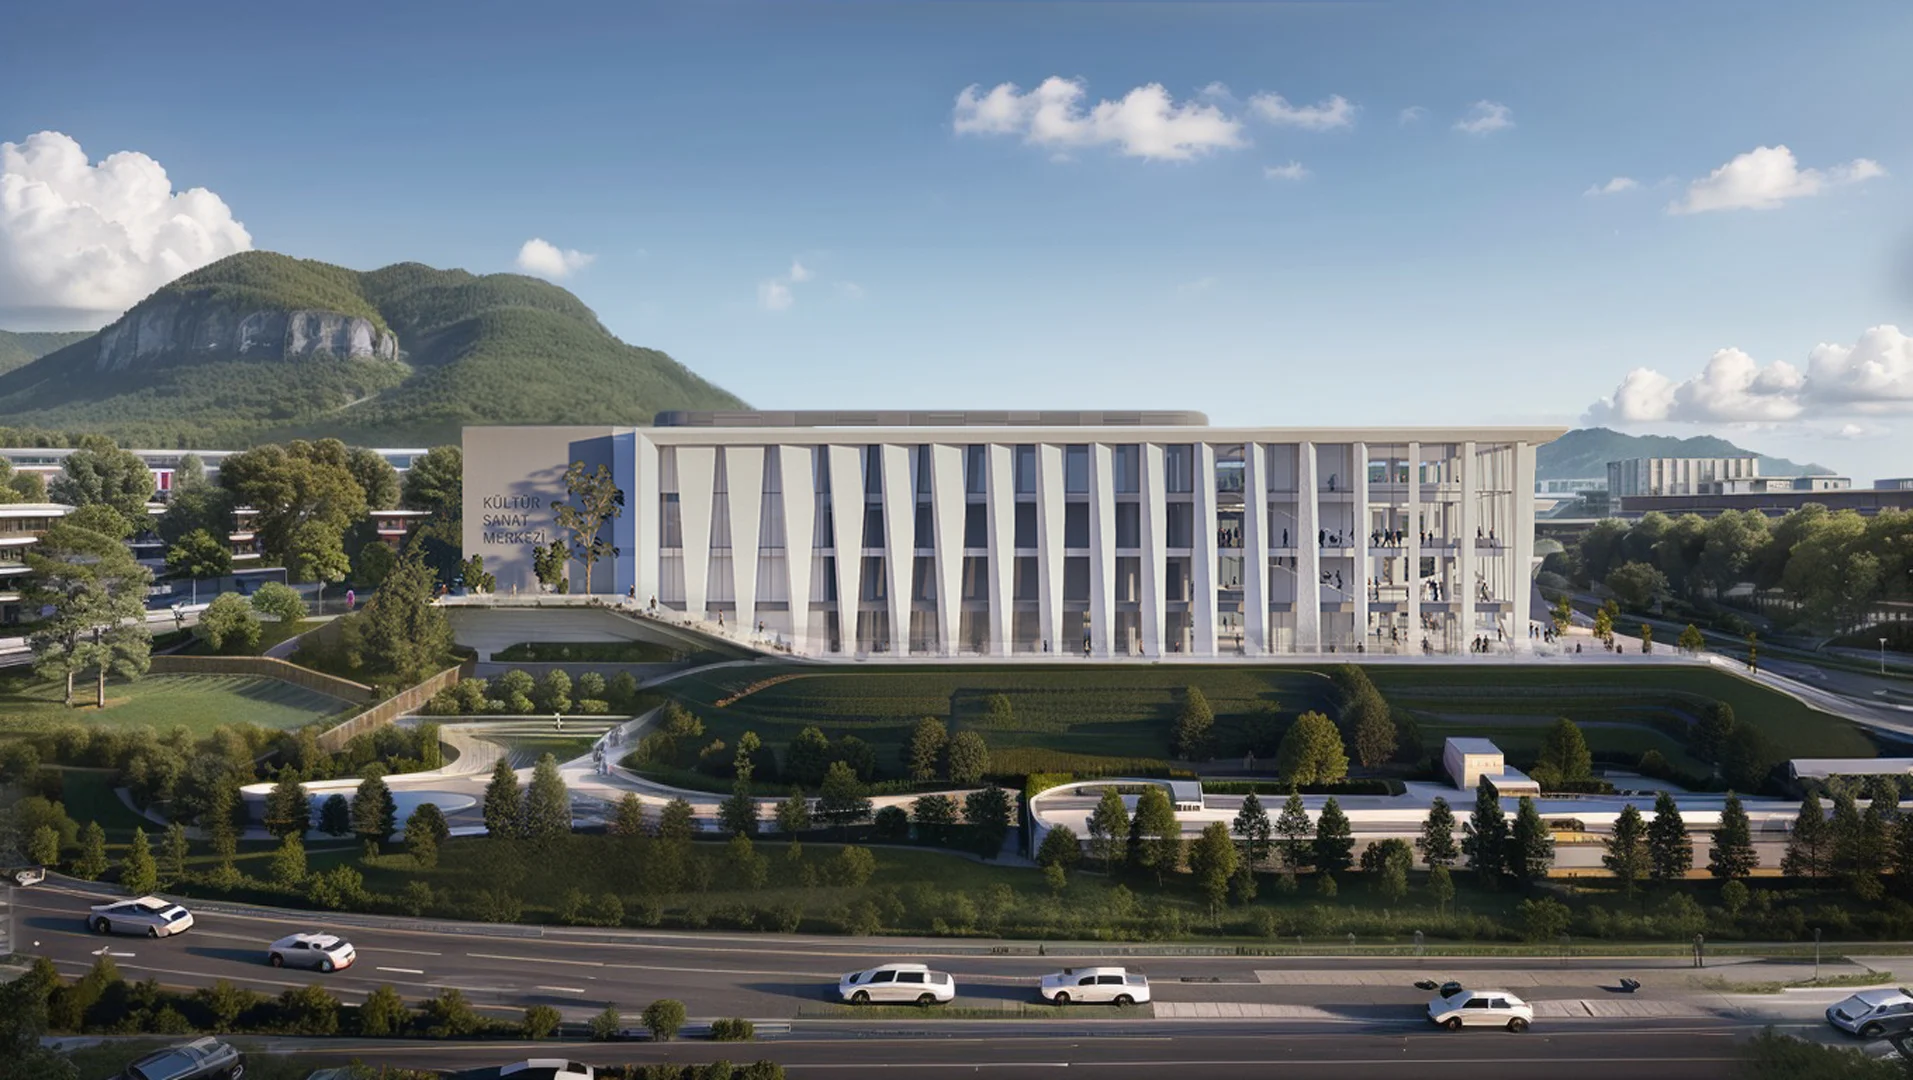
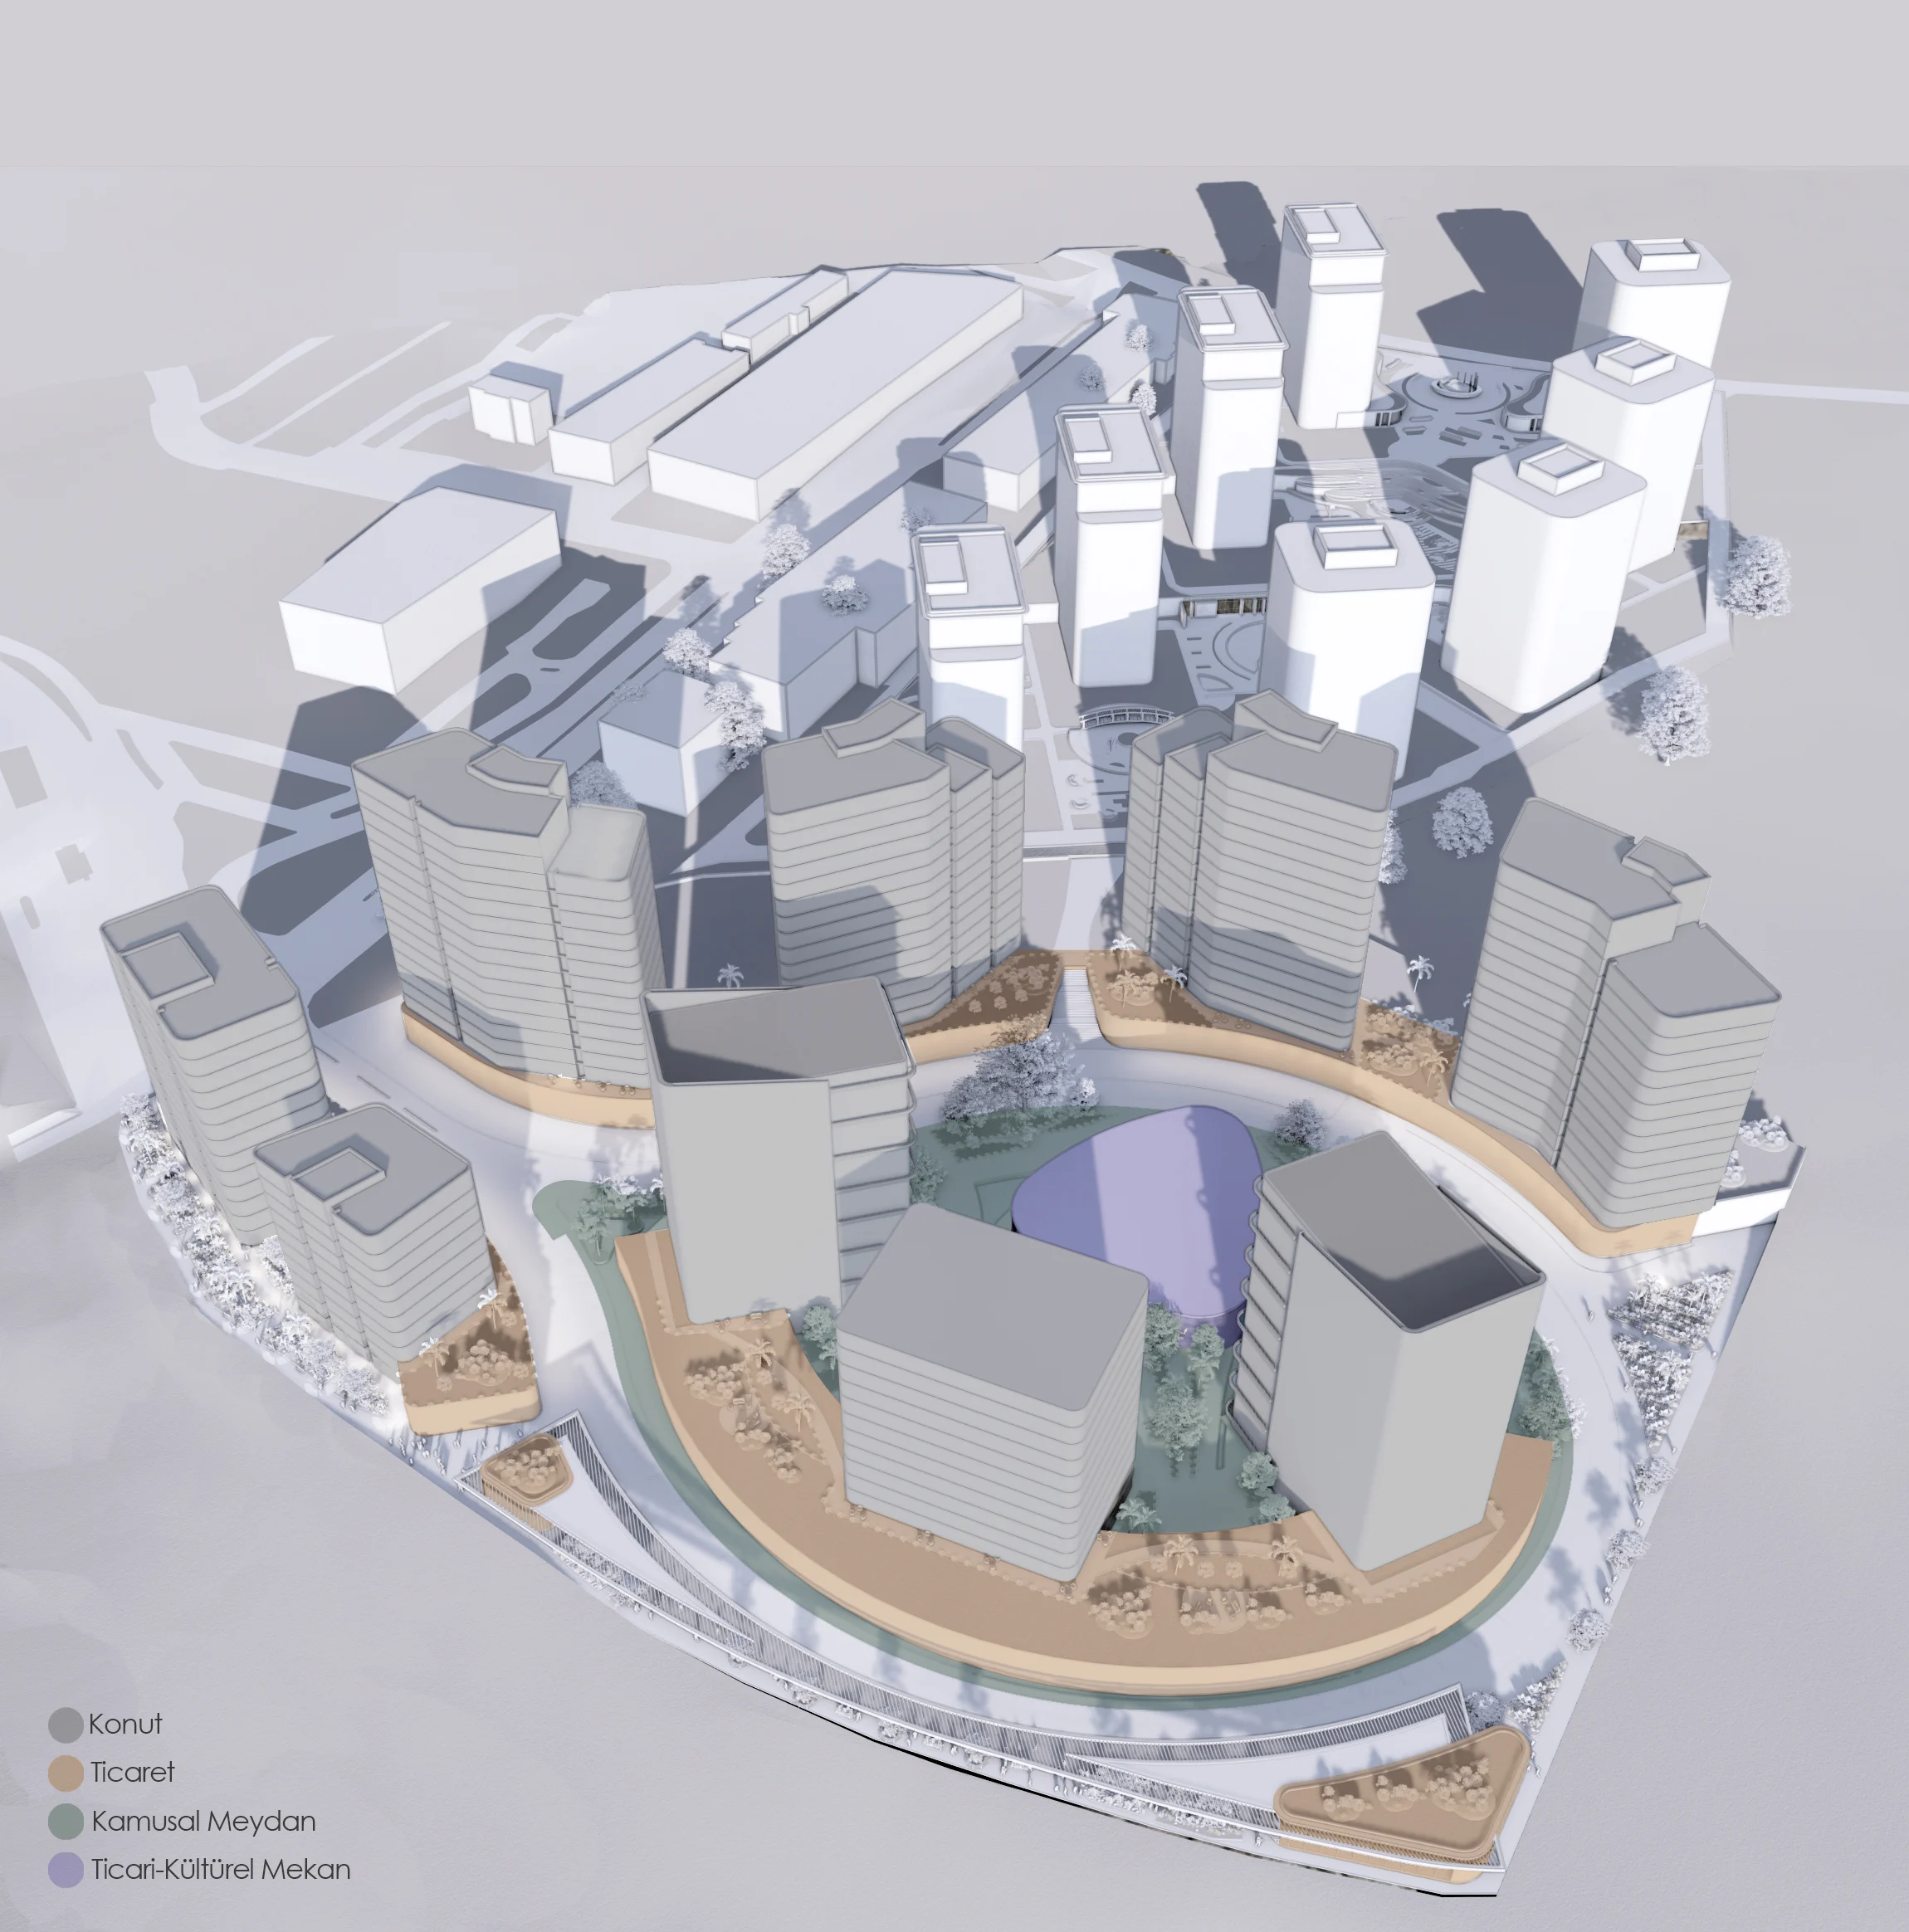
Spread over a large area, the site plan begins with buildings arranged along the perimeter and continues with a large public plaza at the center. At the very center of this plaza stands a large landmark building in harmony with the surrounding commercial areas and other functions. This building, which could house functions such as a congress and exhibition center or a museum, is positioned in a continuous flow with the surrounding retail.
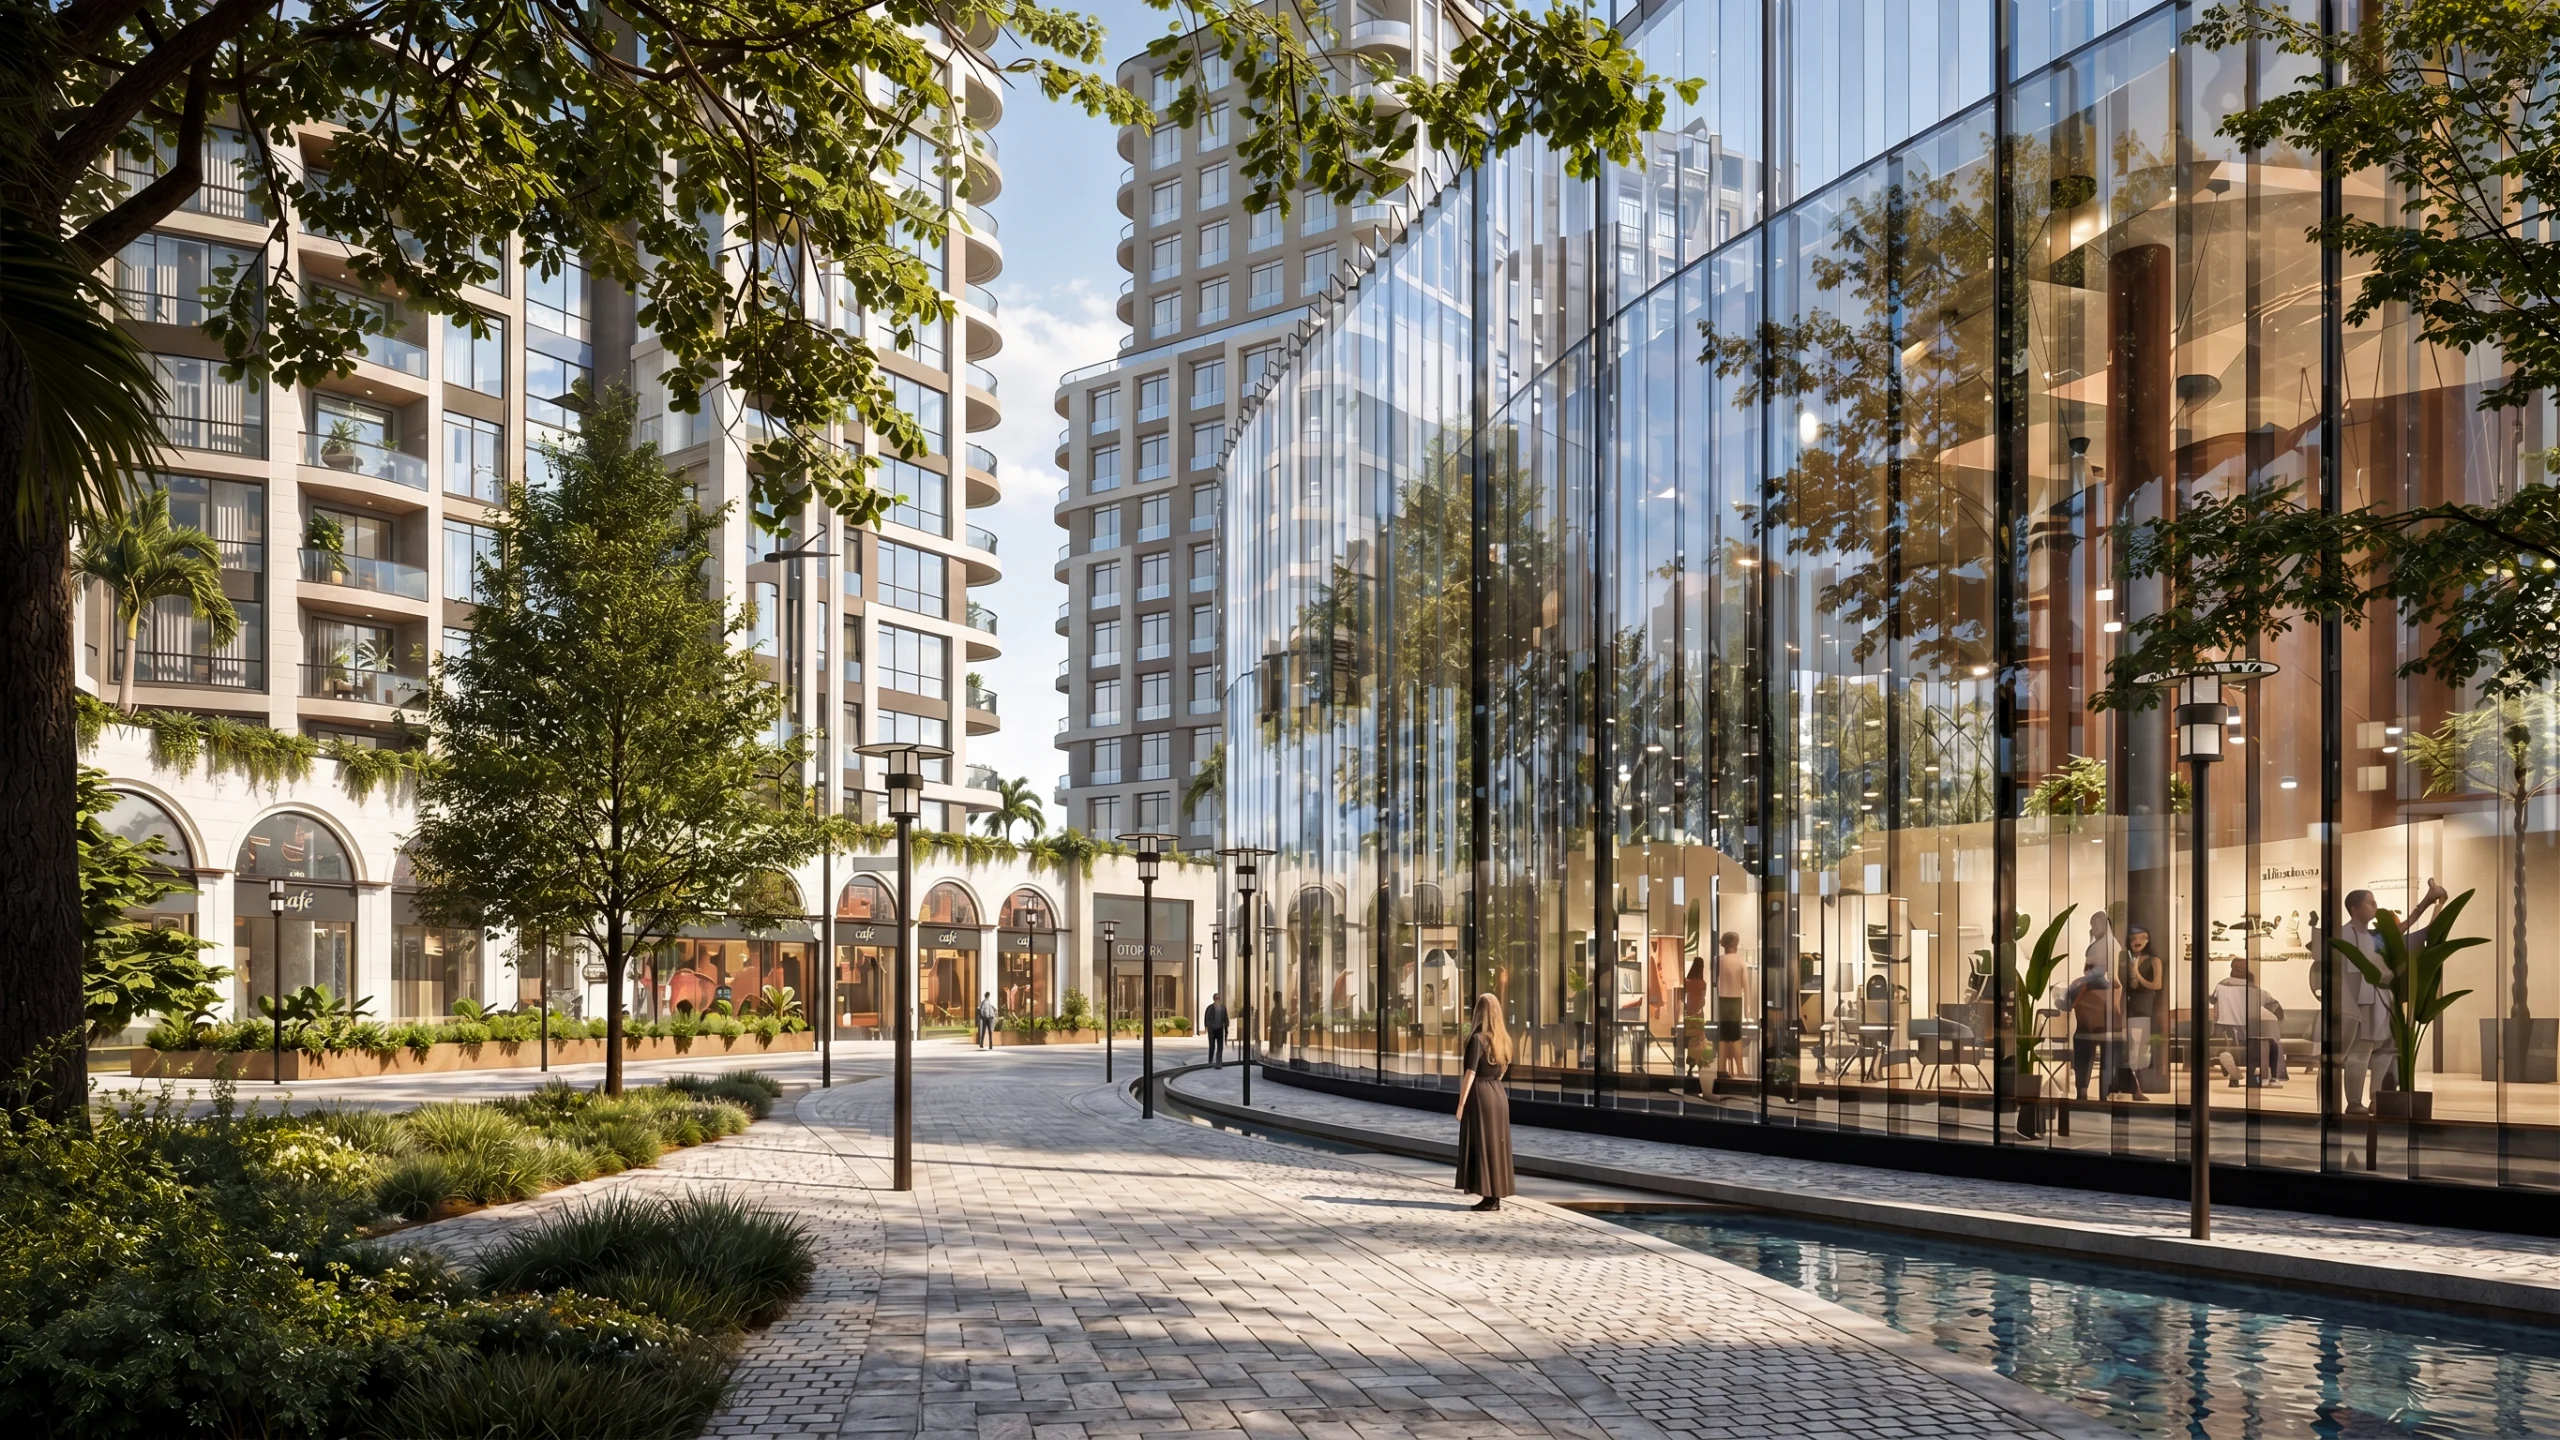
The ground floors of the residential blocks contain double-height retail spaces. Along this commercial axis, which runs throughout the project, there is a variety of functions such as shops, cafeterias and restaurants. This arrangement aims to generate busy pedestrian traffic across the site, ensuring the area always has a lively atmosphere. The facade design of the commercial units follows a simple, classic style, highlighting elegant details such as large arches. This creates aesthetic unity across the project and a look in harmony with the surrounding commercial activity.
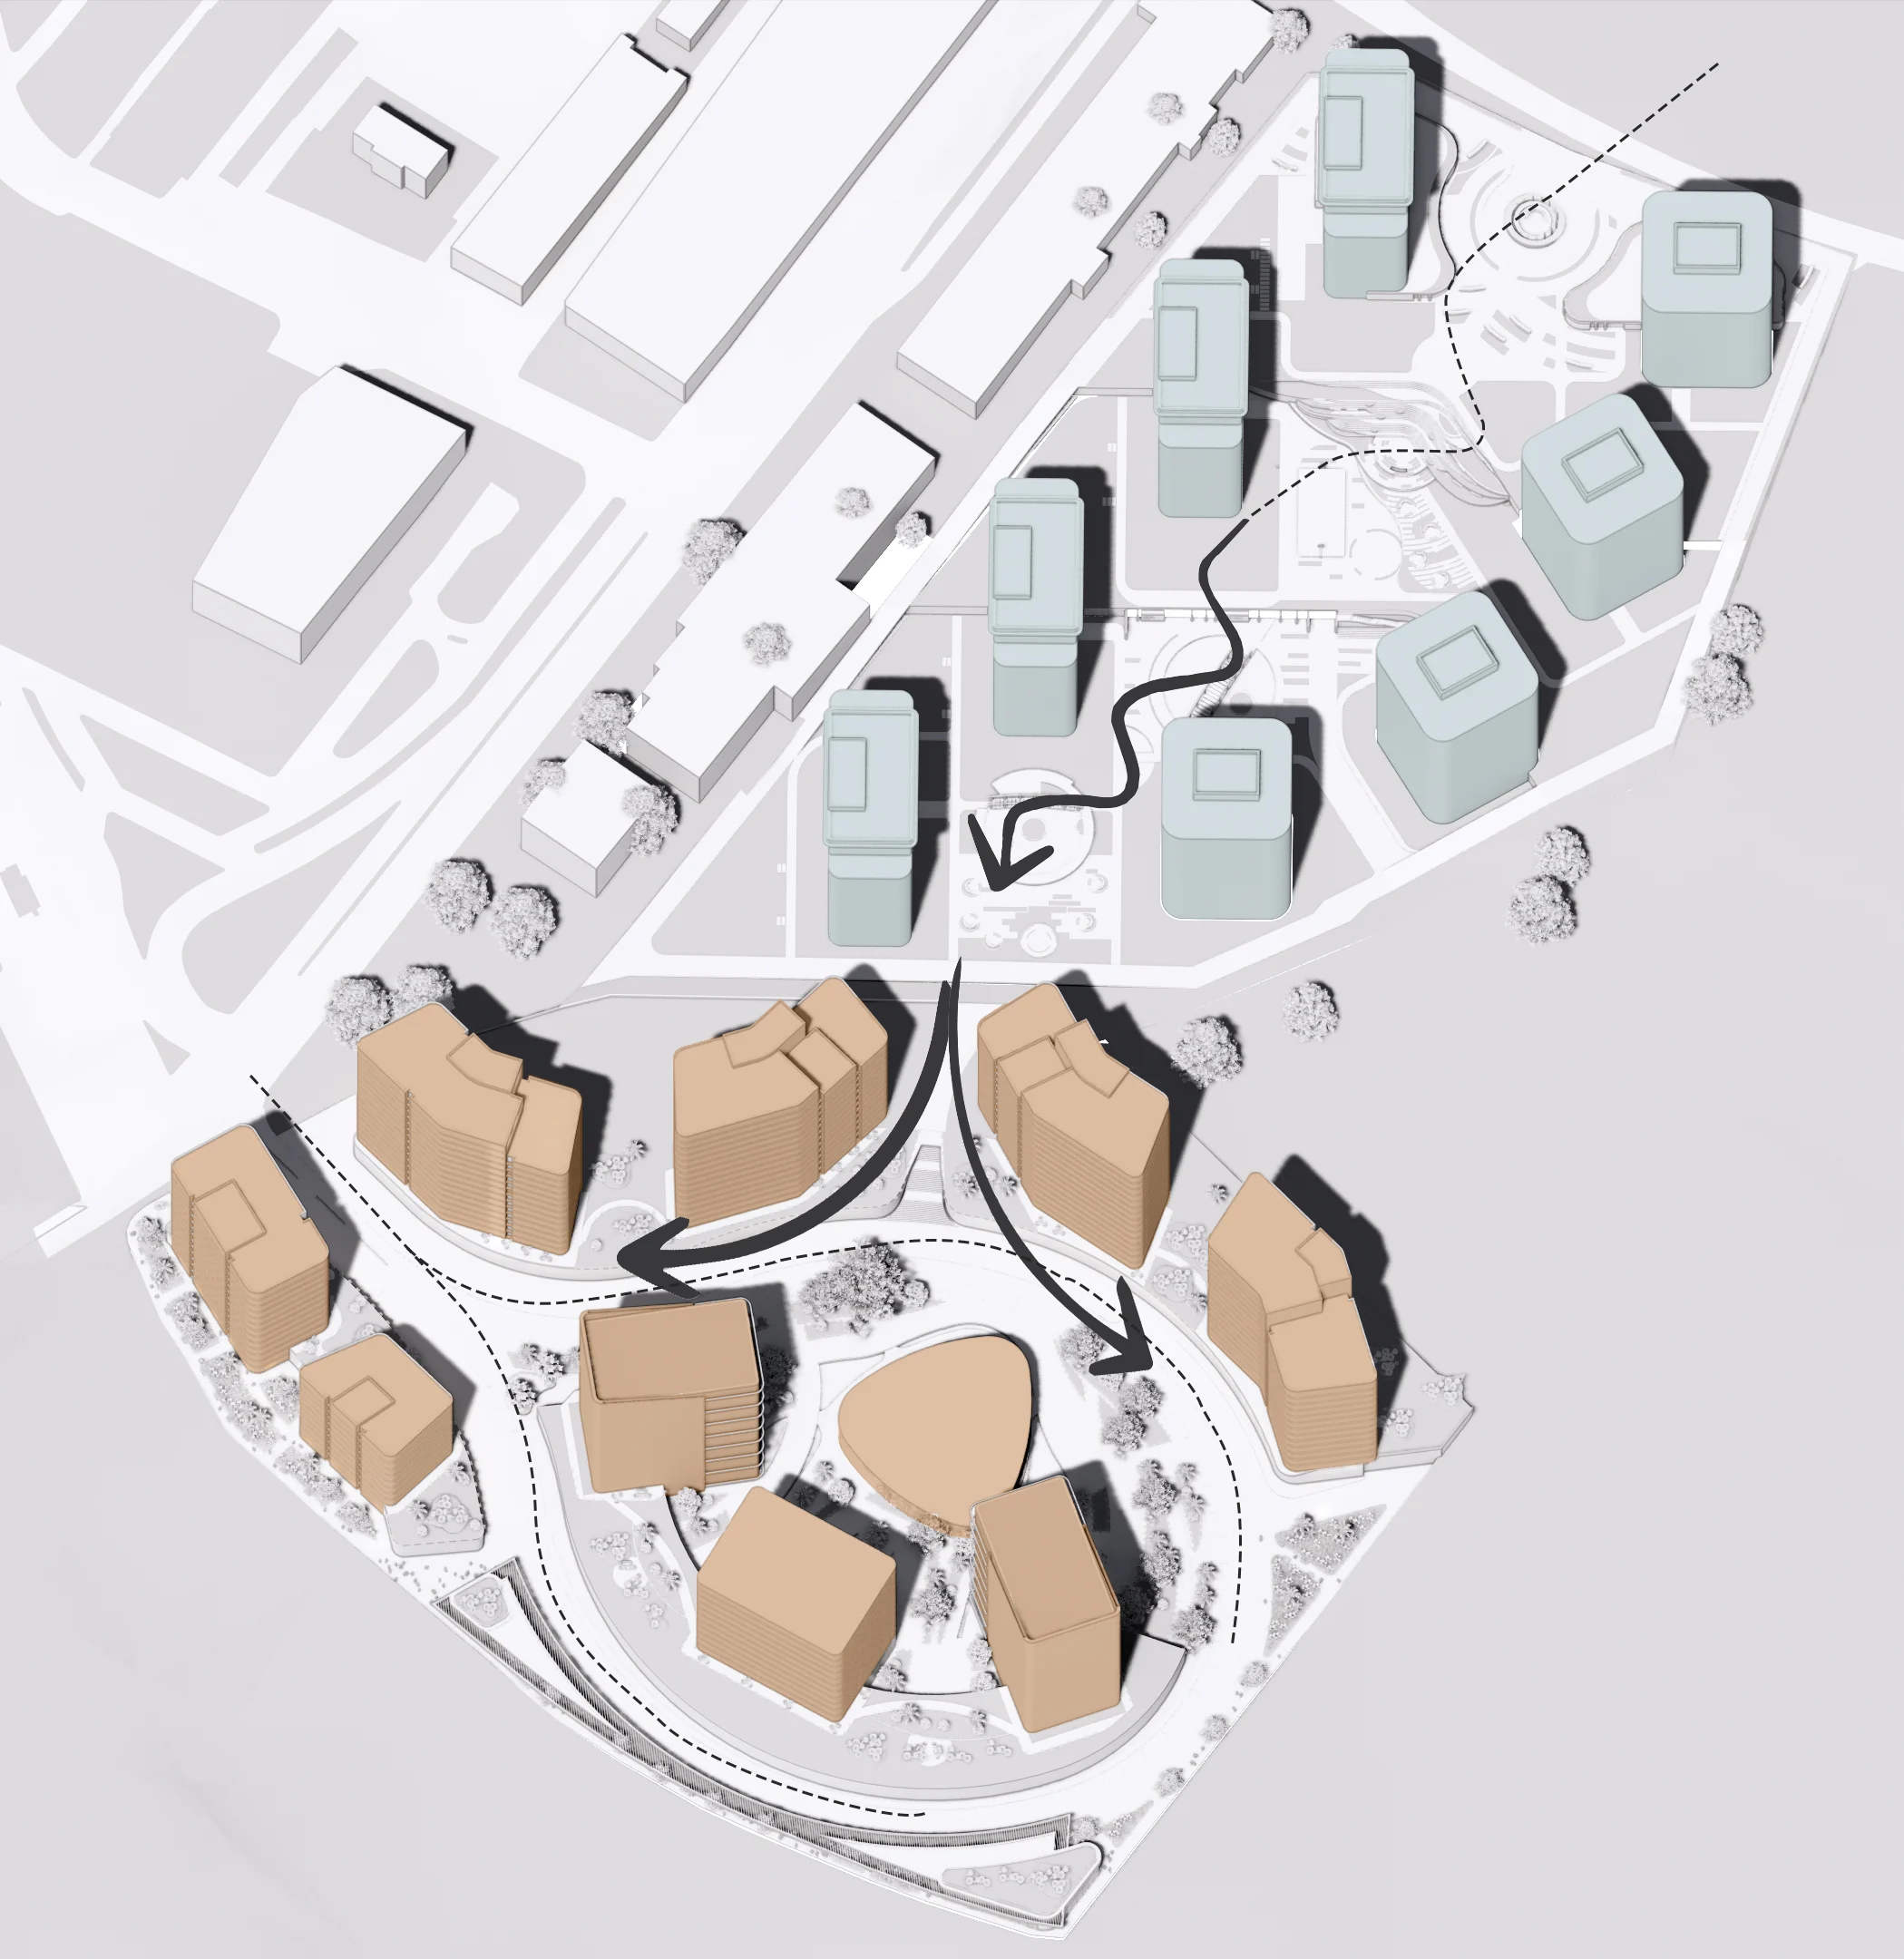
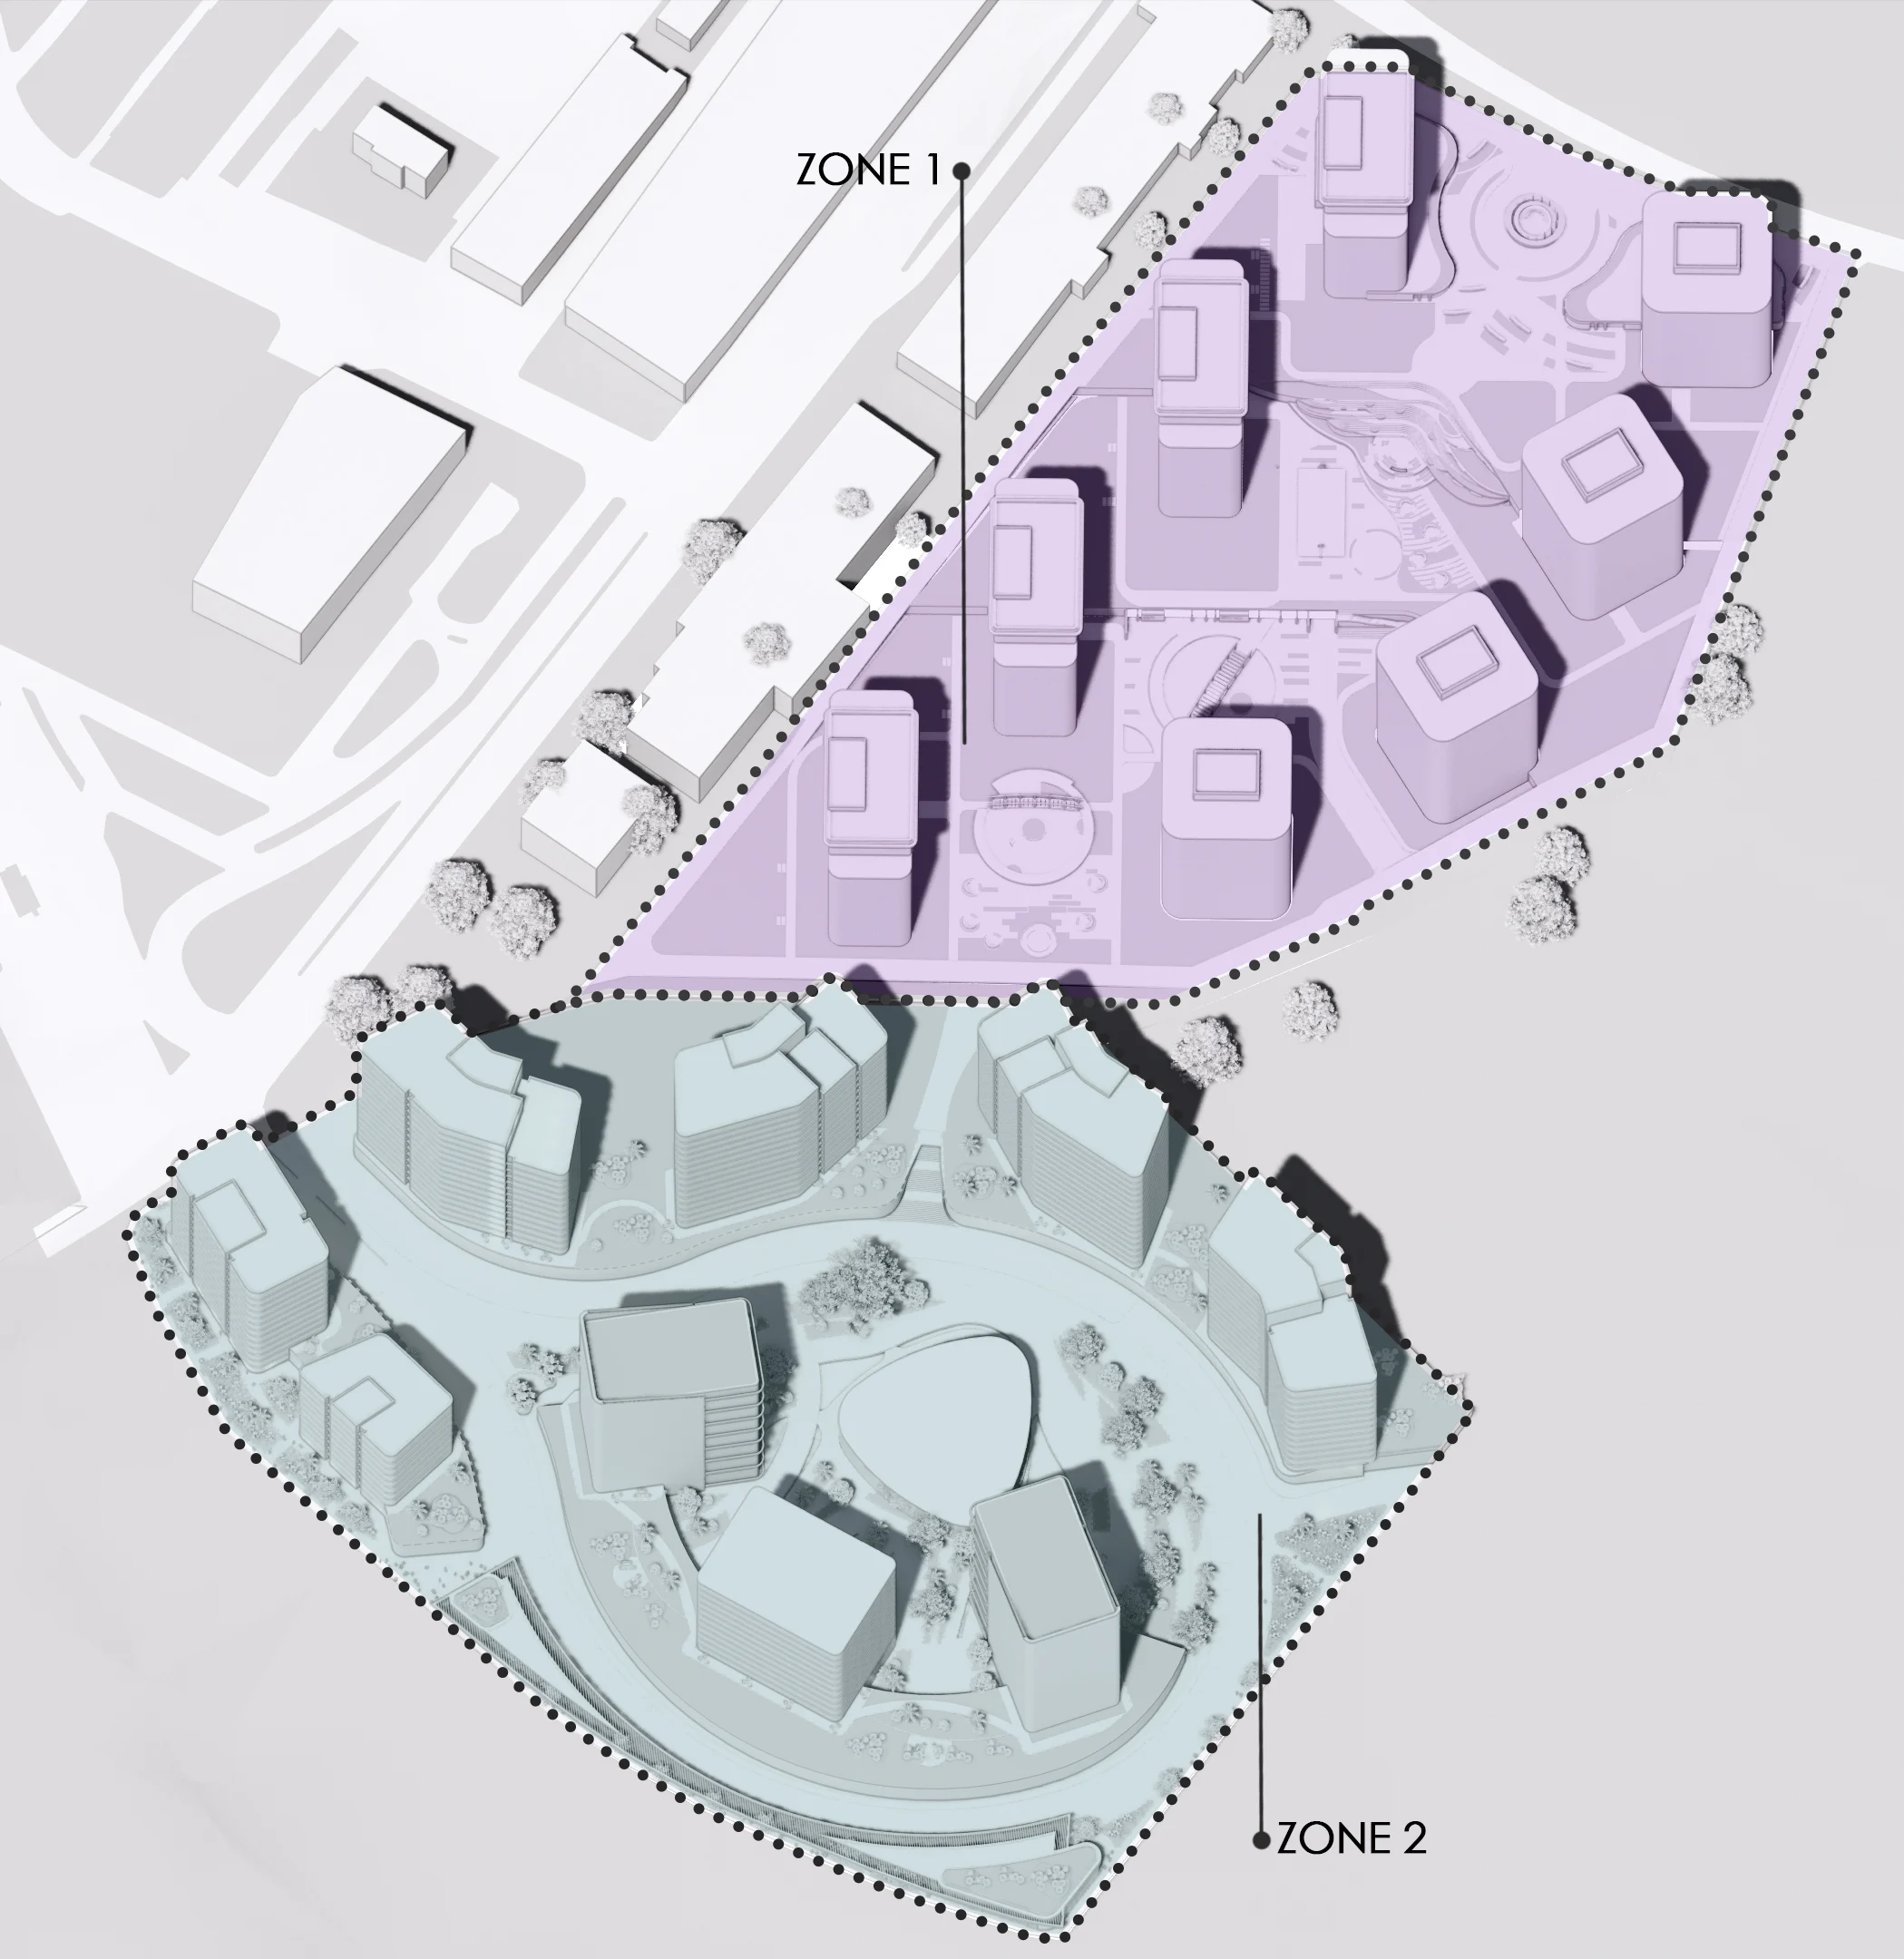
In this second phase, designed as a continuation of the previously developed first phase, the relationships established with Phase 1 were analyzed both in the site planning decisions and from the users’ perspective, shaping the project’s key decisions.
Street Concept
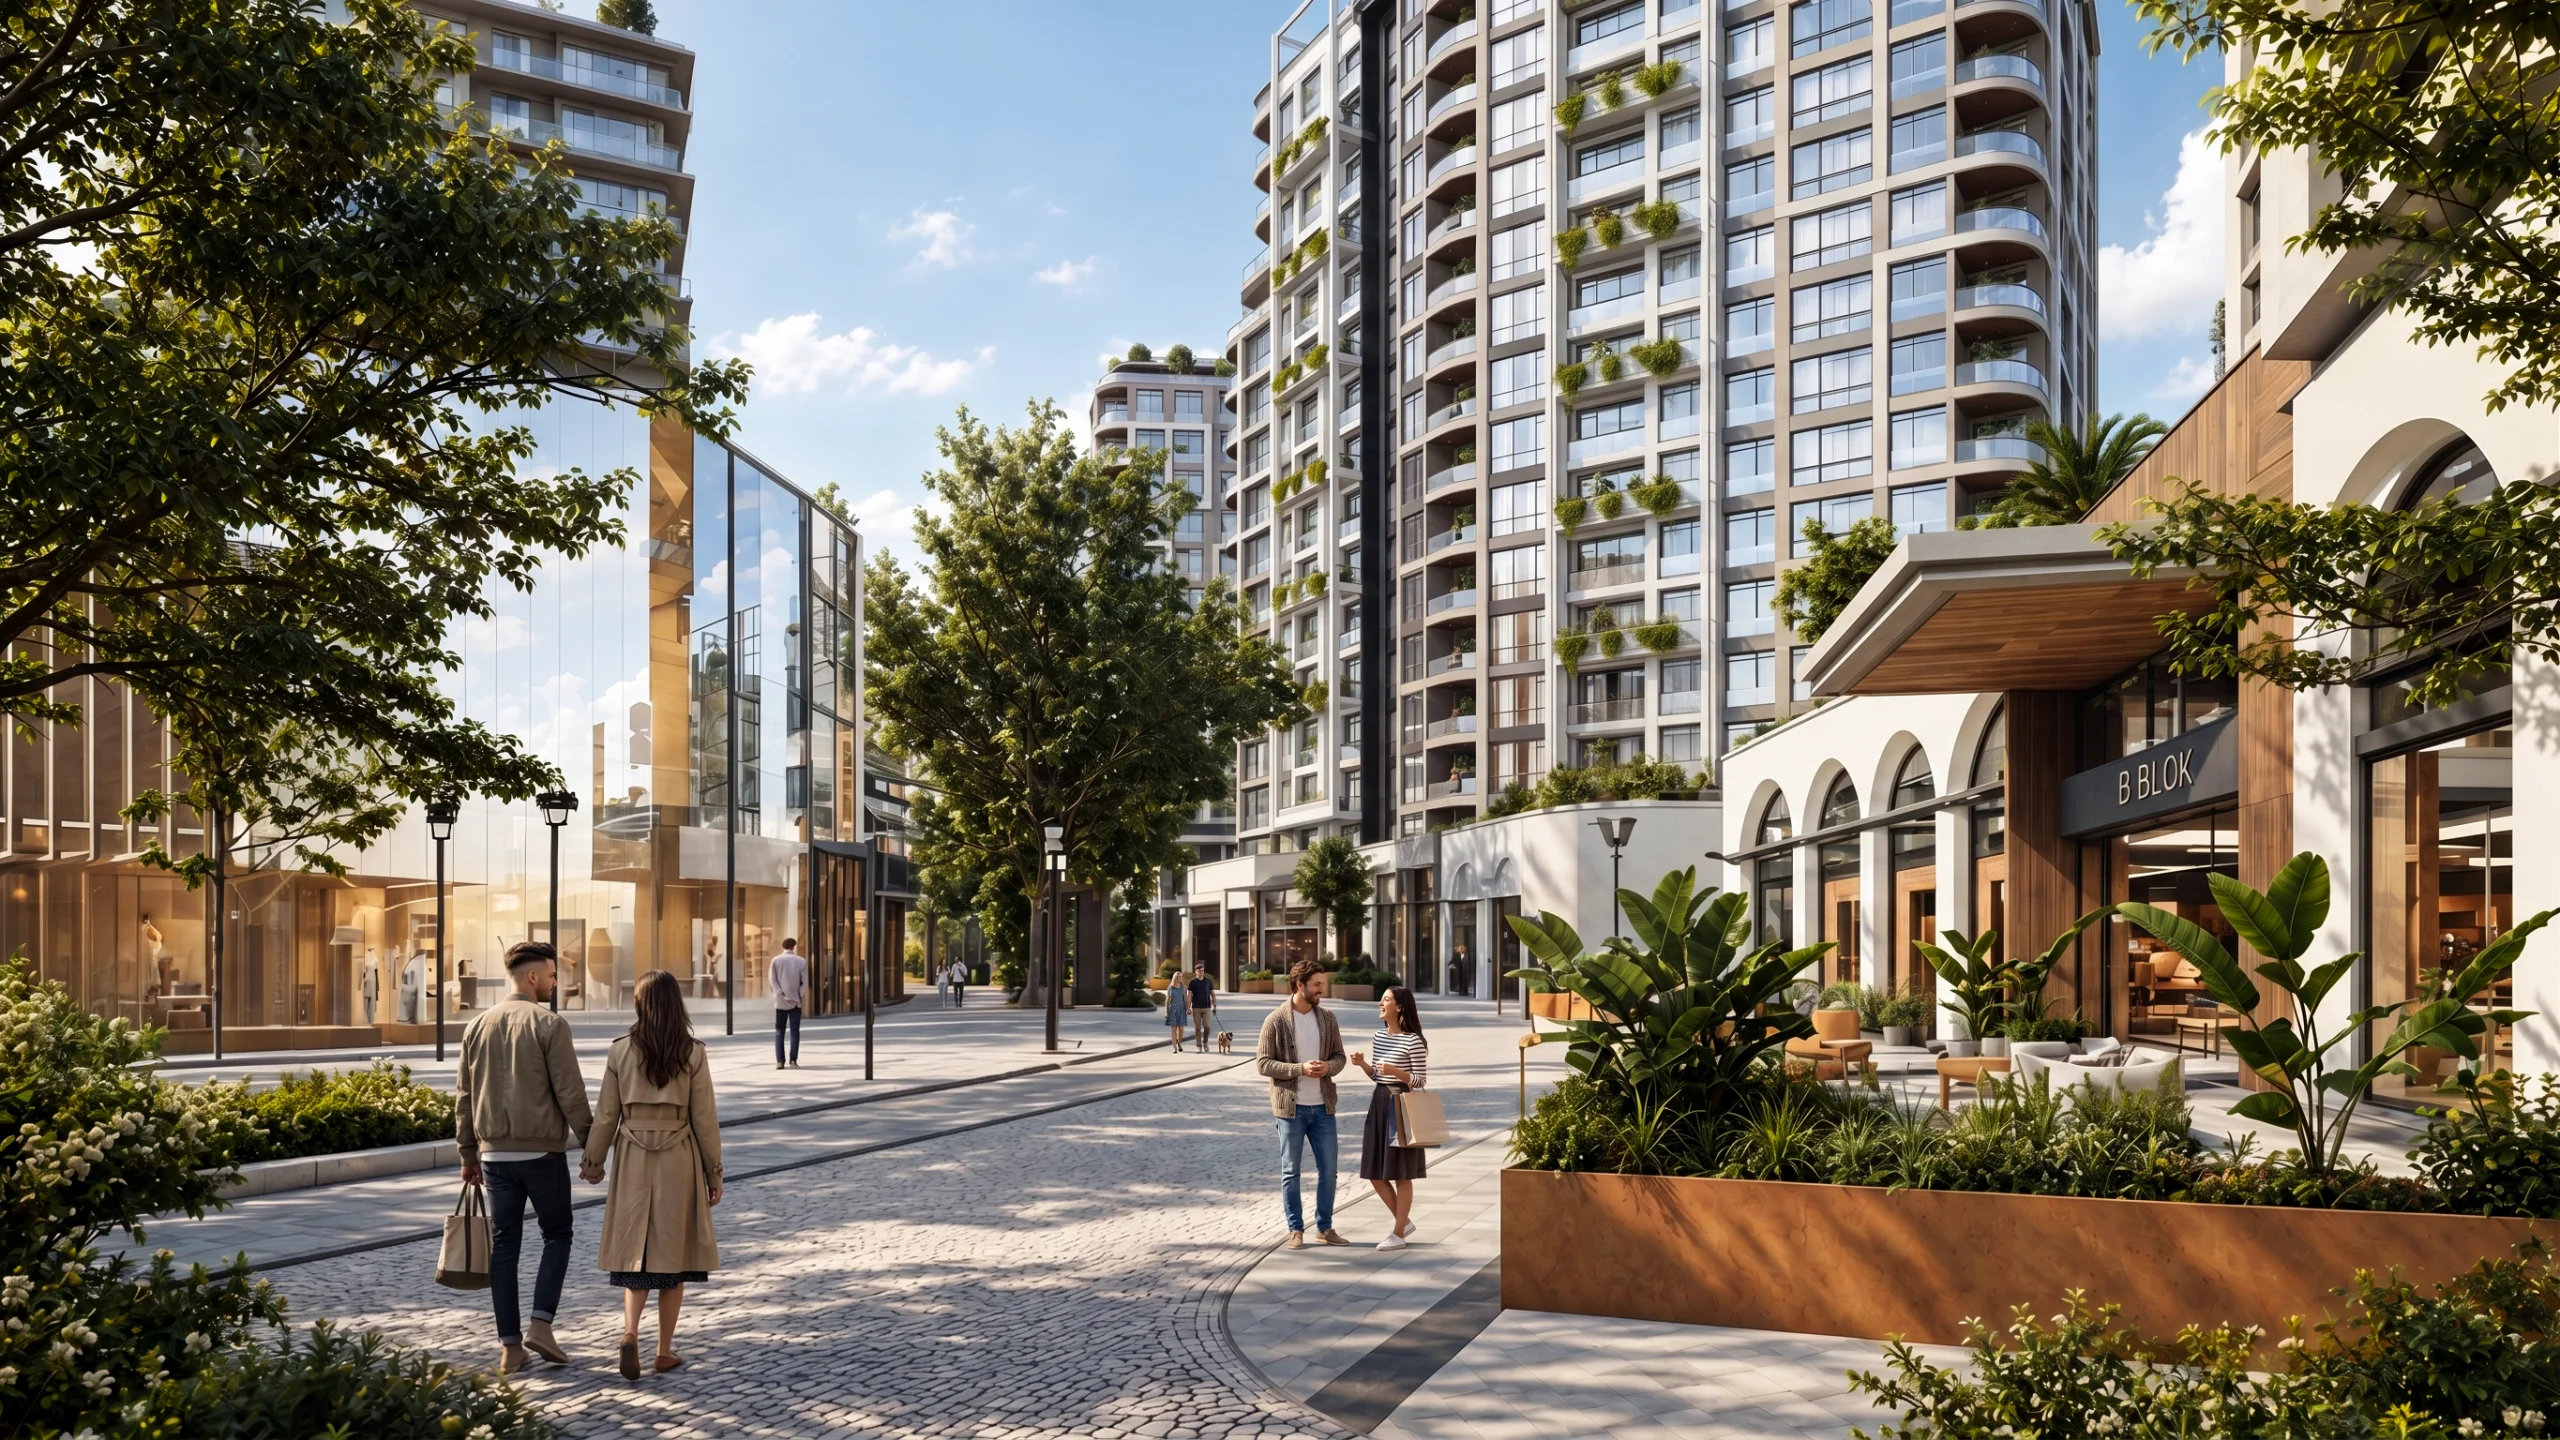
The overall facade concept of the residential buildings adopts a simple, classic style, which plays an important role in the project’s aesthetic. The elegant details and large arches used on the facades create a clean and refined appearance. This design approach lends the project a prestigious character while offering timeless elegance.
The main circulation route is planned to form a complete loop starting from the center of the project. Combined with rich retail areas, this route creates a carefully detailed street. Every detail has been carefully considered and designed, from the private areas in front of the shops to the commercial circulation areas, sidewalks and bicycle lanes. The route contributes to the project’s fluid site concept while enriching its overall composition.
Project Gallery