Gaziantep Healthcare & Hotel
Modern Complex
Location
Gaziantep, Türkiye.
Year
2022
Construction Area
50,513.82 m²
Project Type
Concept + Permit Design
Client
Yükseller Group + Mir Yapı
Mixed-Use
The project aims to bring different uses together to create a modern and dynamic complex.
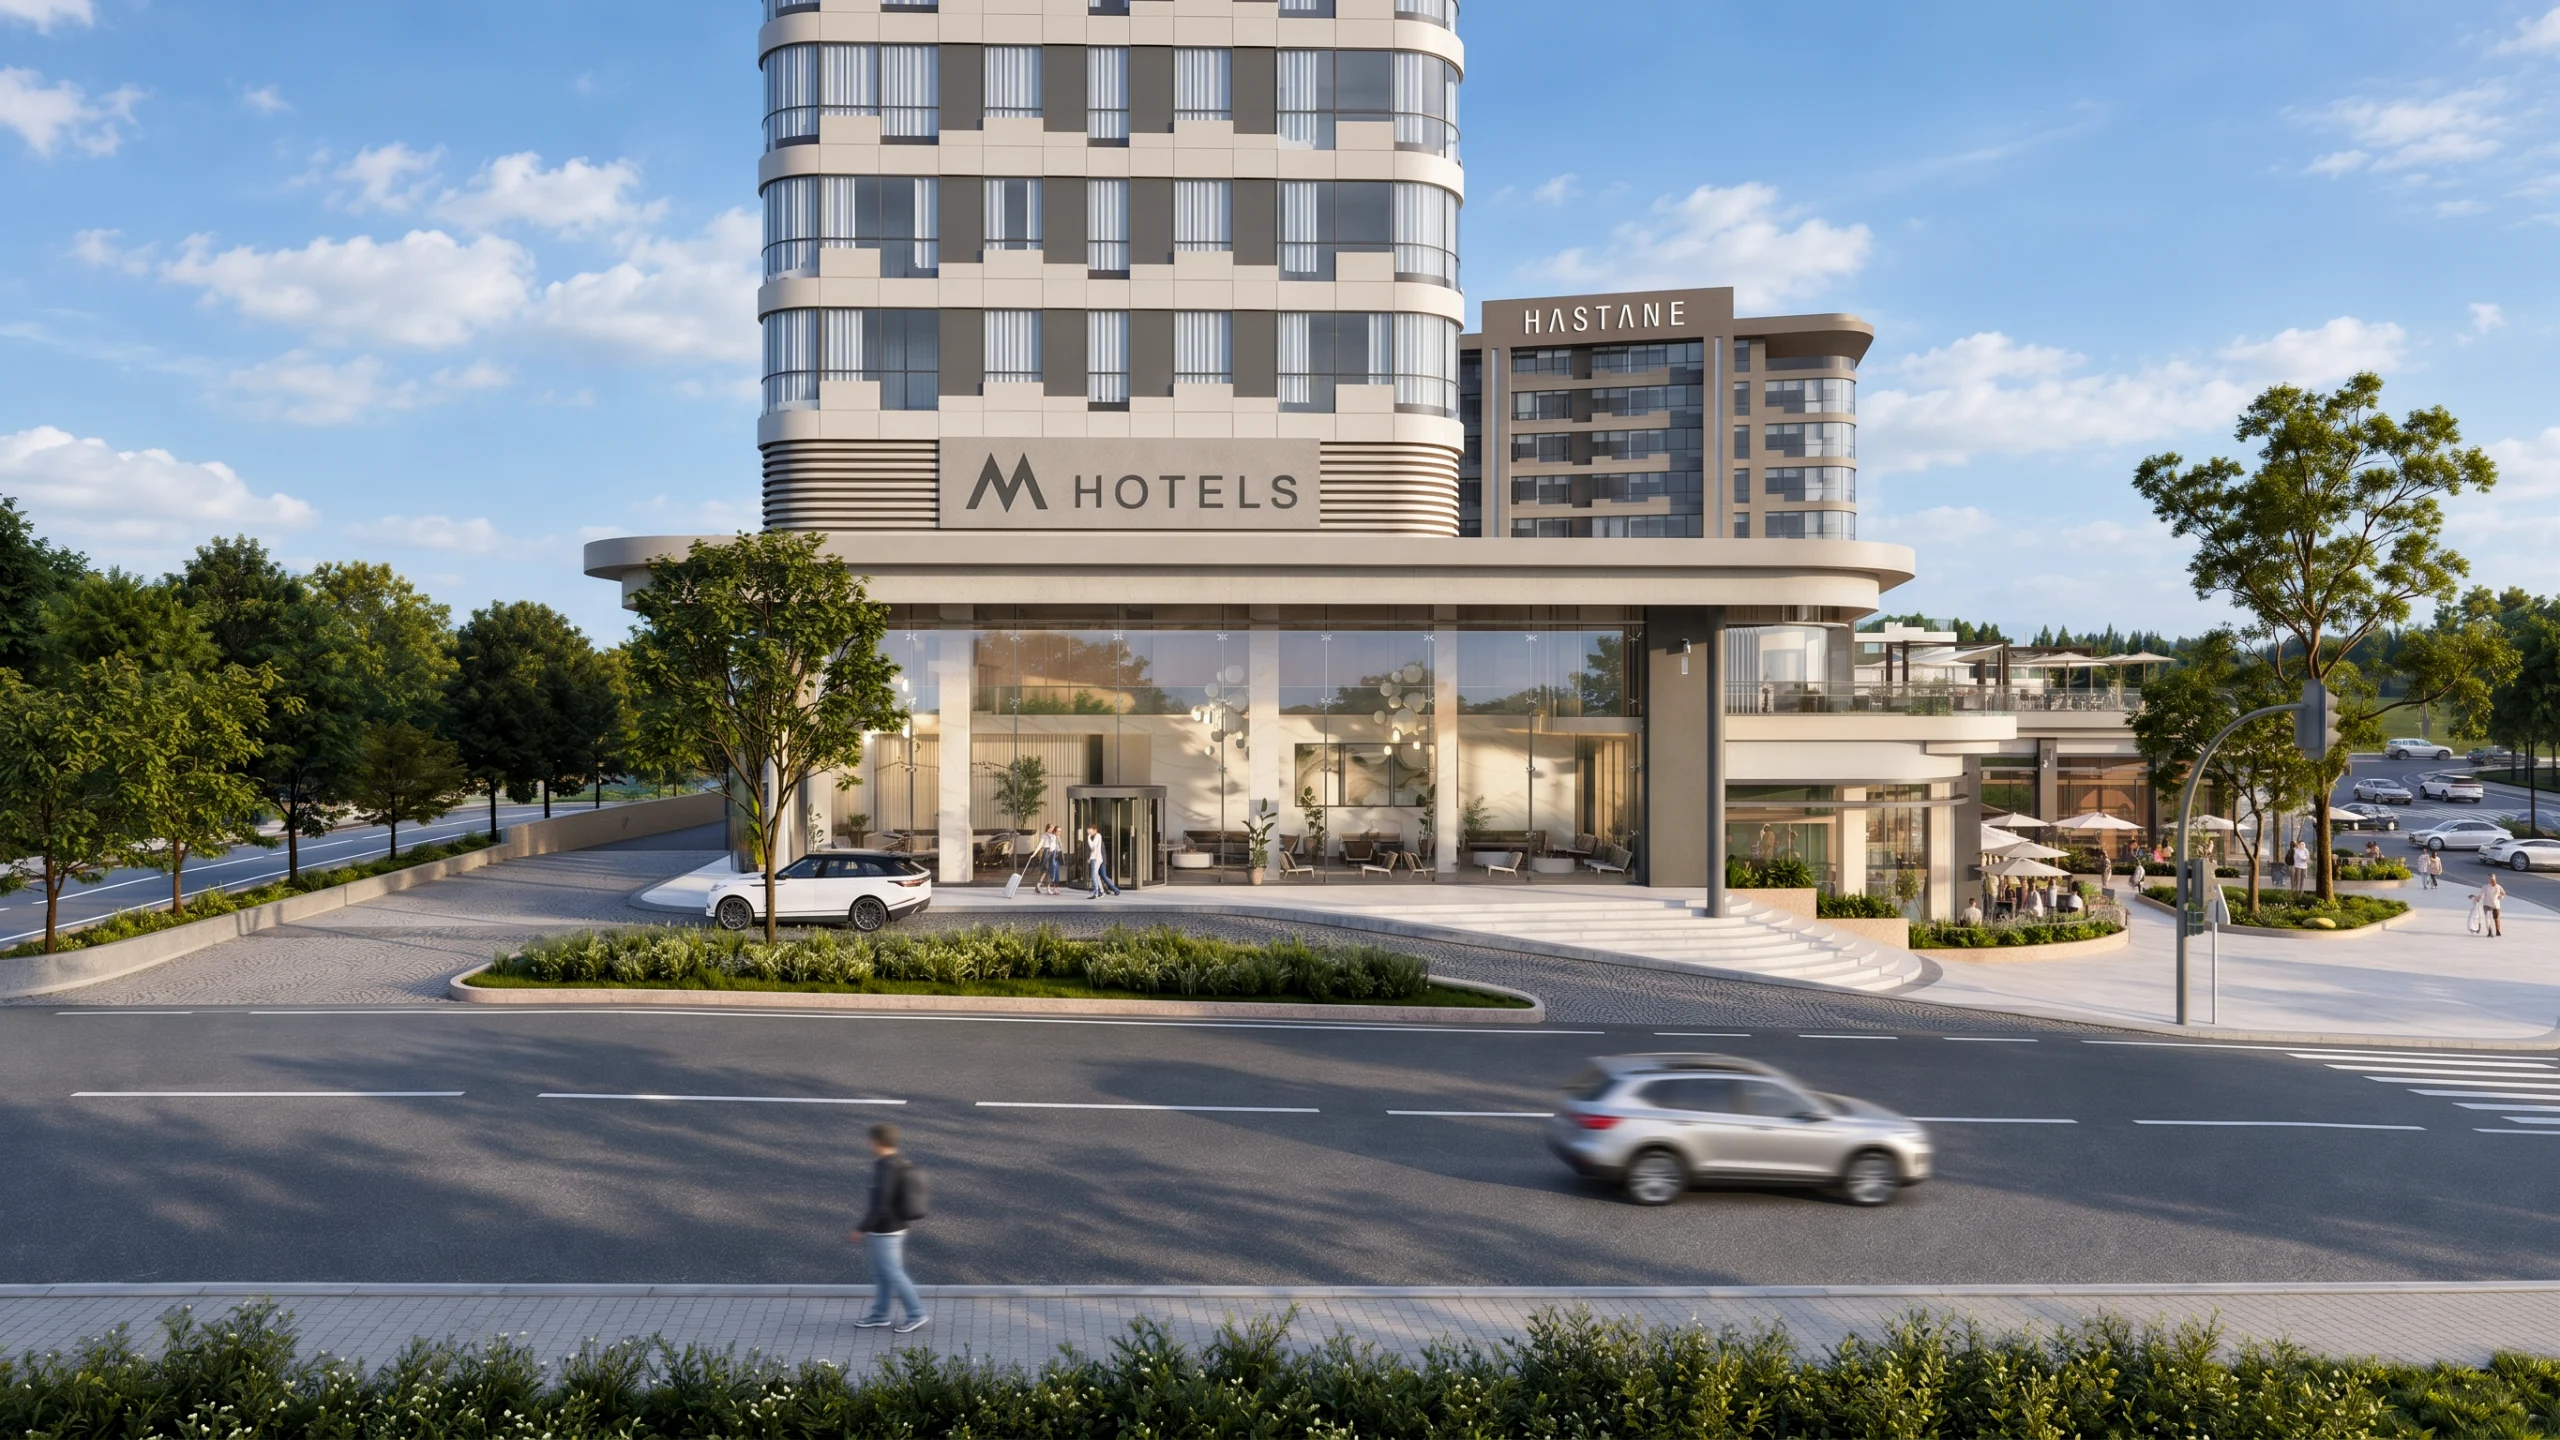
With its entrance on the main road for easy access, the hotel block has 14 floors and 183 rooms in total. As the floors rise towards the views, the rooms change in character, becoming suites and, on the top floor, a presidential suite. Designed to five-star standards, the hotel offers a pool, fitness center, spa and other amenities.
The commercial section is designed as a continuation of the surrounding commercial buildings. In this way, the project not only provides functions such as a hotel and a hospital, but also aims to strengthen the commercial potential of its surroundings. The 9-story hospital building, placed on the side of the site with lighter traffic, occupies a strategic position in relation to its surroundings. With a total capacity of 80 beds, the building is equipped with modern facilities and equipment for healthcare services. Designed with patient comfort and staff efficiency in mind, the hospital is ideally located to serve the healthcare needs of the region.
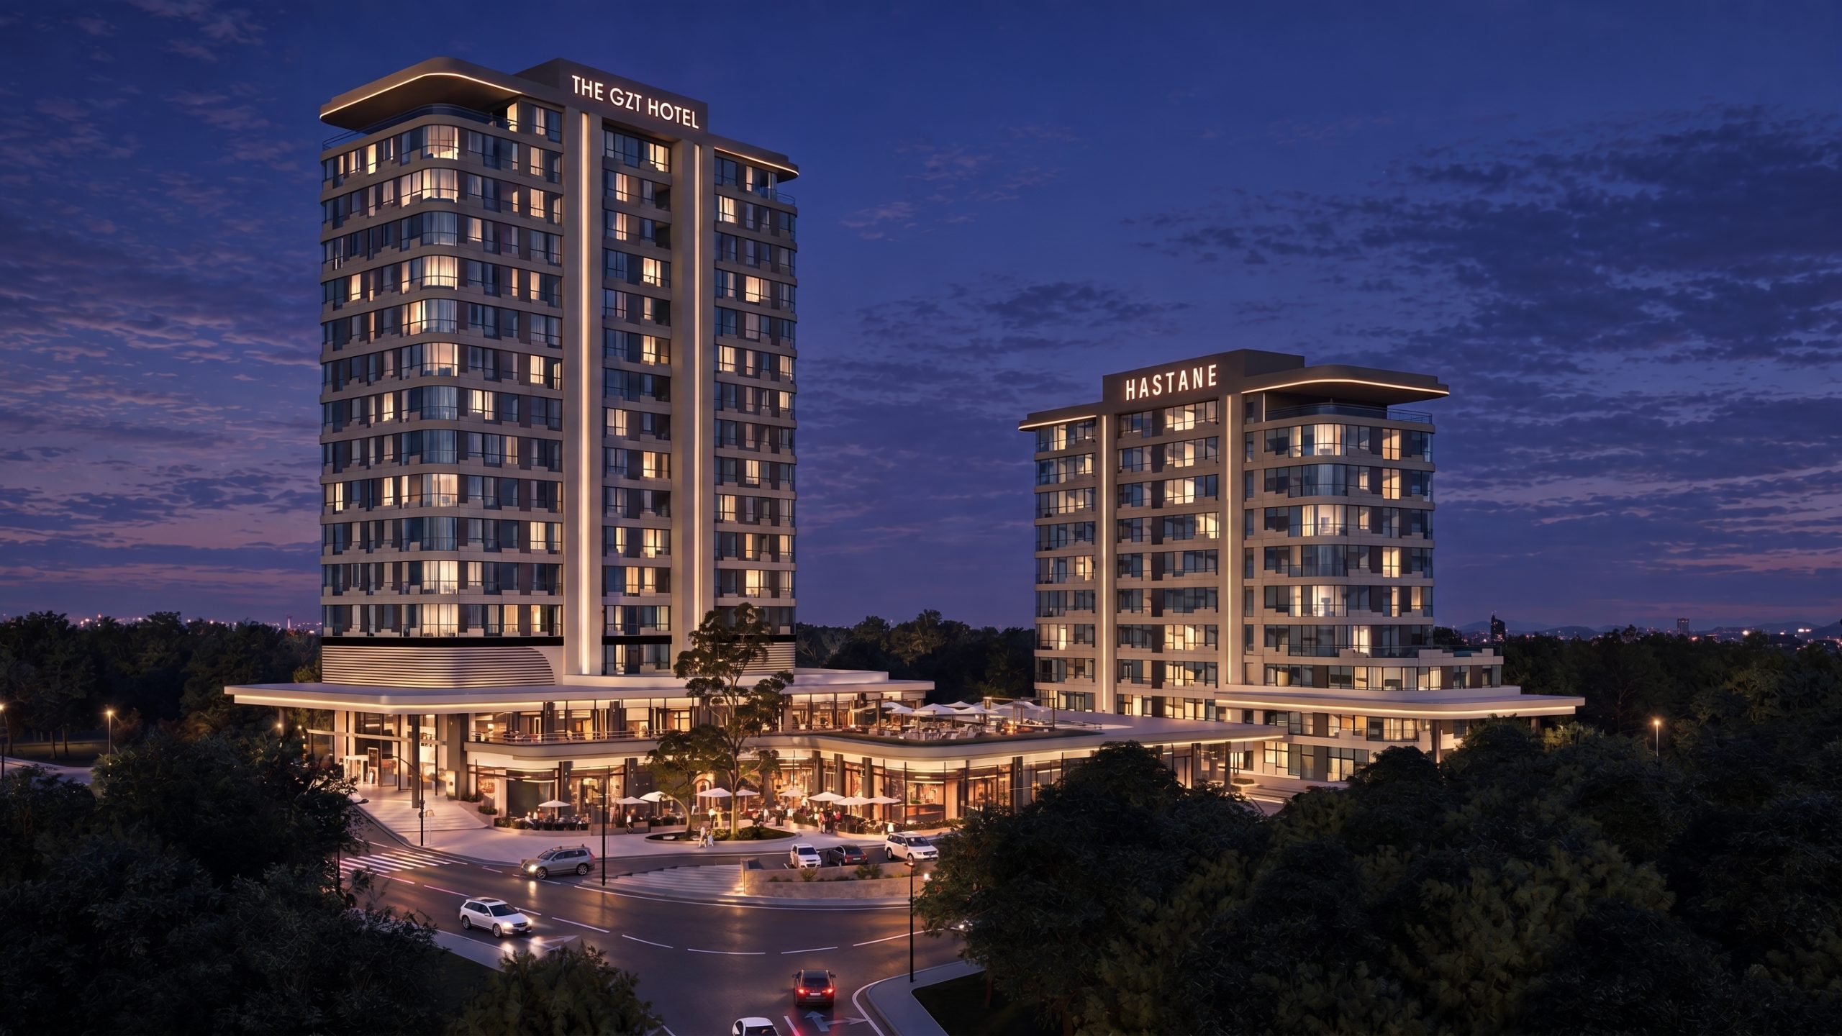
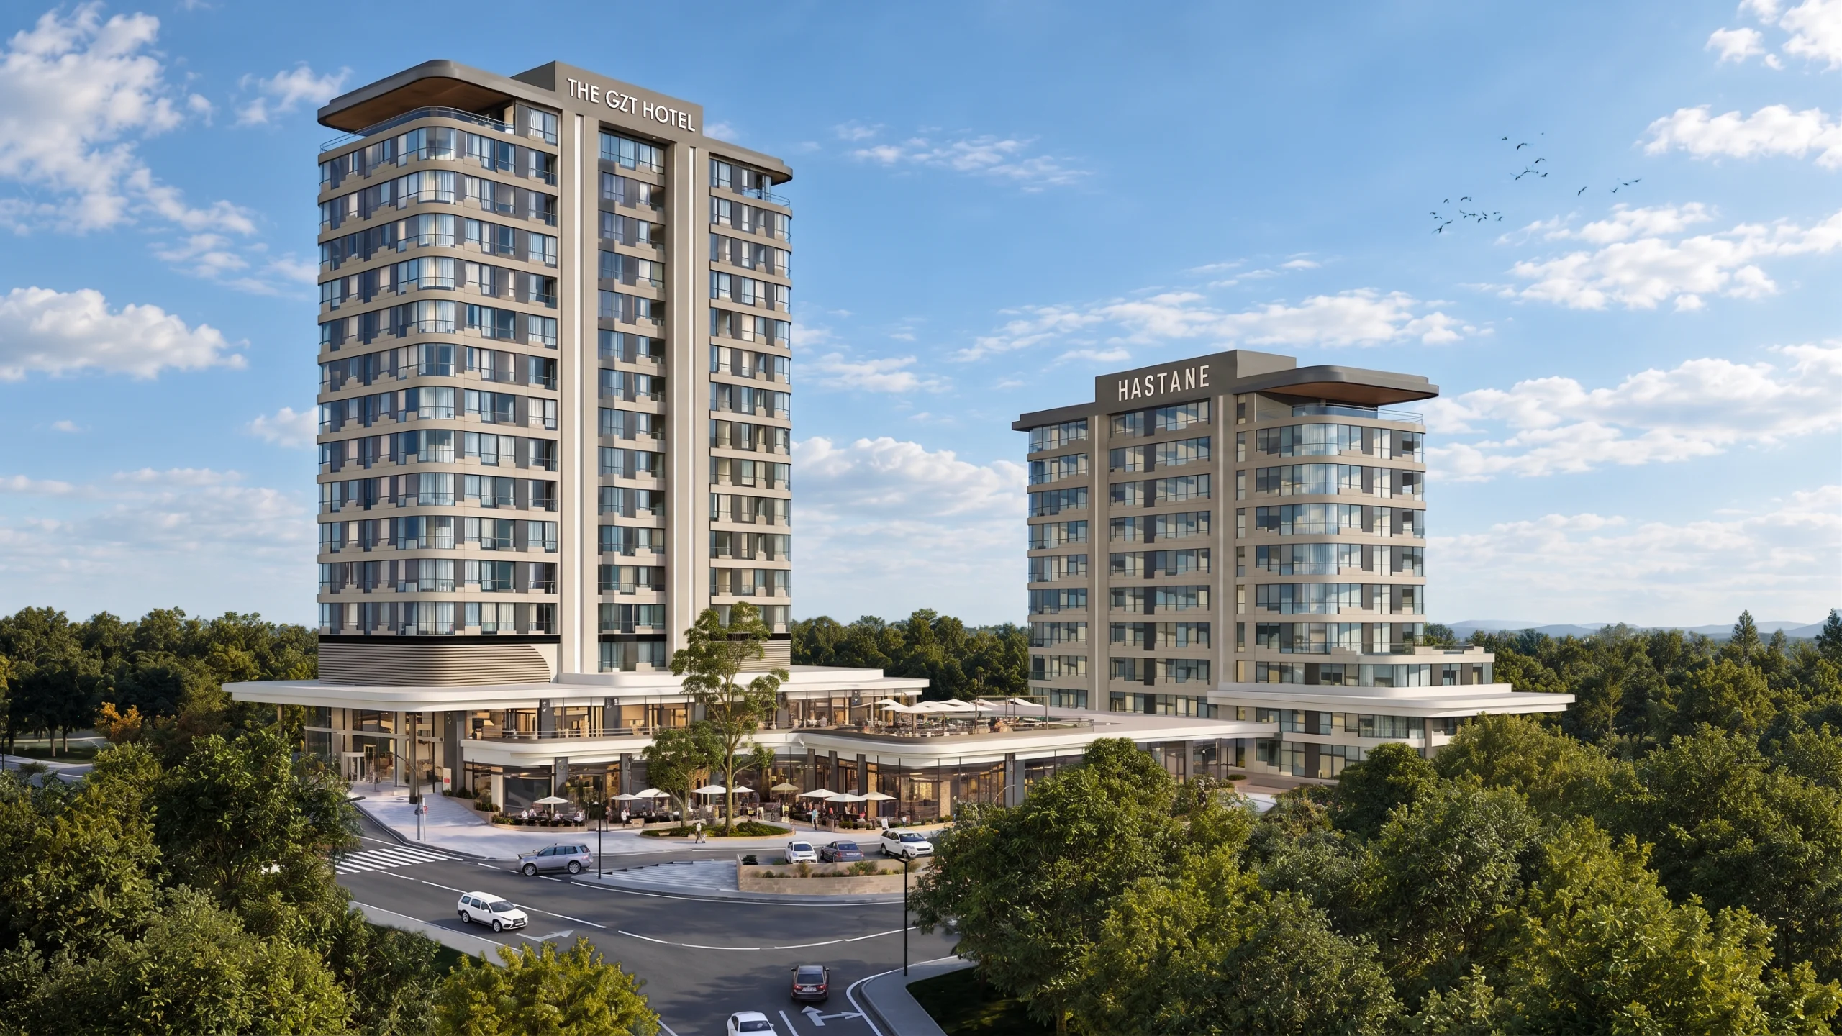
Day and night perspectives reveal the building’s relationship with the city in different atmospheres throughout the day. In daylight, the simple, modern architectural language of the facades and the green landscape come to the fore; at night, lighting brings the ground-floor retail units and the hotel entrance to life, turning them into an inviting space facing the street. The complex is thus conceived as an active and safe urban focal point at every hour of the day.
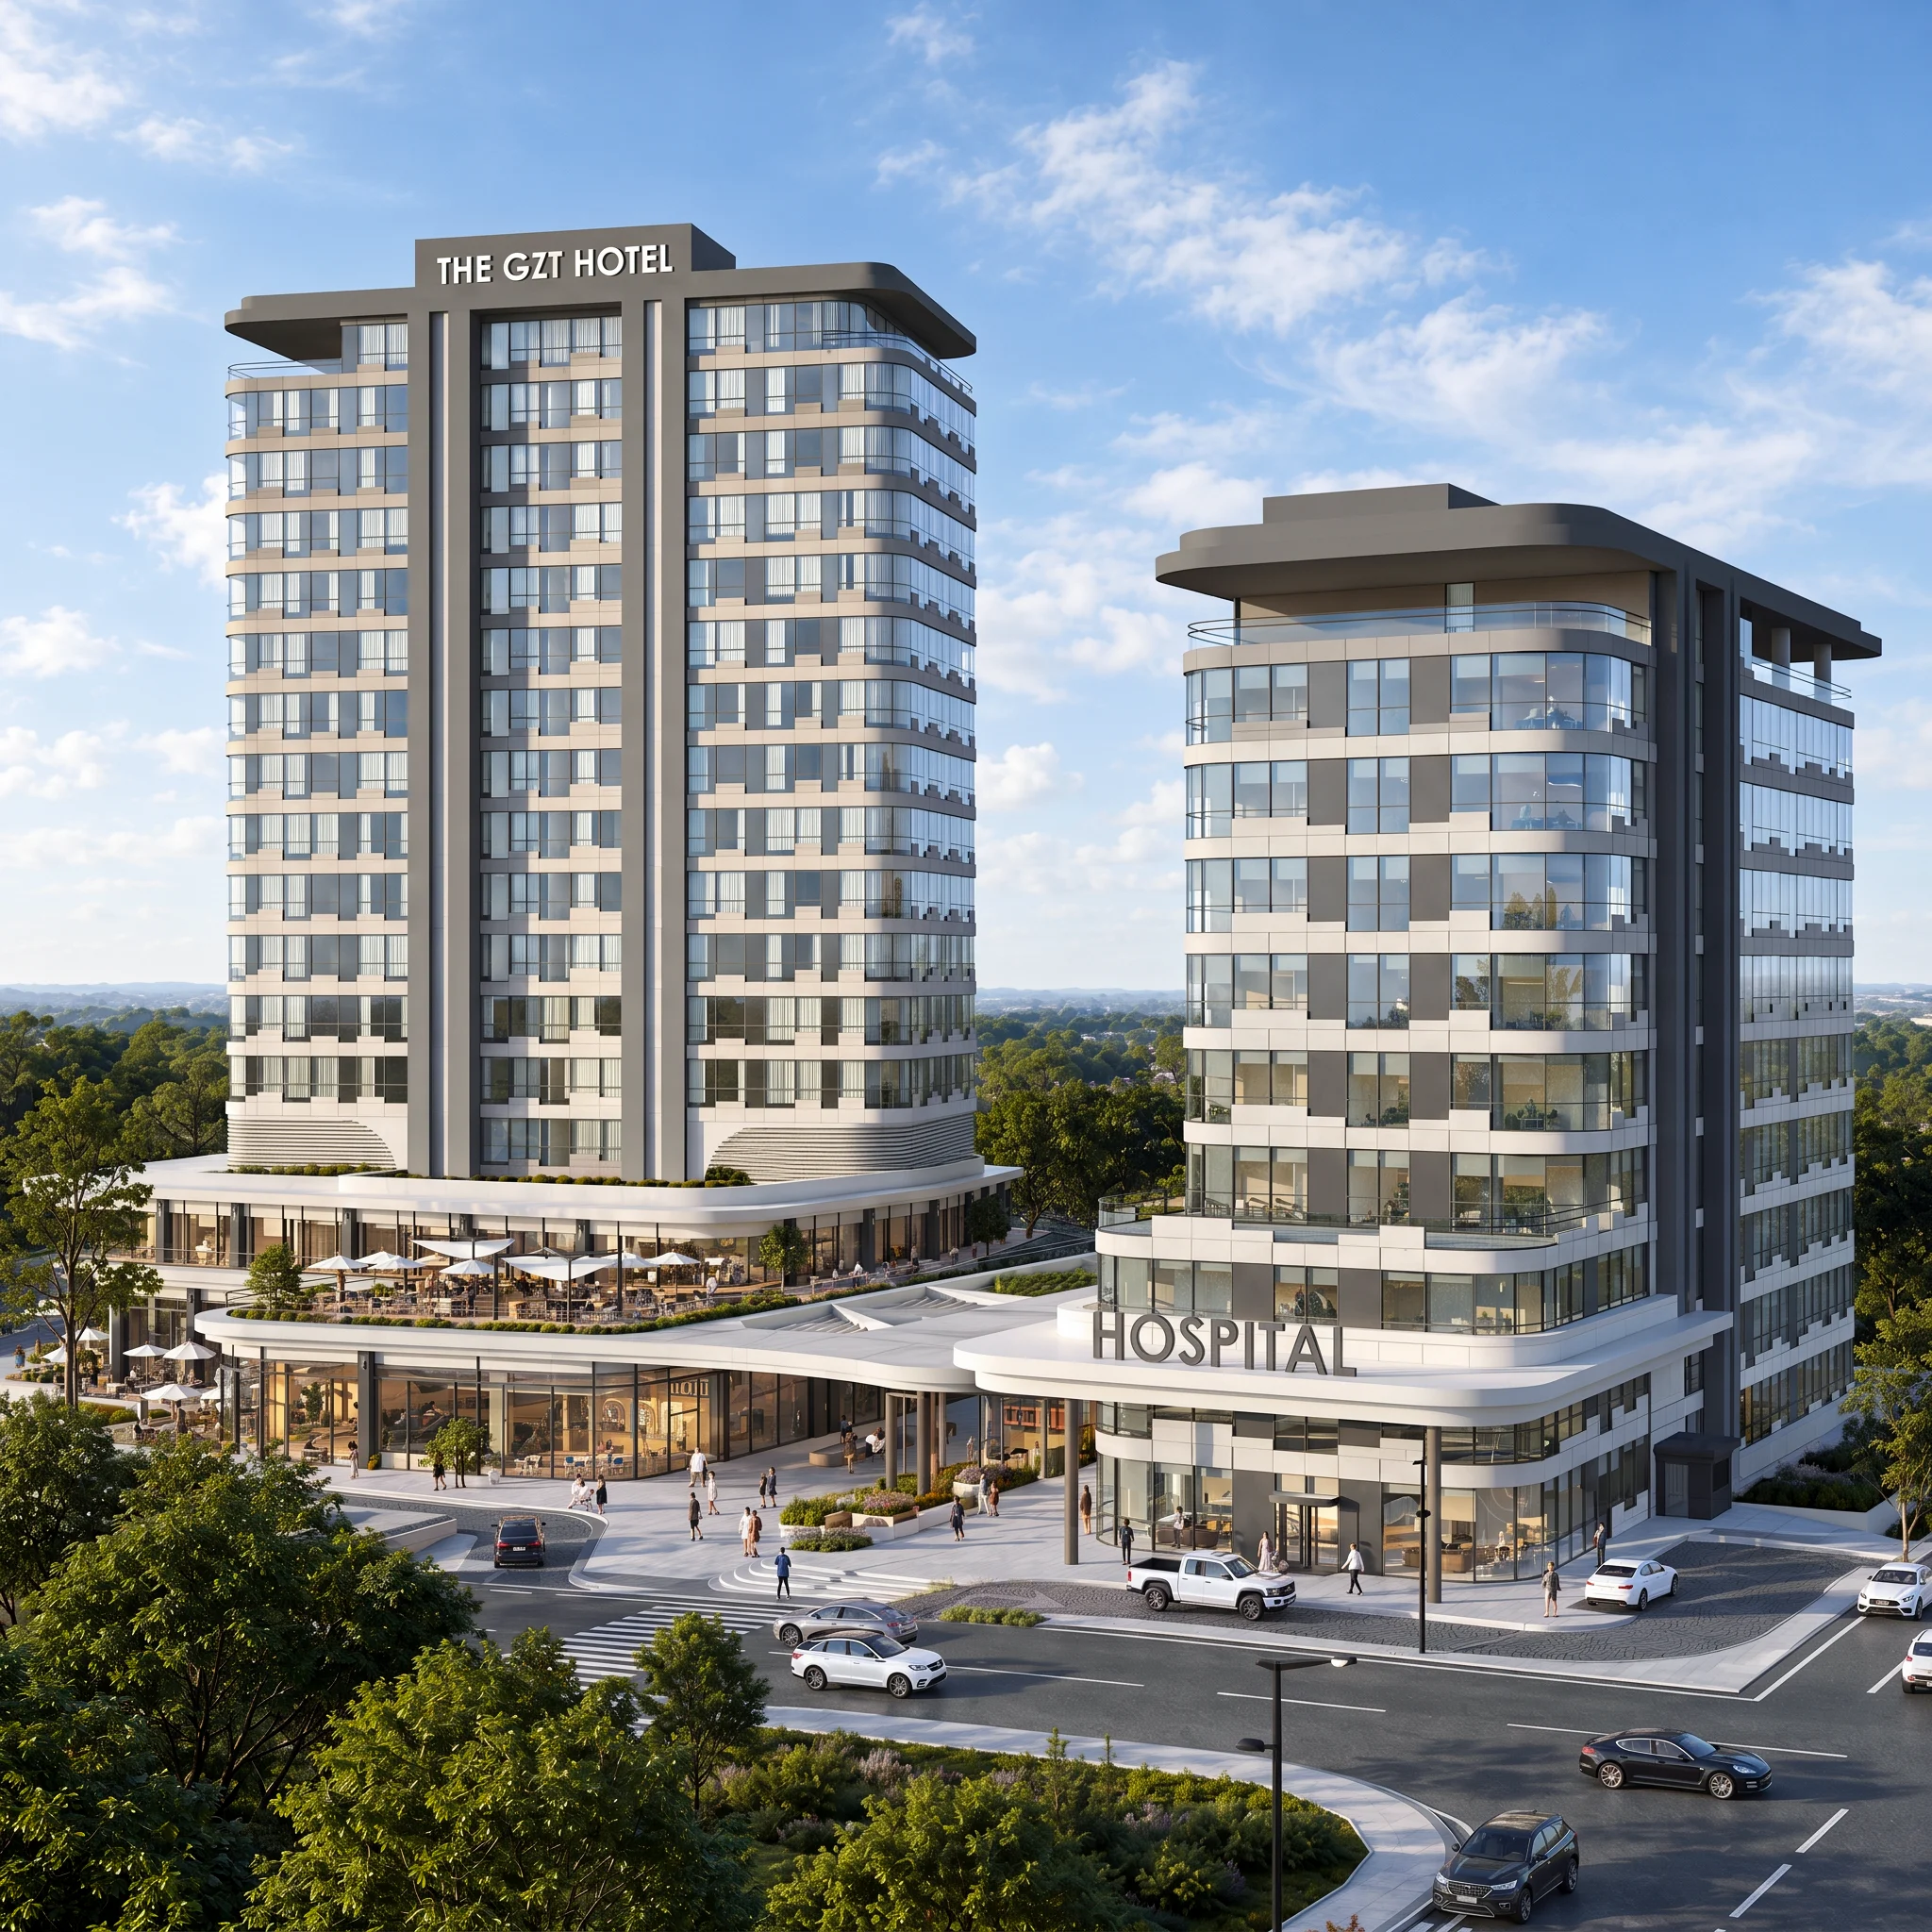
Hospital – Hotel Complex
The hotel and hospital blocks are conceived as two complementary functions on the same plot. The 14-story hotel block on the main road provides accessibility and urban visibility, while the 9-story, 80-bed hospital is placed on the quieter side of the site, creating a calmer environment for healthcare.
The two blocks meet on a shared podium at ground level. Enlivened by retail units, cafés and restaurants, this ground floor forms a shared meeting place for hotel guests, patients’ relatives and city residents. With street frontage on all four sides, the building establishes an uninterrupted relationship with the urban life around it.
This combination offers patients traveling from out of town for treatment, and their companions, five-star accommodation within walking distance of the hospital. The hotel’s pool, fitness and spa facilities also support rest and recovery after treatment, turning the project into an integrated destination suited to health tourism.