Arjan Residence
A New Living Environment
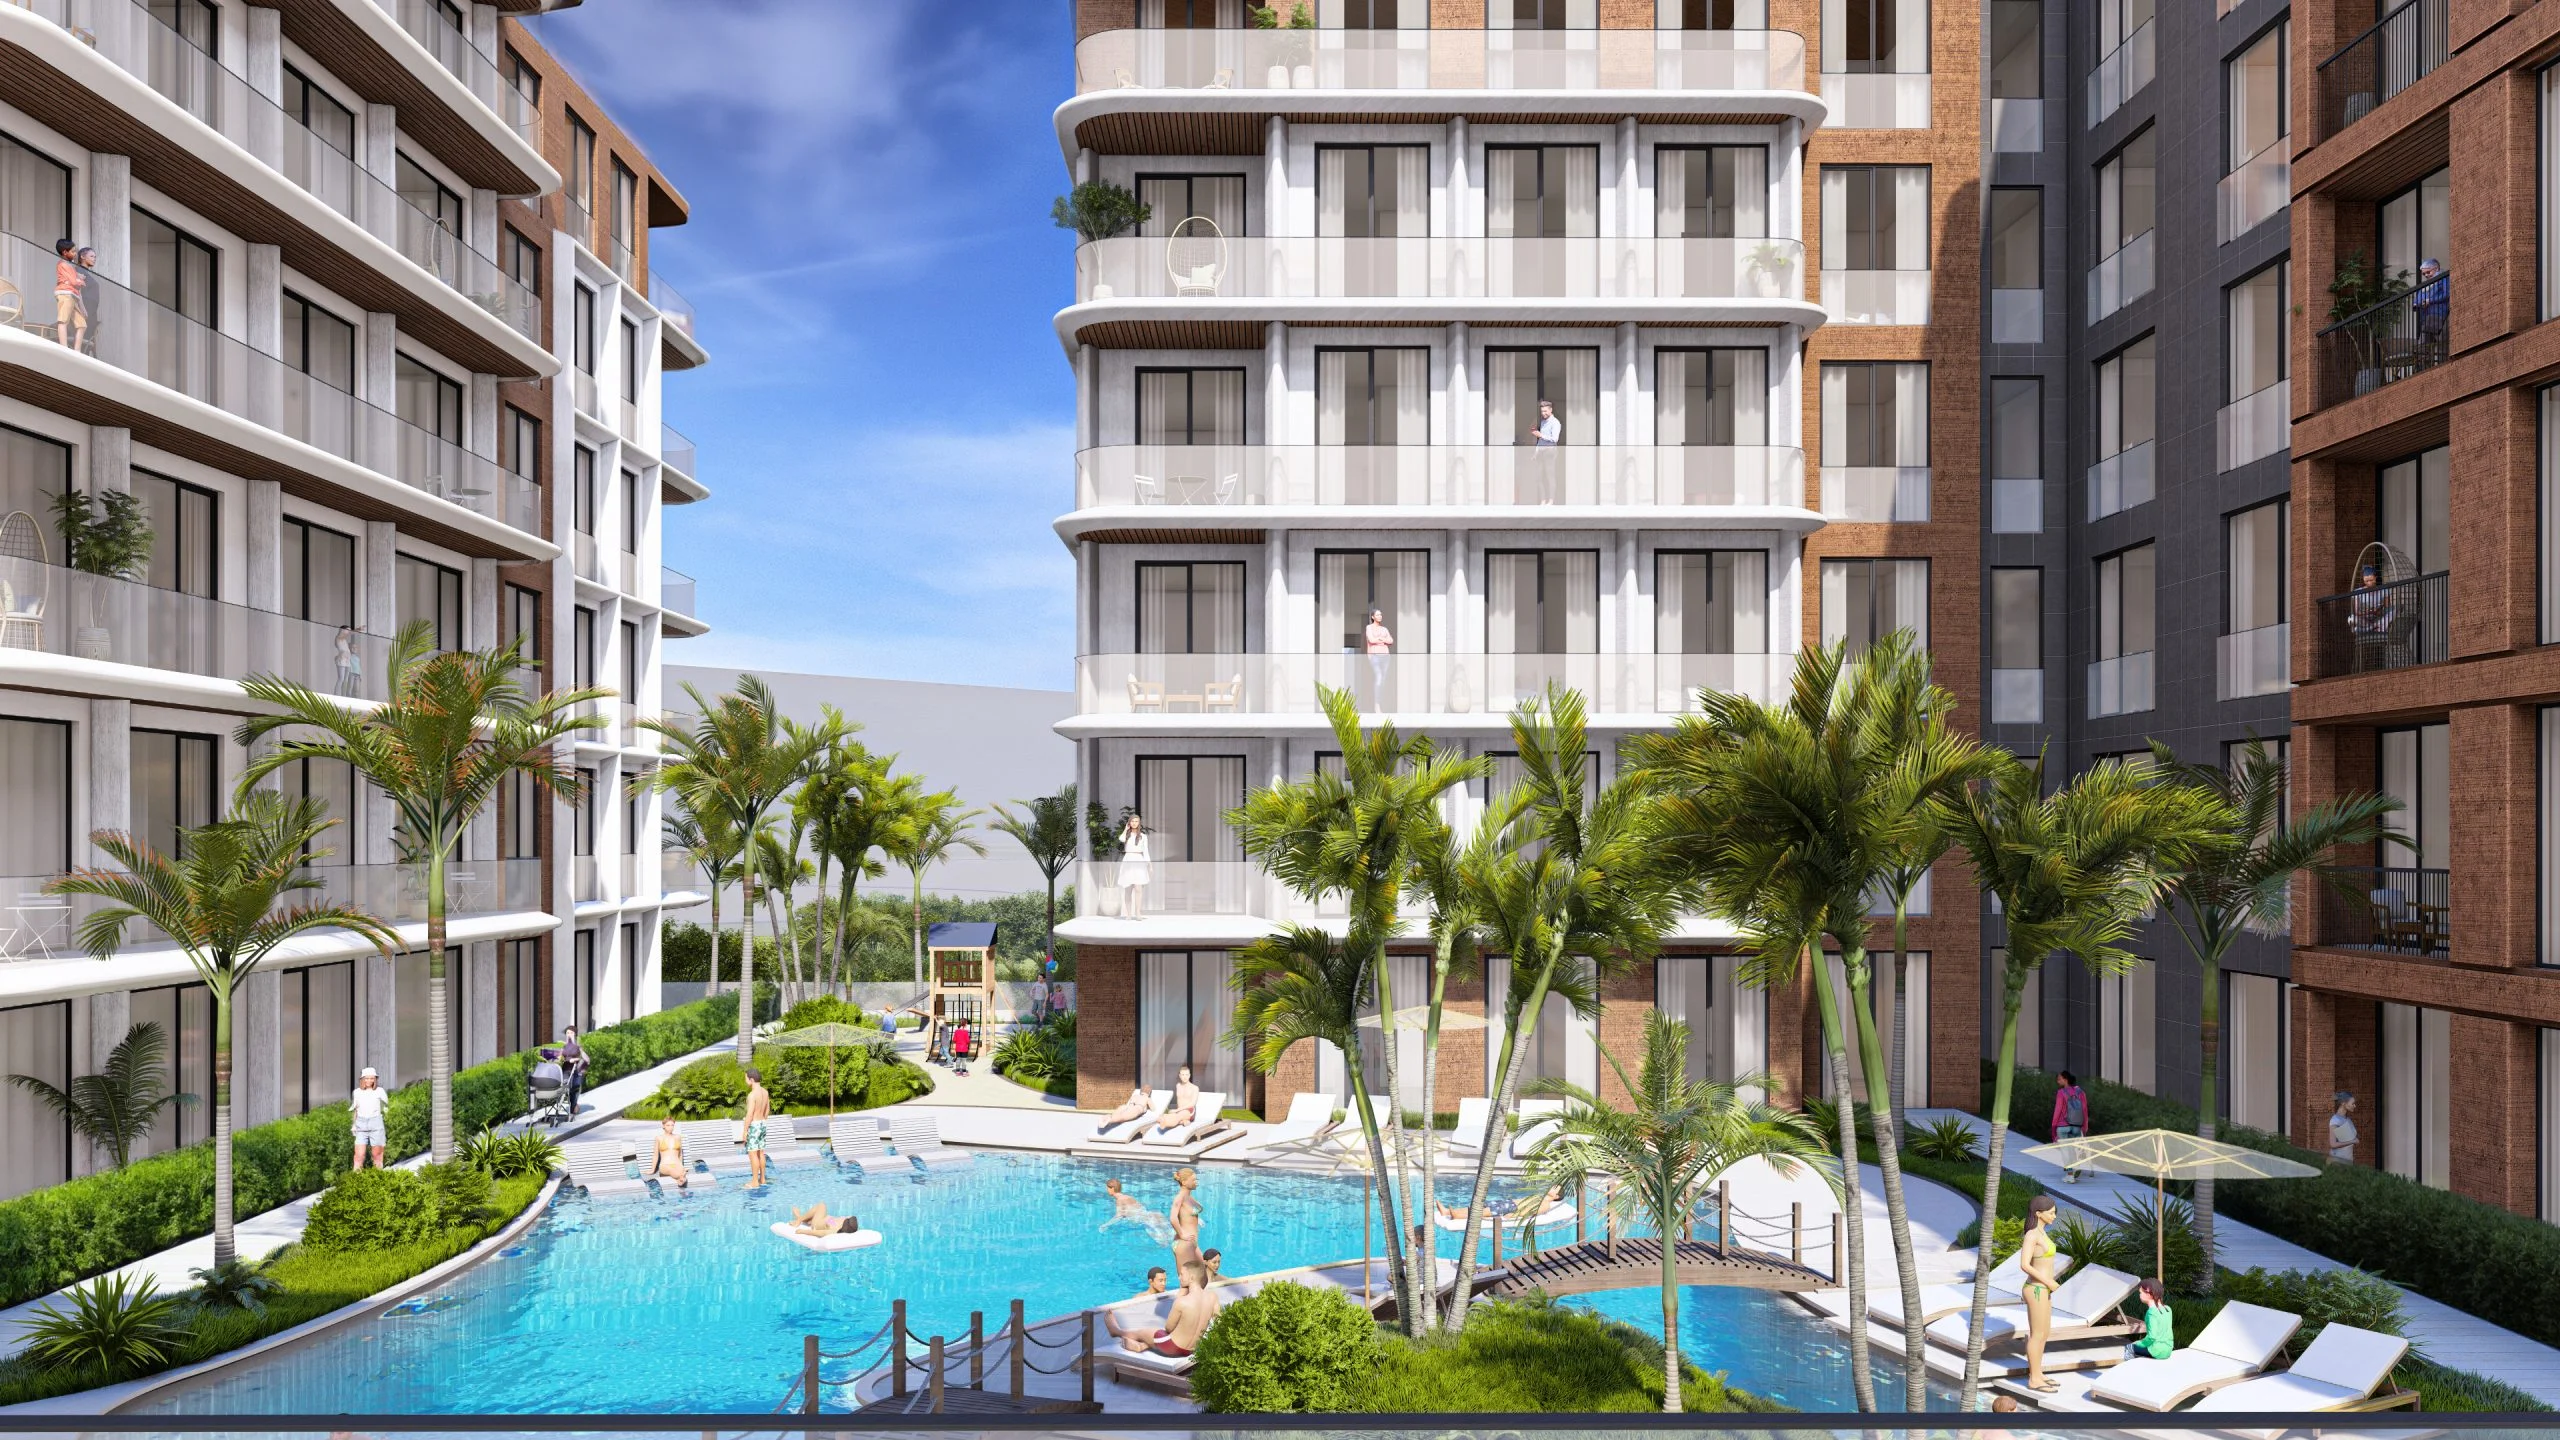
Dubai Arjan Residence is a residential project designed in Dubai’s fast-growing Arjan district, with a construction area of 17,365 m². In response to the dense development trend in the area, the site plan offers residents open spaces to breathe and a strong relationship with the landscape. The project is shaped by two residential blocks, generous communal amenity areas and a climate-responsive facade design.
Location
Dubai
Year
2024
Construction Area
17,365.50 m²
Project Type
Concept Design
Client
C.

Site Strategy: Distance Between Blocks and Relationship with the Landscape
As building density in Arjan increases rapidly, the cramped residential fabric on neighboring plots is striking. Building on this observation, the two blocks were placed at opposite corners of the plot and set as far apart as possible. The aim is for every apartment to be independent of the other block and to relate directly to the landscape. This decision created a distinctive silhouette that sets the project apart from others in the area.
Ground Floor Strategy: From Parking to Living Space
The above-ground parking solution, common in Dubai, was turned into a strategic advantage in this project. Located on the ground floor, the car park supports a large landscaped podium above it, providing the base for social and recreational spaces. This podium hosts a large free-form swimming pool, children’s play areas, communal facilities and sports areas with modern equipment. These spaces, which make spending time outdoors enjoyable in Dubai’s hot climate, are designed to strengthen social interaction among residents.
Facade Design: Climate-Responsive Materials and Color Strategy
Instead of the composite cladding commonly used in the area, Arjan Residence uses more distinctive material choices. Three main colors are applied to the facade in varying proportions as vertical bands. This vertical division breaks up the perception of a long, continuous facade and gives the building the feel of a row of townhouses. This avoids the monotony of dense housing and gives each unit an individual identity.
Given Dubai’s high temperatures, instead of a fully glazed facade, the design uses window openings of controlled size. This approach makes use of natural daylight indoors while limiting excessive heat gain and reducing energy consumption.
Project Gallery