Michigan Cultural Building
Michigan Cultural Building: A Community-Focused Interior Design
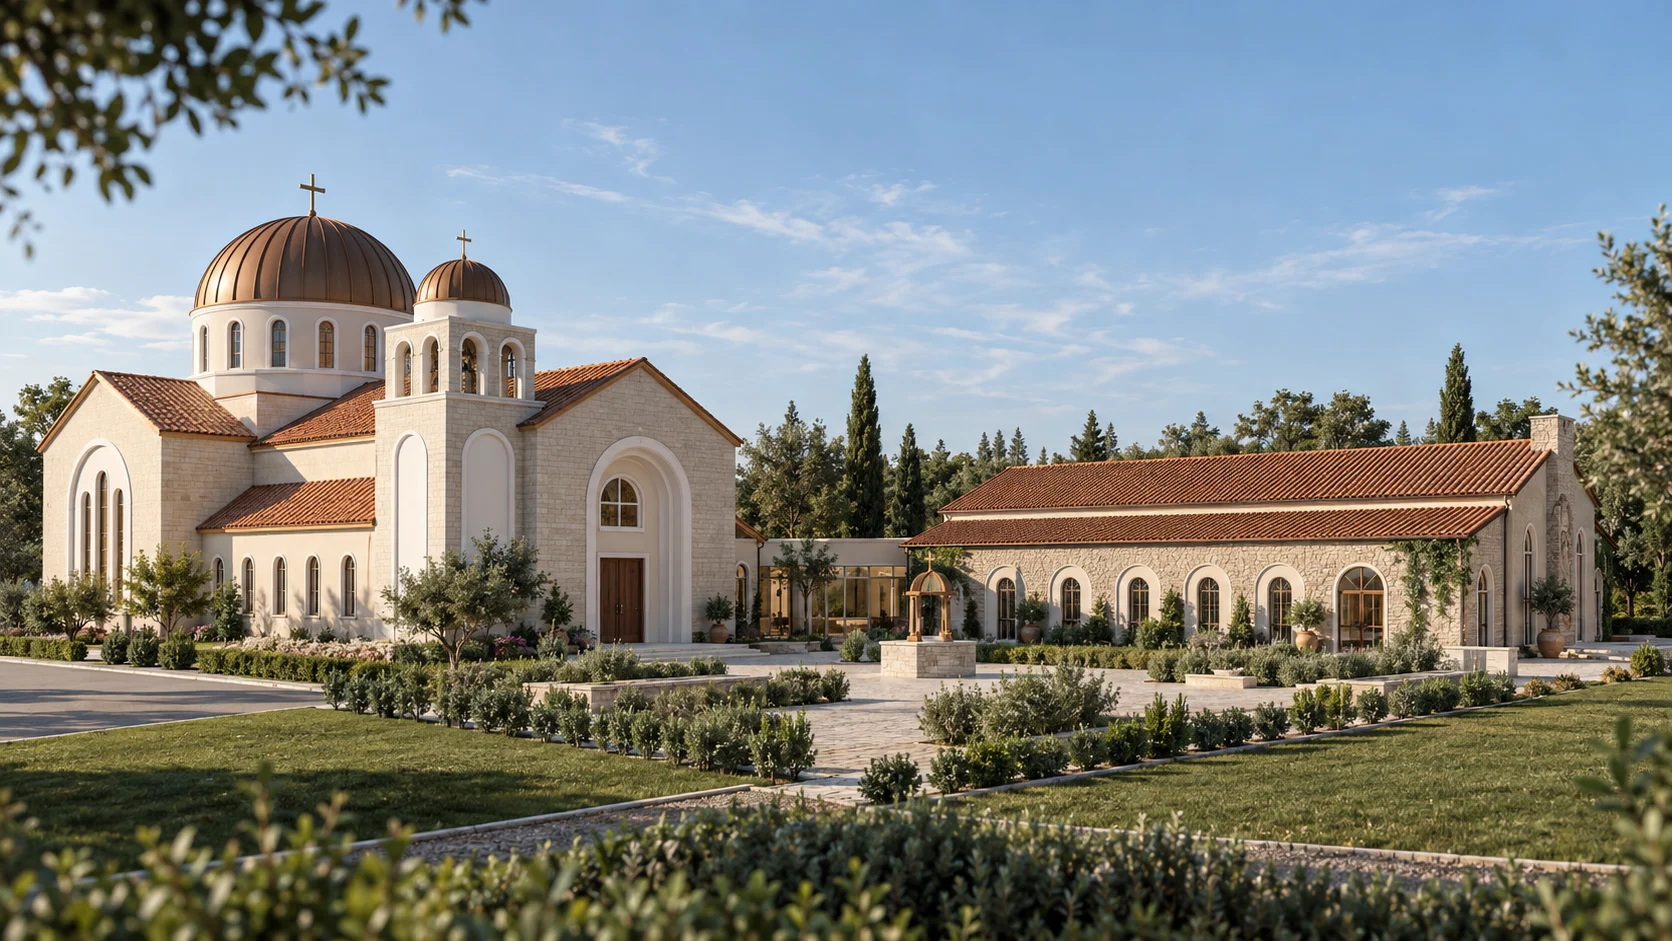
The Michigan Cultural Building is an interior redesign of an existing community building in the U.S. state of Michigan. The project was conceived to meet the spatial needs of a multifunctional cultural building that hosts many types of events. During the design process, the building’s existing structural character was preserved while its use scenarios were completely rethought.
A Hall Designed for Flexible Use
At the heart of the project is a large multipurpose hall that can adapt to different community events. High ceilings and reinforced arched openings give the hall both visual depth and acoustic comfort. This spatial decision allows events of different scales, such as wedding ceremonies, conferences and community gatherings, to take place comfortably in the same space.
Preparation Room and Dual-Purpose Spaces
Adjacent to the multipurpose hall is the preparation room, which takes on different roles depending on the event. At weddings it serves as the bride and groom’s room, while at conferences and seminars it becomes the speaker’s preparation area. This dual-purpose approach increases the building’s space efficiency while improving the user experience.
Sunday School and Independent Access
One of the building’s key components is the Sunday school, which is separated from the main hall by an arched opening. This was a deliberate choice: with its own exterior entrance, the Sunday school can function on its own, while the arched opening can be opened when needed to join it with the main hall. The building can thus host different events at the same time.
Service Areas and Storage Solutions
The existing kitchen, restrooms and other service areas were retained and reorganized. Storage units were placed close to the service areas they relate to, with additional storage created especially for the kitchen. This pragmatic approach helps staff work quickly and efficiently during events.
A Design Language That Respects the Existing Building
In the interior design of the Michigan Cultural Building, the building’s existing arched structure was treated not as a constraint but as a design opportunity. The arches serve both as dividing elements that define the spaces and as architectural features that add visual richness. The result is a practical cultural building with character, able to adapt to the different rhythms of community life.