
Gaziosmanpaşa B. Mosque
A Design That Brings Traditional Architecture Together with Modern Lines
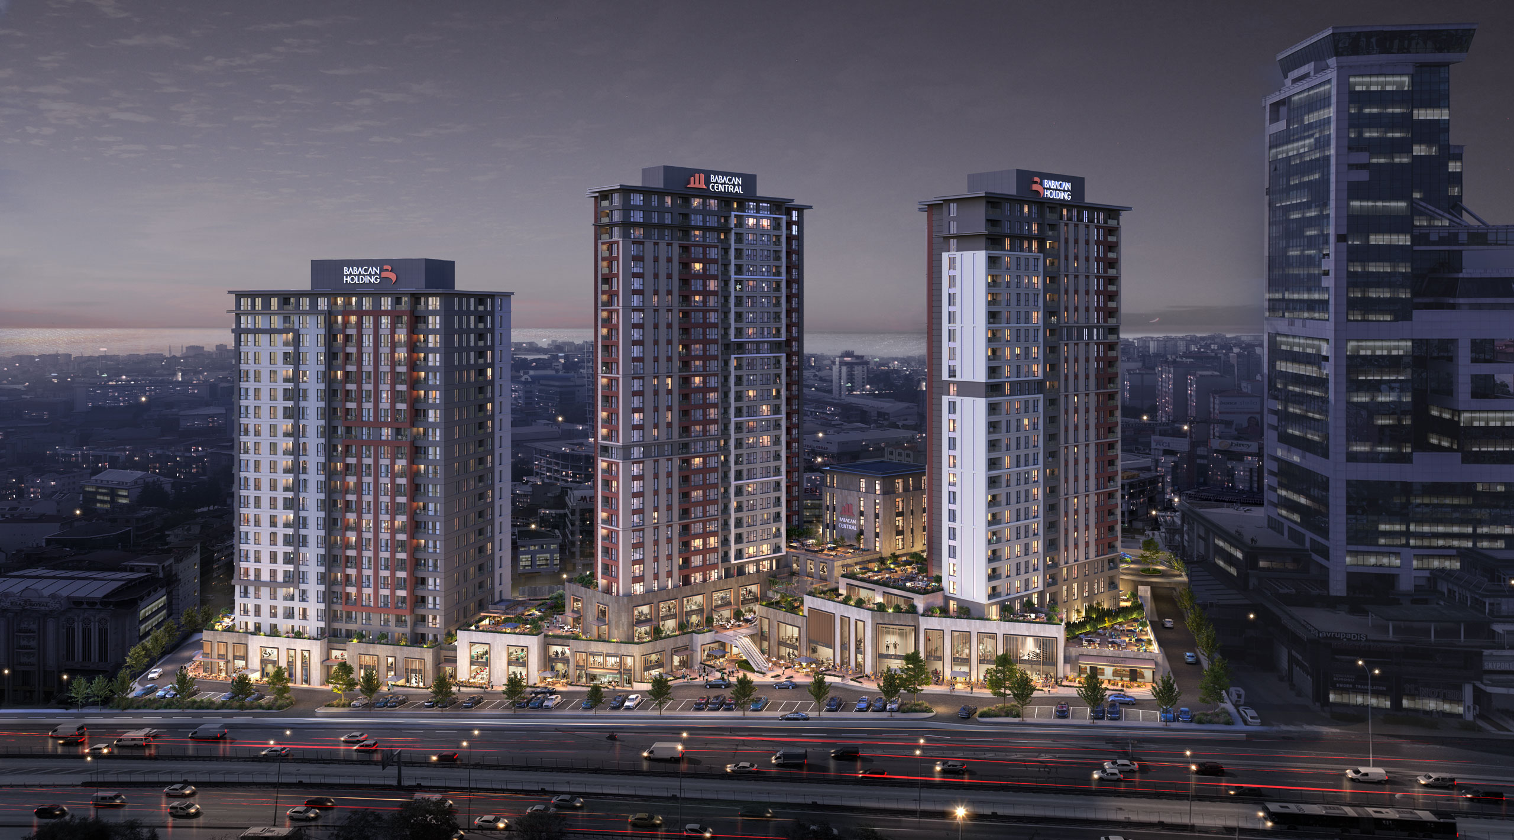
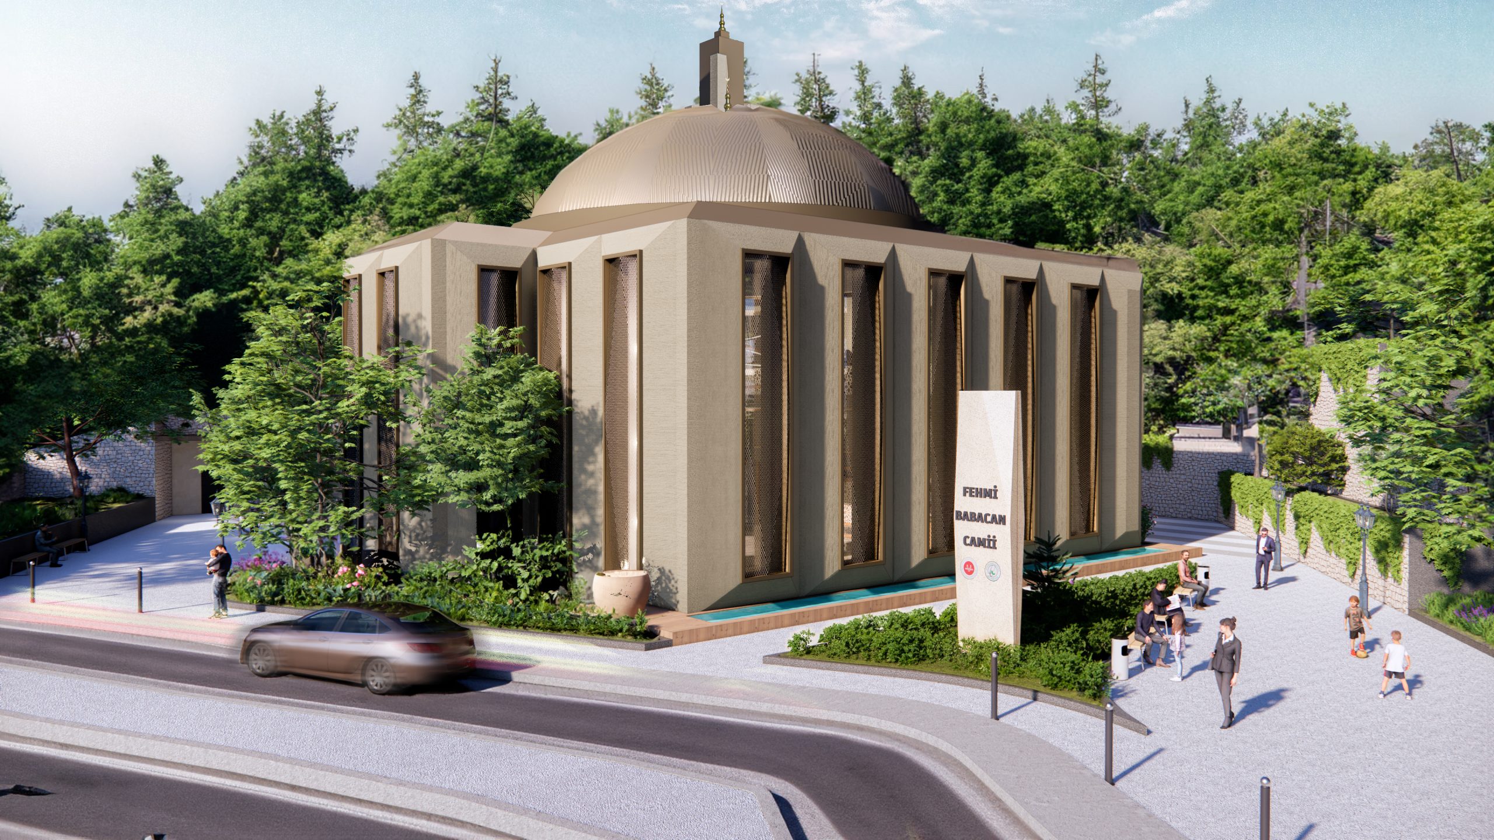
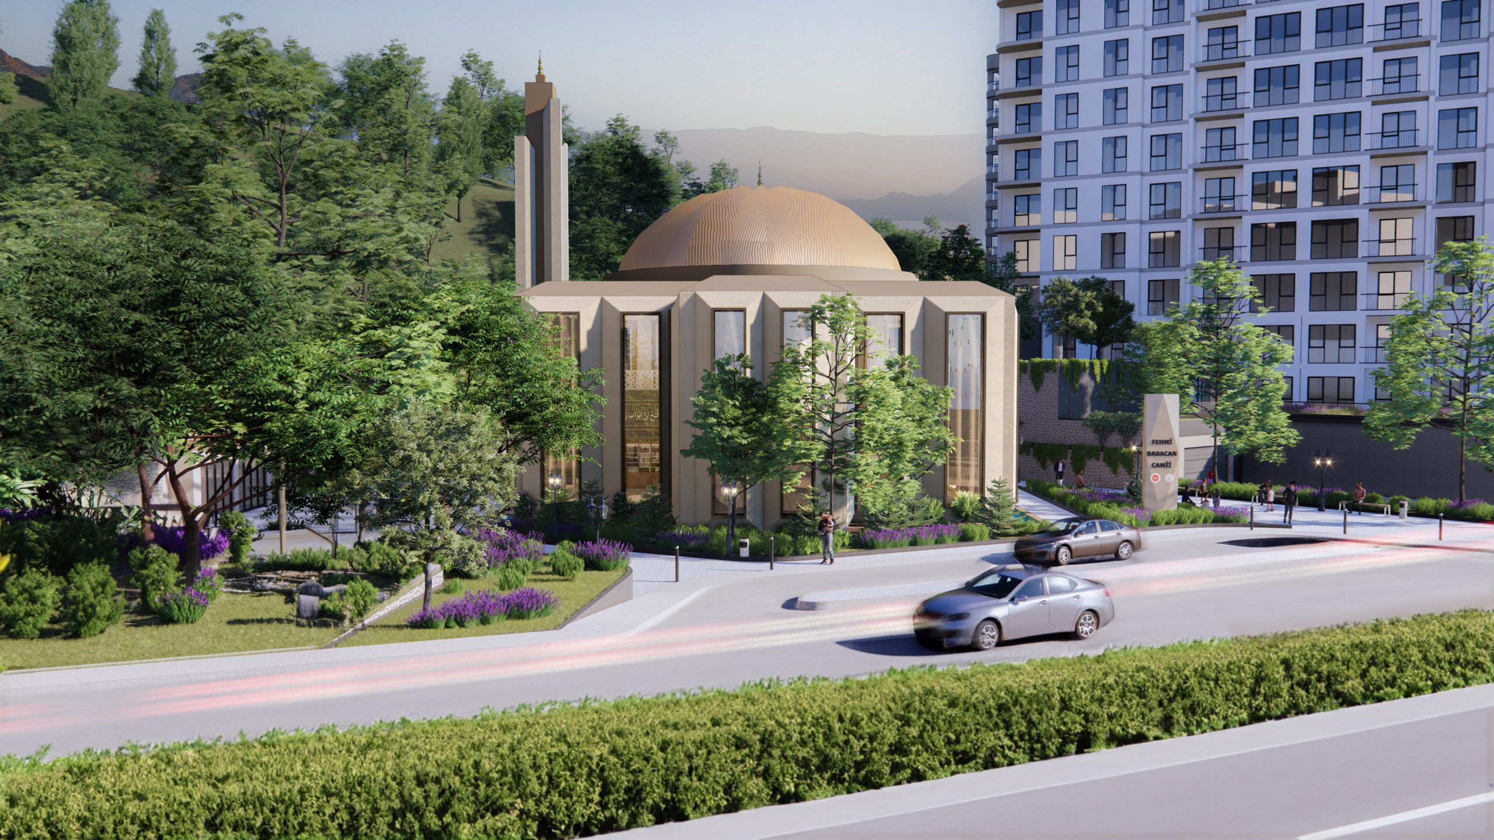
Designed in Gaziosmanpaşa, Istanbul, next to the Babacan Lagün residential project, this mosque aims to meet the area’s need for a place of worship while introducing an architectural language that adds value to the city’s skyline. At PARC | Parlak Architects, we conceived the project as a building in harmony with the surrounding residential fabric, yet clearly expressing its own identity.
A Contemporary Interpretation Rooted in Traditional Turkish Mosque Architecture
The design process referenced the core elements of traditional Turkish mosque architecture — the dome form, the courtyard layout and the proportions of the minaret. Rather than being replicated literally, however, these elements were reinterpreted with contemporary architectural lines. The aim was to create a building that keeps the area’s cultural identity alive without clashing with its urban context. The mosque engages in a dialogue with the modern facade language of the neighboring residential blocks while preserving the monumental scale and calm atmosphere characteristic of a place of worship.
Grading and Courtyard Design on a Sloping Site
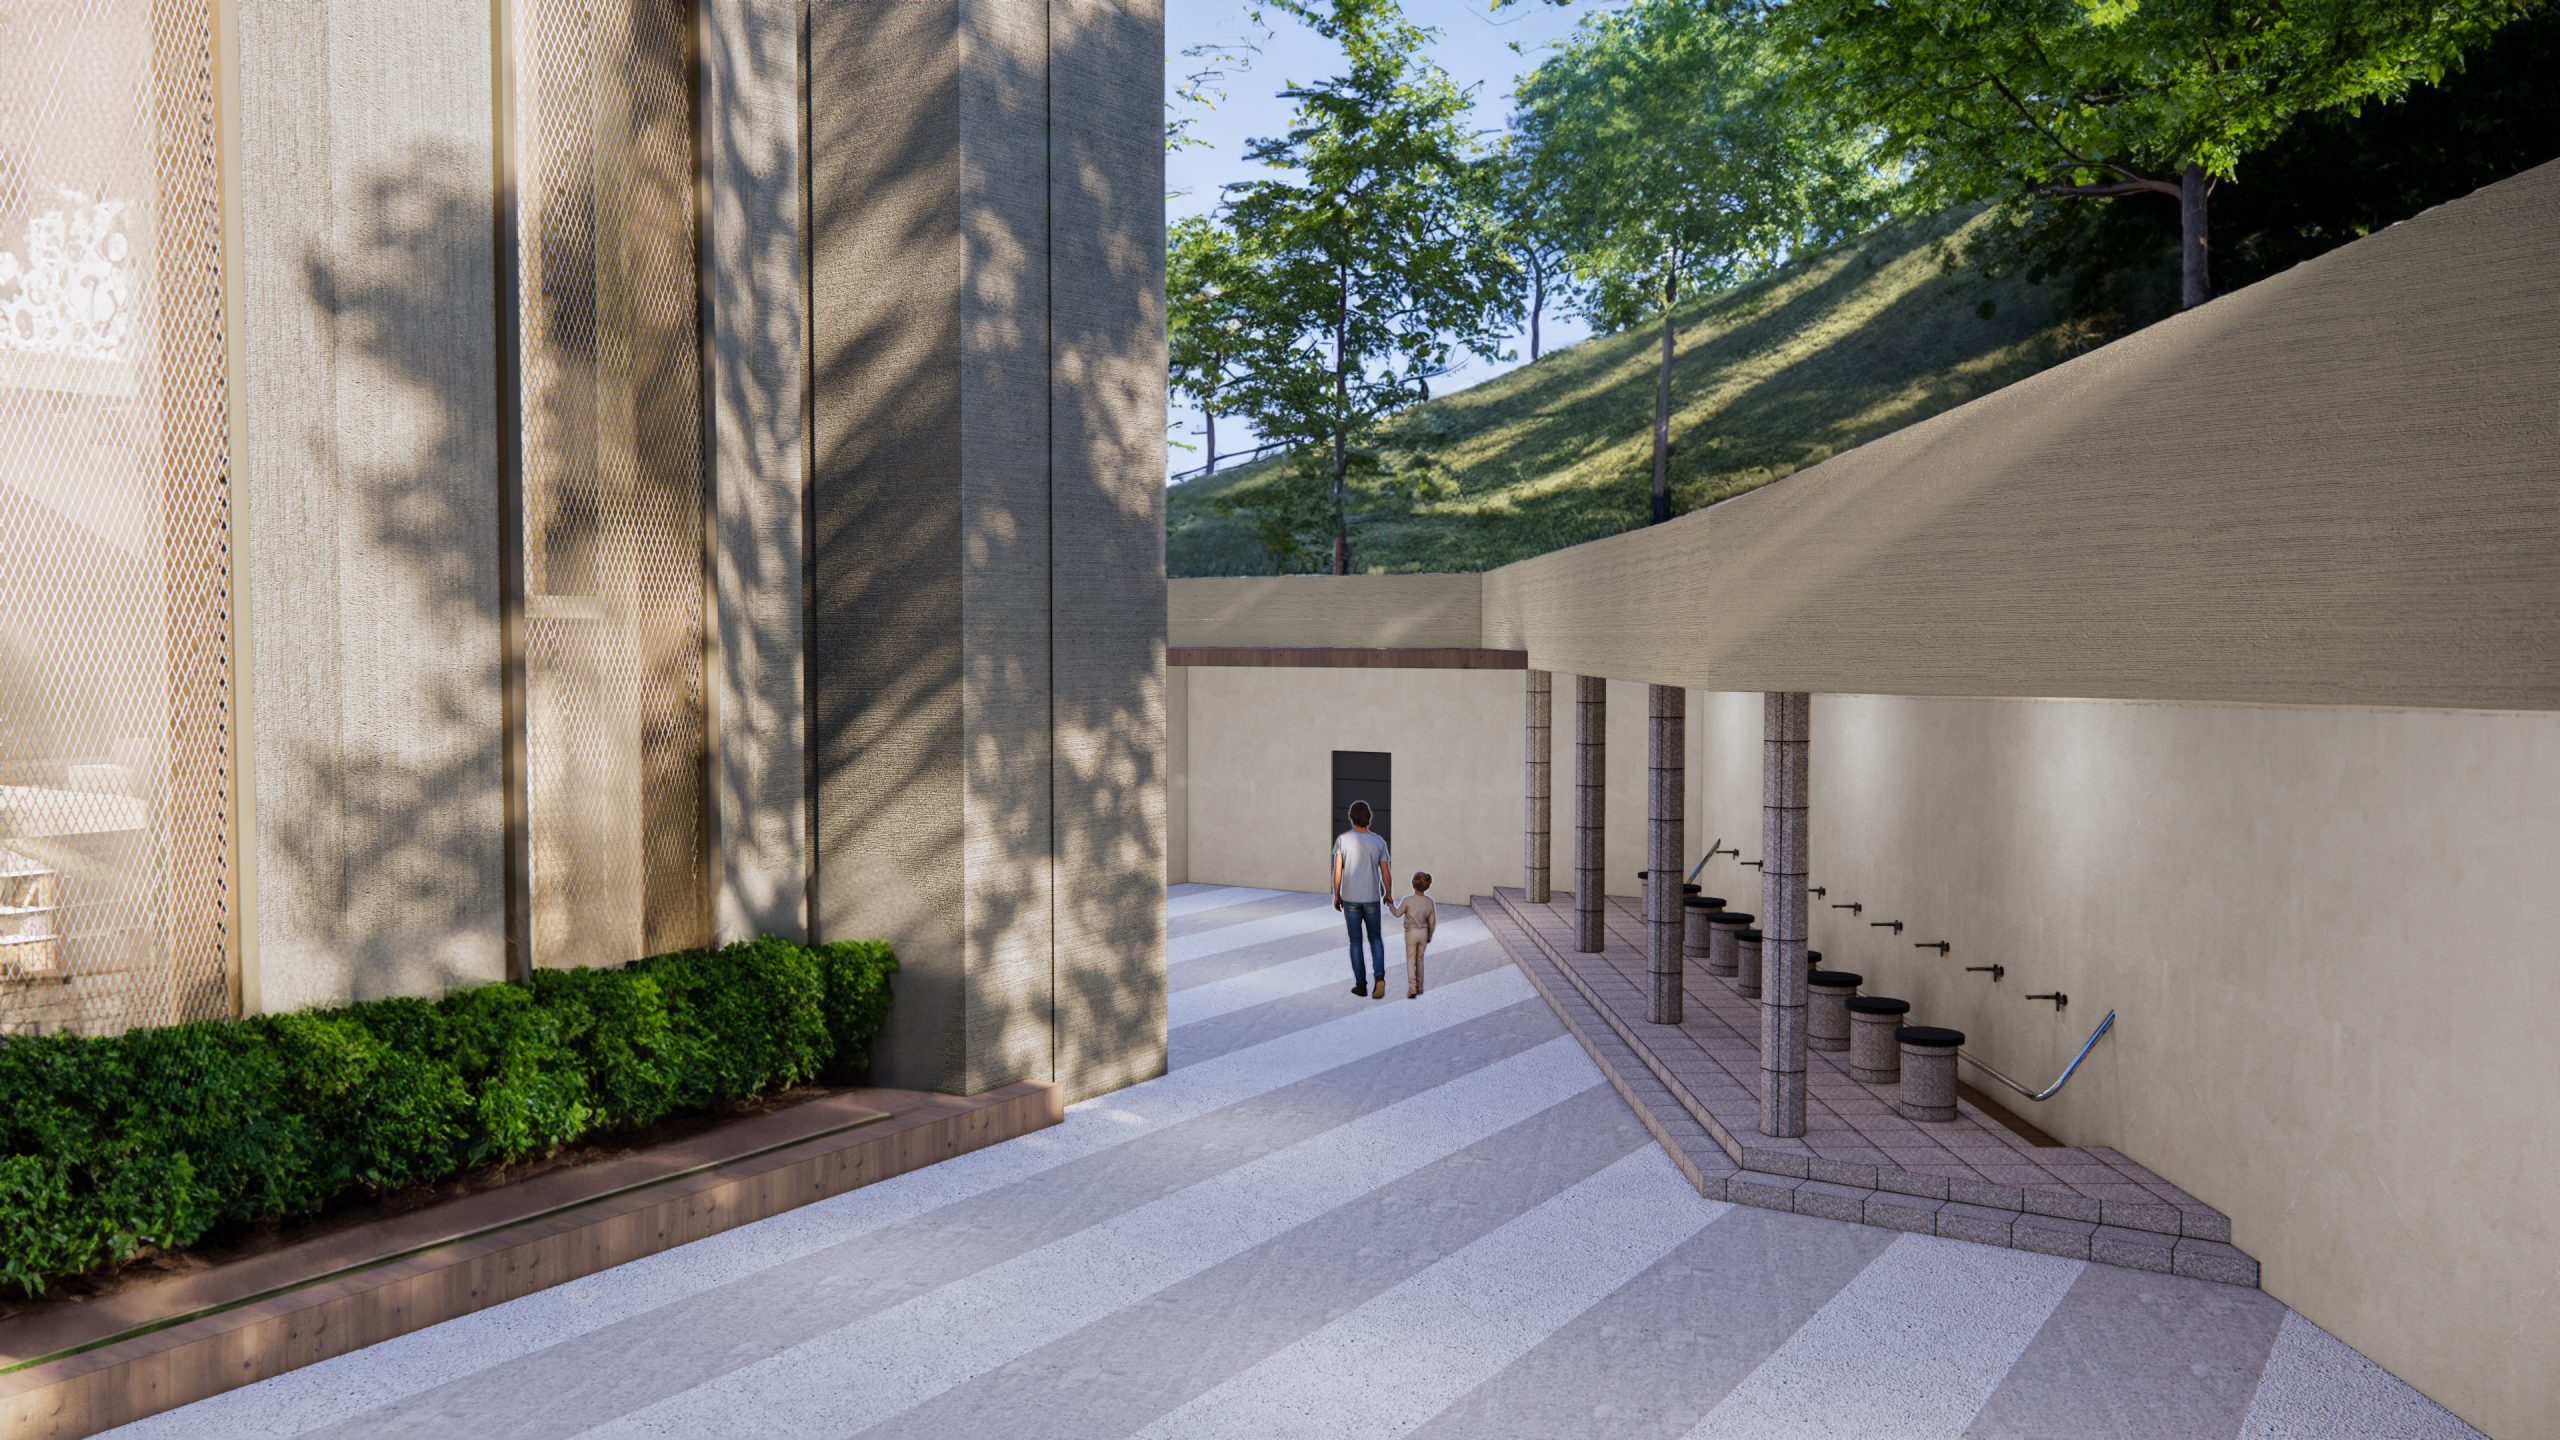
One of the project’s defining design decisions was turning the sloping site into an advantage. Leveling at street level created the flat ground needed for the mosque’s courtyards. This grading was not only a functional solution but also a spatial composition: the courtyards became part of daily life as gathering and passage spaces for the congregation.
The courtyard levels planned on the leveled ground were stepped to follow the natural topography of the surroundings. Instead of a sharp level difference between the mosque and its surroundings, this creates a harmonious relationship with natural transitions.
Invisible Integration of Technical Infrastructure
The mosque’s mechanical installations, electrical infrastructure and technical service areas were placed beneath the adjusted ground levels. This decision prevents the technical volumes from disrupting the atmosphere and visual unity of the mosque. As visitors move from the courtyard into the interior, they focus solely on the experience of worship, while the technical infrastructure stays entirely in the background. The building’s functionality is thus increased while its environmental and visual impact is kept to a minimum.
A Contribution to Urban Unity
Beyond being a place of worship, the Gaziosmanpaşa mosque project was designed as an architectural intervention contributing to the integrated urban development of the area. Seen together with Babacan Holding’s residential investments in the district, the mosque serves as a focal point at the social and aesthetic heart of the neighborhood. By addressing architecture, environmental harmony and community needs together, the project creates a living, life-giving piece of the city.
Date:
2024