Michigan Cultural Building
Harmony
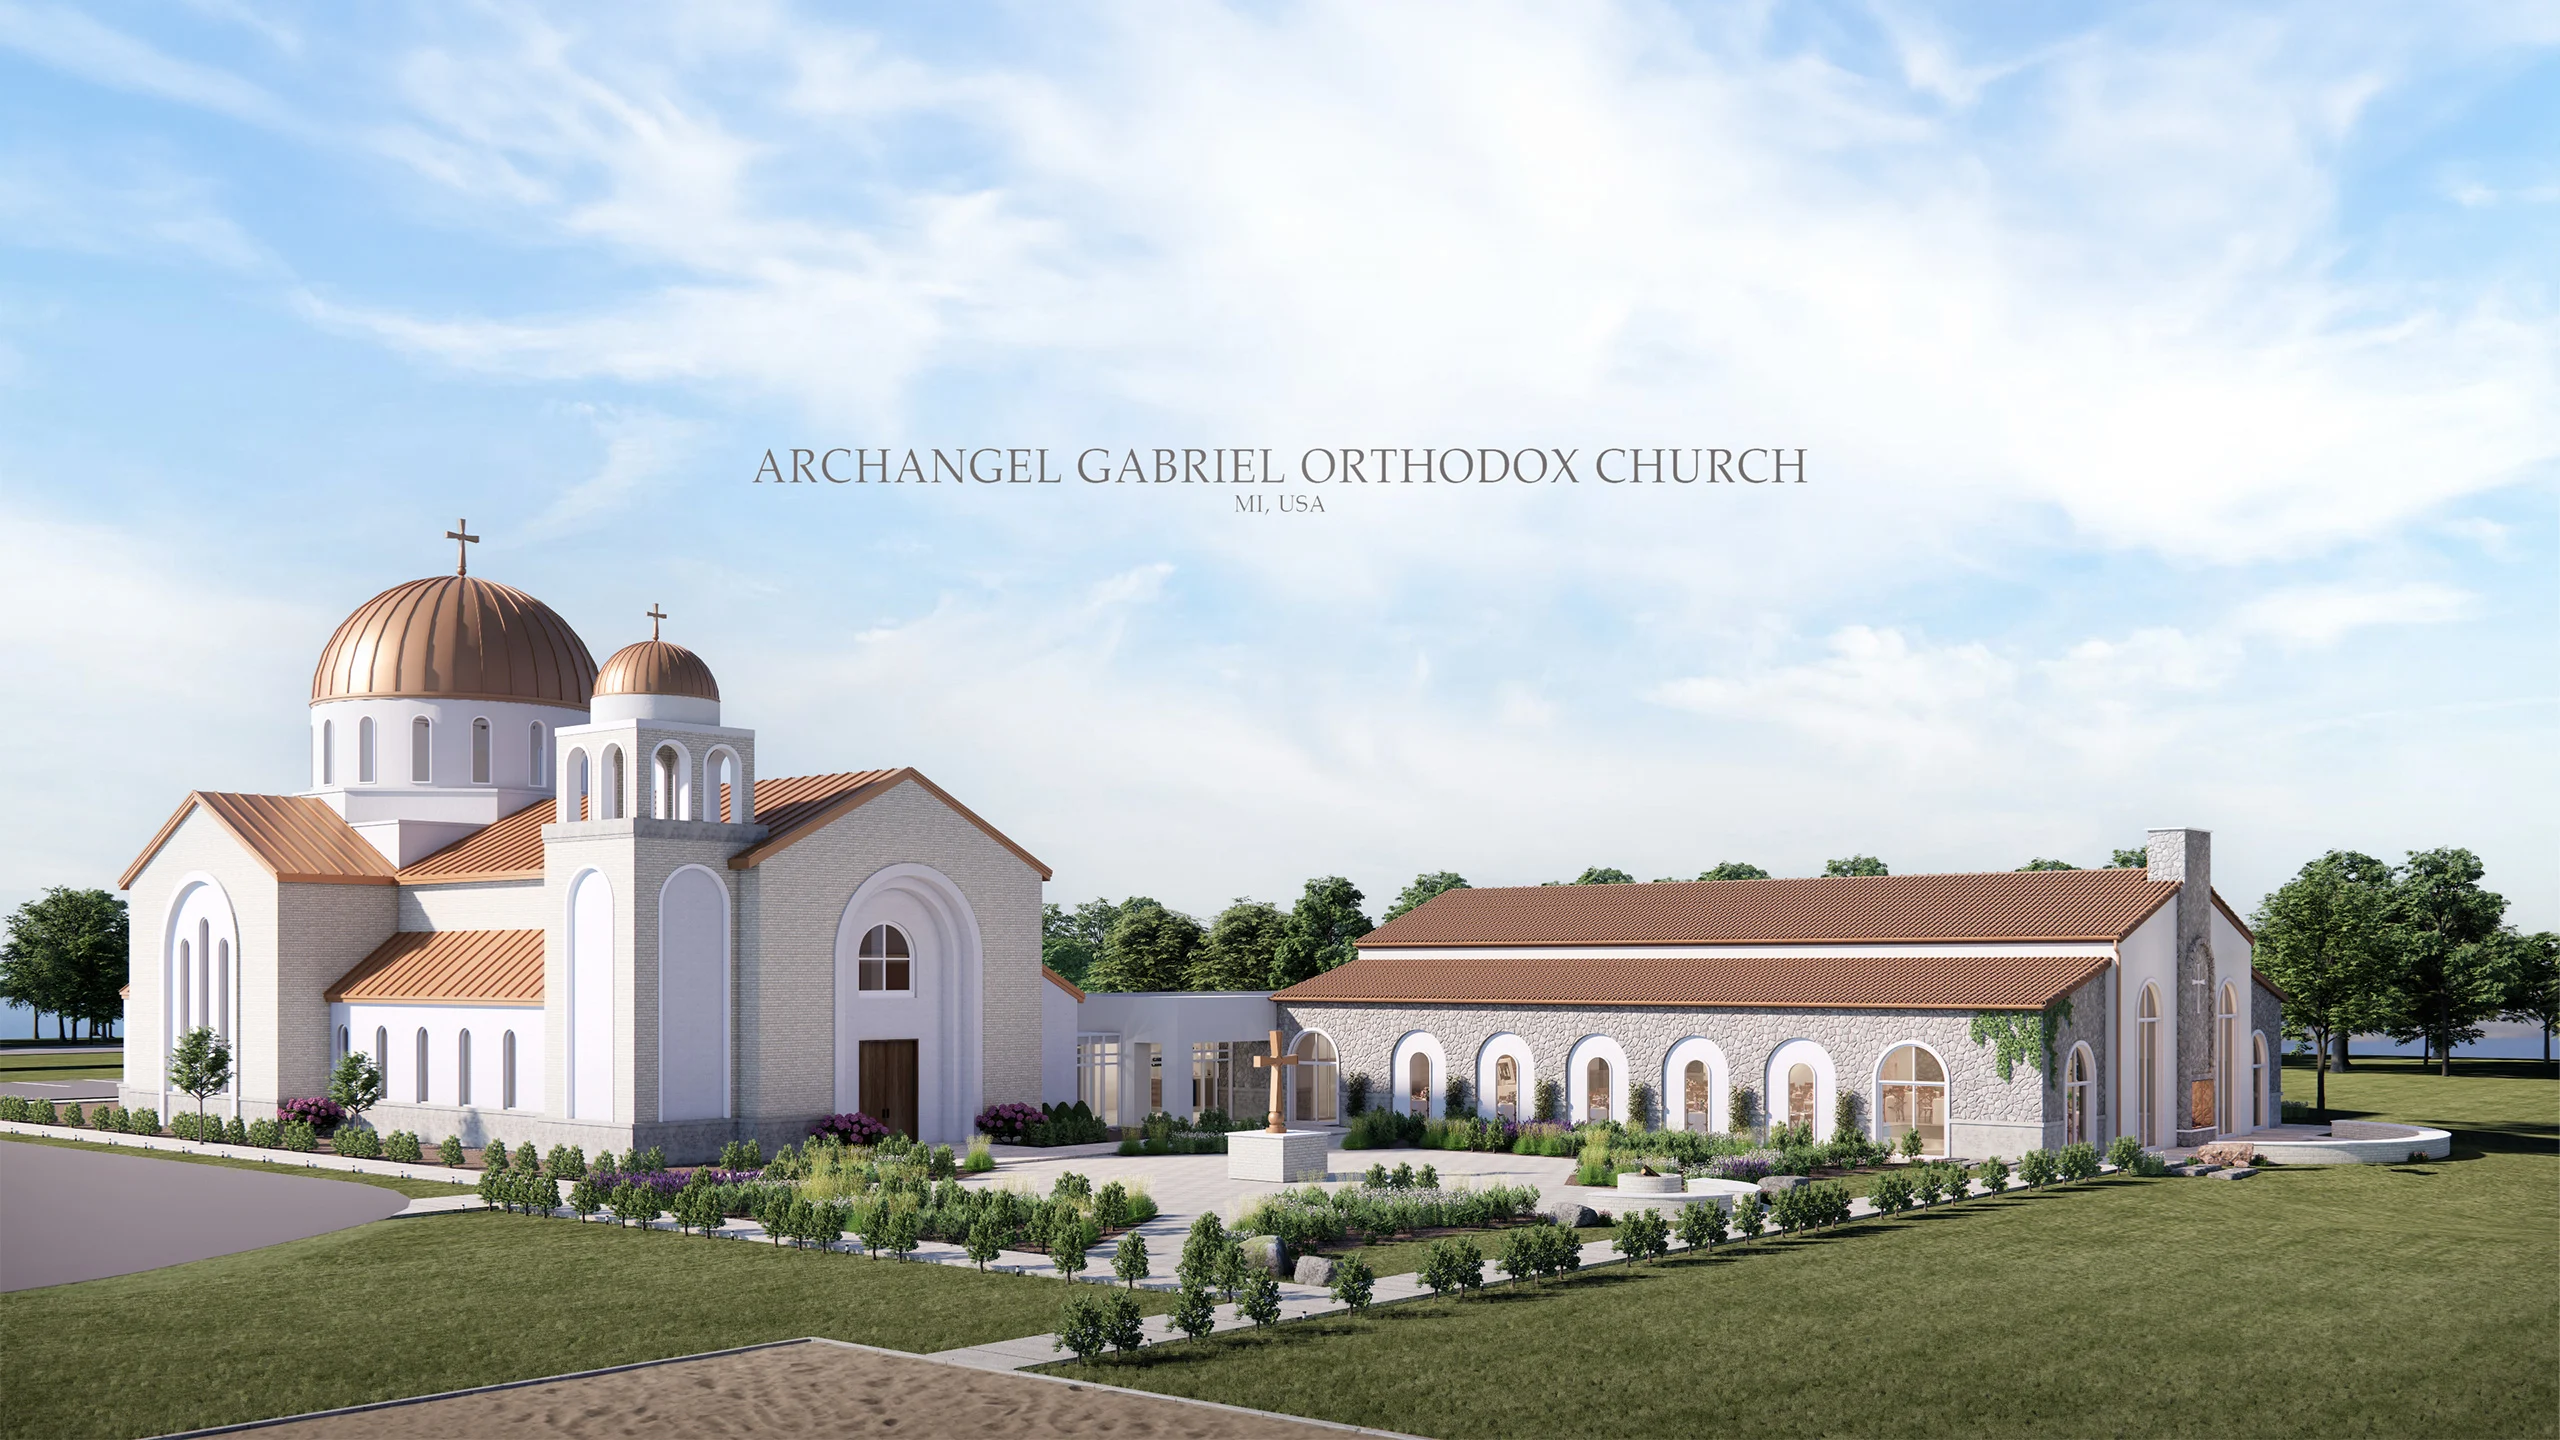
The focus of the project was to create a design that meets the needs of the client and the community, adds value to its surroundings and is in harmony with the existing building.
The first step was a detailed analysis of the site and its surroundings. A plan was developed in line with the requests of the client and the community. The main goal was to create a secondary building that complements the existing church without competing with it. The building’s facade was inspired by the church’s massing proportions and geometry, and the windows facing the courtyard were sized to match those of the church. The massing proportions of the facade with the fireplace were also carefully studied, ensuring a building in scale with the church.
Location
Michigan, USA
Year
2024
Construction Area
1,662 m²
Project Type
Concept Design
Client
A.A.

Integrated Design
One of the main elements of our design was to create a secondary building that does not compete with the existing church but complements it beautifully. The facade drew inspiration from the massing proportions and geometry of the existing church. The window sizes on the courtyard facade were based on those used in the church. On the facade with the fireplace, the massing proportions were designed to create a building in scale with the church.
Spacious Interiors
For the interior, the priority was to design a large, airy hall that could accommodate flexible uses. The space was created with a rich interior design, high ceilings and reinforced arches. The existing service areas (kitchen and restrooms) were retained. Storage related to the service areas was placed close to them, and additional storage was proposed for the kitchen. A preparation room was designed for events in the multipurpose hall, serving as a bride and groom’s room for this hall and as a speaker’s preparation room for other events. Finally, the Sunday school was positioned so that it is separated from the multipurpose hall by an arched hall, while also being able to connect to it and have its own exterior entrance.

Project Gallery