Metamorphosis
Beyond Context
Location
Istanbul, Türkiye.
Year
2023
Construction Area
45,190 m²
Project Type
Concept – Schematic Design
Client
Istanbul Metropolitan Municipality

Urban Plazas
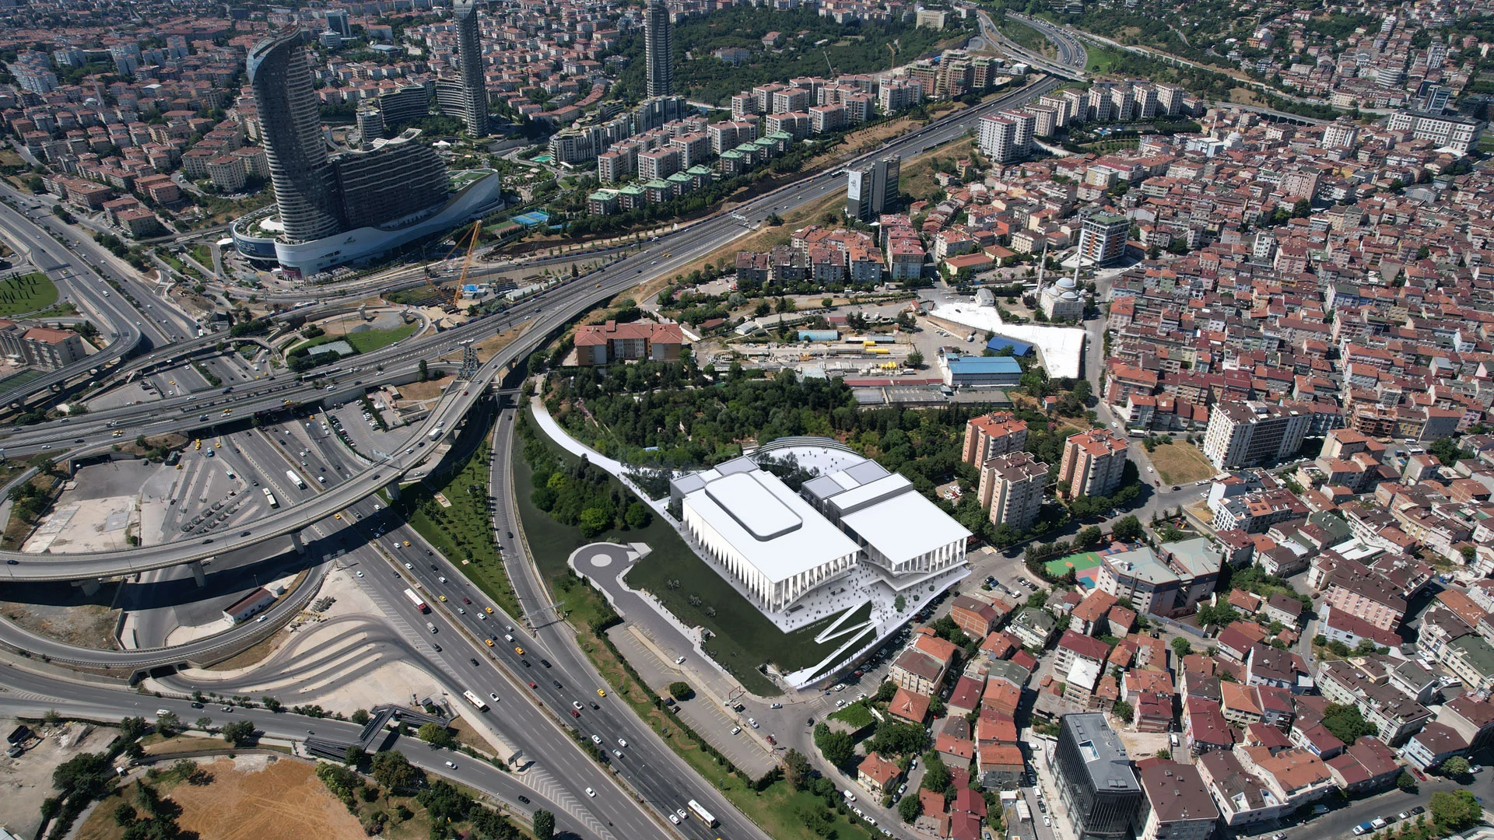
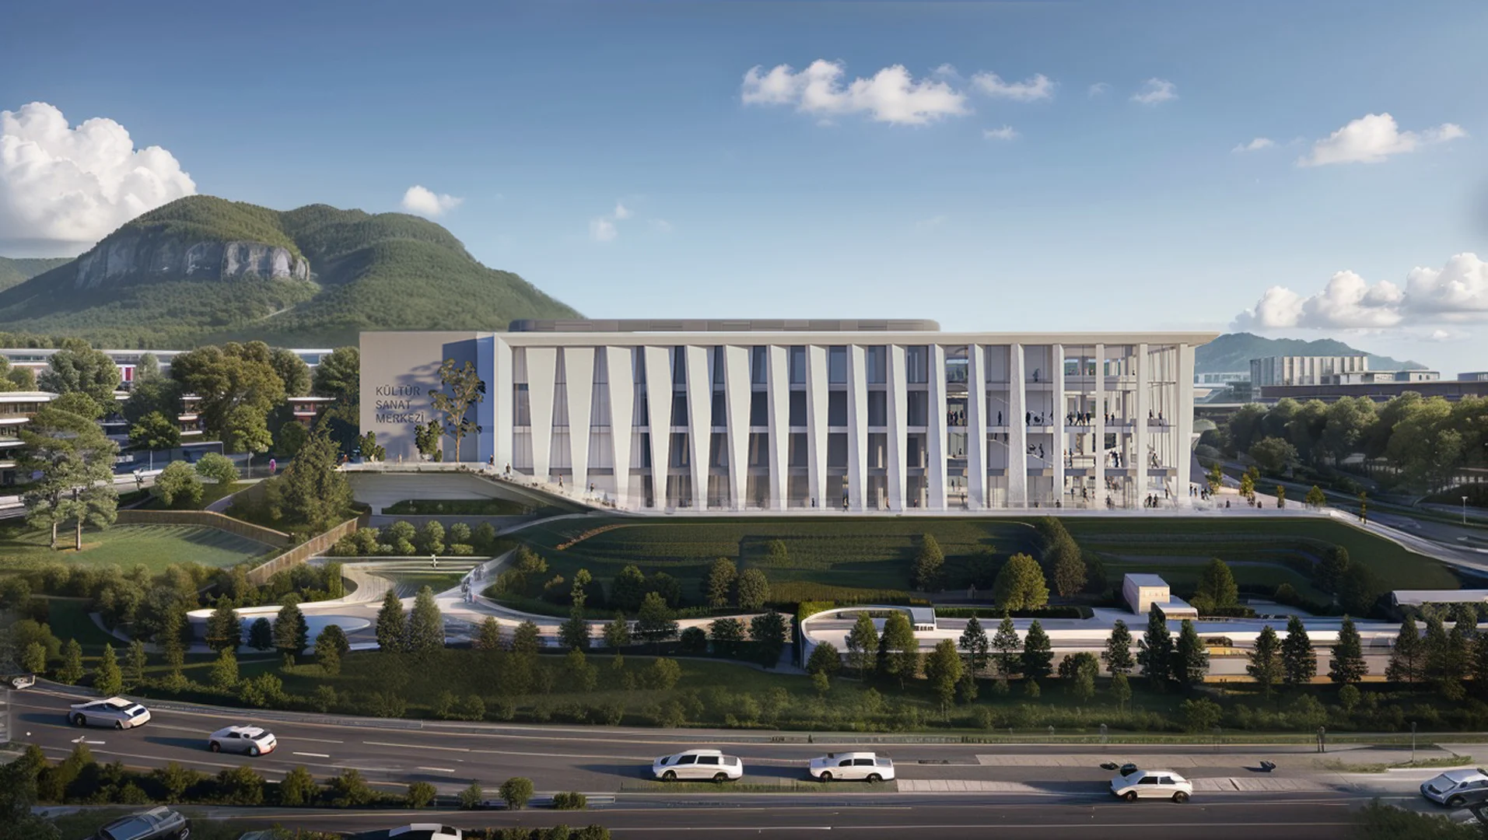
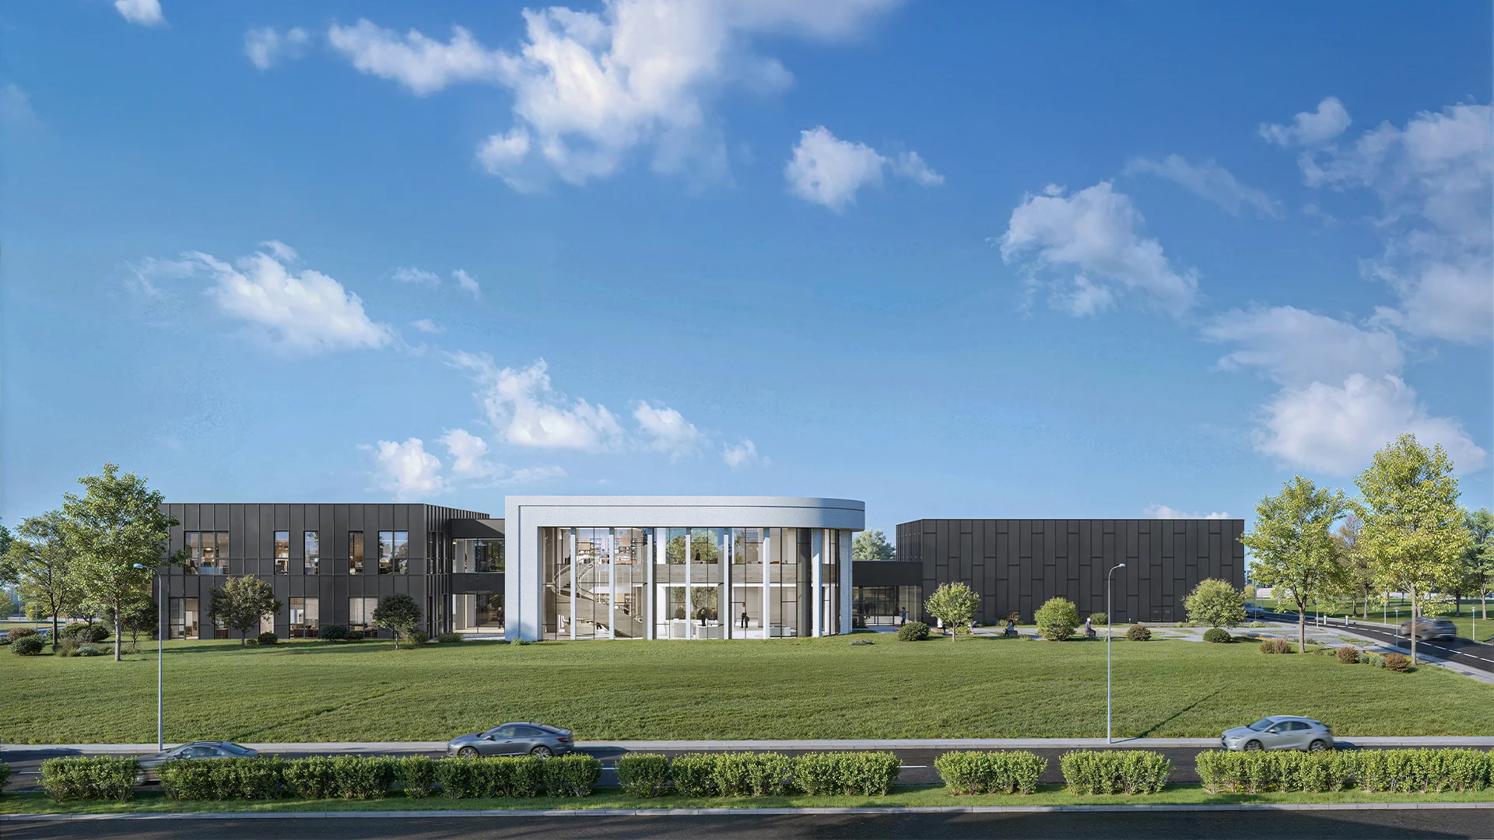
The project consists of two main masses, shaped around the halls in the brief. The large hall, with a capacity of 2,057, is designed to host international events such as concerts, musicals and panels. The small hall in the other main mass, with a capacity of 657, is designed to host opera and theater.
Meeting Plaza
Conceived as a key element of the program from the design stage, the workshop spaces were placed at neighborhood level to make them easy to access and to build habits of use. Located at the first point of contact with the building, the workshops are intended to be used continuously in daily life. Through these workshops, users from nearby schools and the neighborhood will maintain an ongoing relationship with the building. This habit of use is expected to strengthen the building’s sense of belonging to the area. The landscaped area in front of the workshops, with its Himalayan birch (Betula utilis) trees, is also intended to become a meeting point for city residents.
The mass aims to hold the street edge at neighborhood scale and capture a human scale at street level. As it rises, the building steps back to create city foyers. The design process began with the transparent articulation of the masses containing the halls, the core elements of the program, and was guided by the idea of the building becoming part of the city’s culture, taking root in this ground and becoming one of the city’s symbols.

Project Gallery