Babacan Lagün Residence
A Residential Project Shaped by Topography in Istanbul
Babacan Lagün Residence, designed in Istanbul for Babacan Holding, is a 10-story residential project with a construction area of 38,932 m². Following extensive massing studies on the 7,675 m² site, a site plan was developed that makes the most efficient use of the land’s natural slope and boundaries. The project was delivered through an integrated architectural process covering every stage: concept, permit and construction documents.
A Site Strategy That Turns the Slope into an Advantage
The natural level difference on the site was the starting point of the design. The twin blocks, parallel to each other but deliberately offset, were placed at the outermost edges of the site, leaving a large open space at the center. The level difference between the two blocks is absorbed by podium floors, providing both a structural solution and a rich landscaped area between the blocks. This approach is a concrete application of the principle of designing with the land rather than against it.
Location
Istanbul, Türkiye.
Year
2023
Construction Area
38,932.73 m²
Project Type
Concept, Permit, Construction Documents
Client
Babacan Holding

Facade Design: A Human-Scale Language
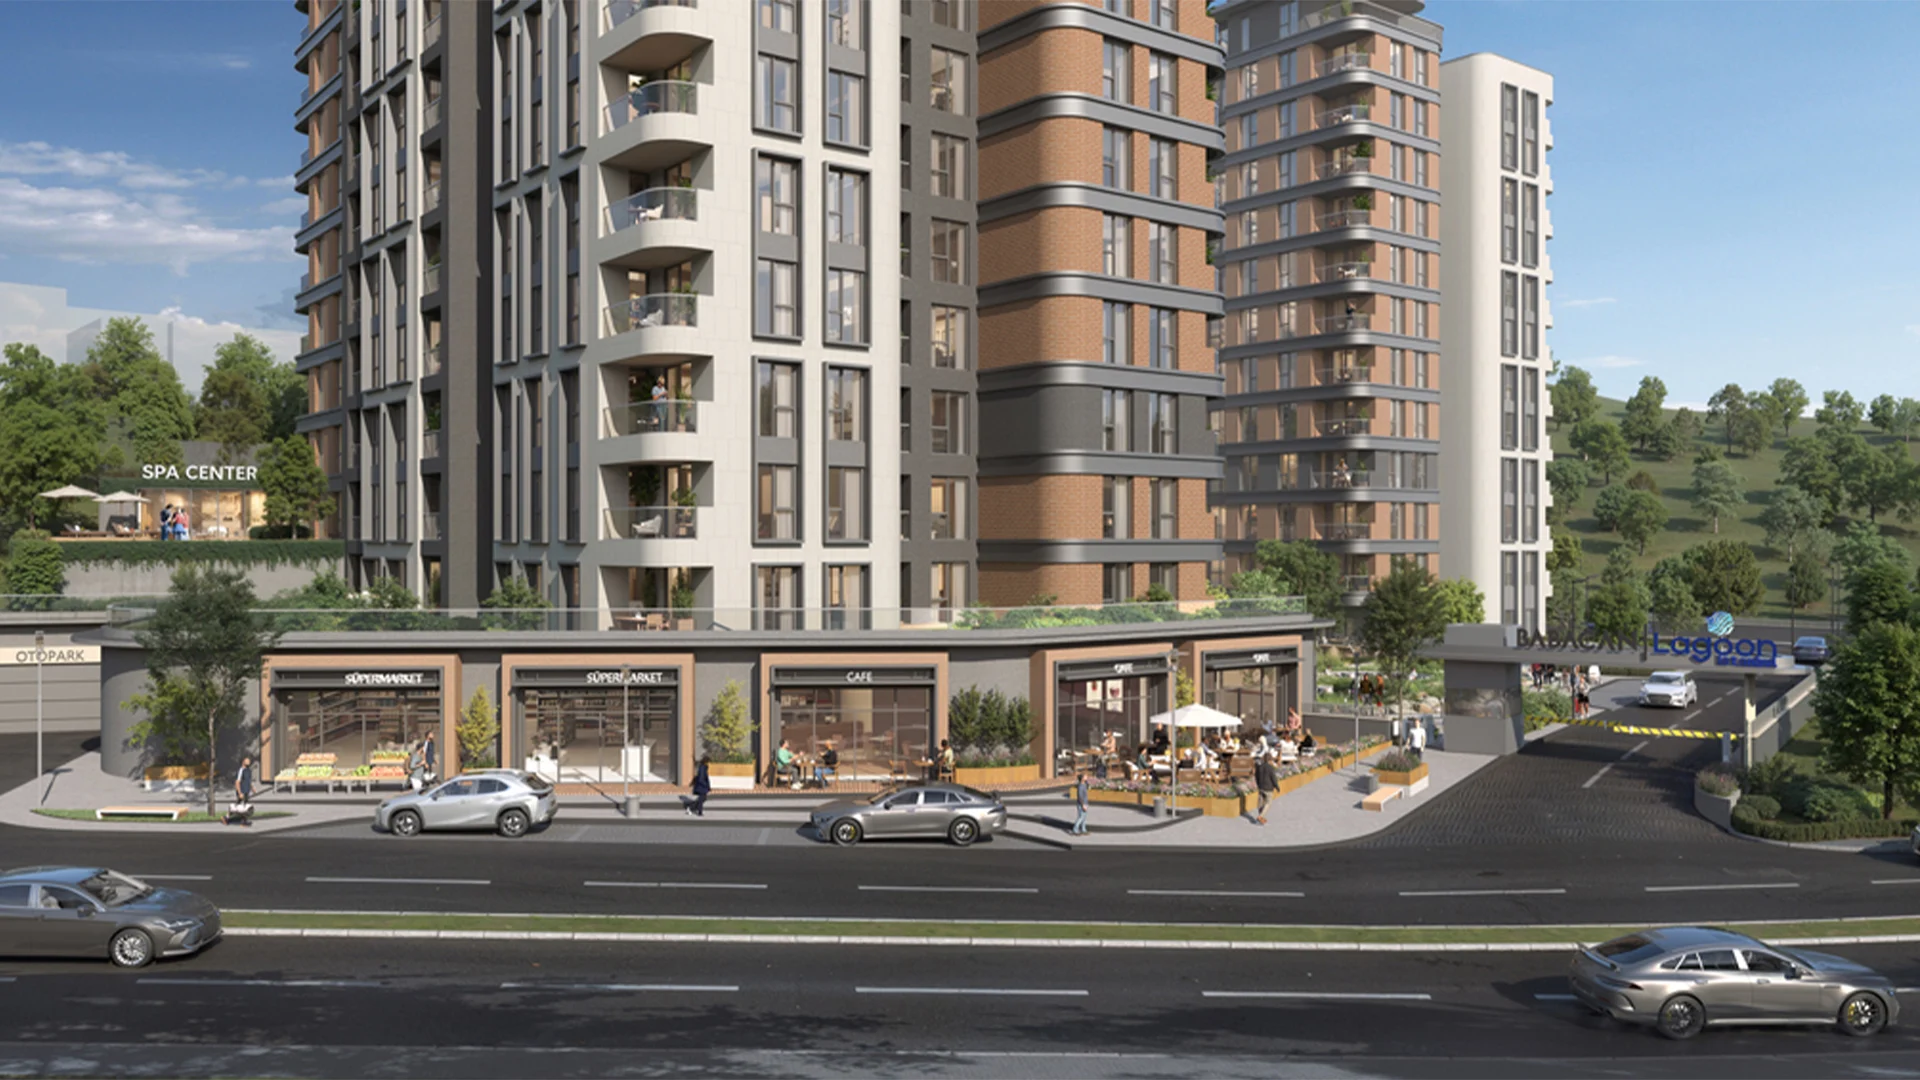
The potential dominance of the 10-story buildings on the urban skyline is balanced by a strategy of carefully articulating the facades. Combining different materials and facade systems, such as off-white ceramic, brick cladding and insulated render, breaks the monolithic perception of the blocks and gives them a more human-scale appearance. The material transitions are not random but composed to create the rhythm and depth of the facade; the buildings thus gain a modern character while achieving visual harmony with their surroundings.
Podium Levels and Duplex Apartments
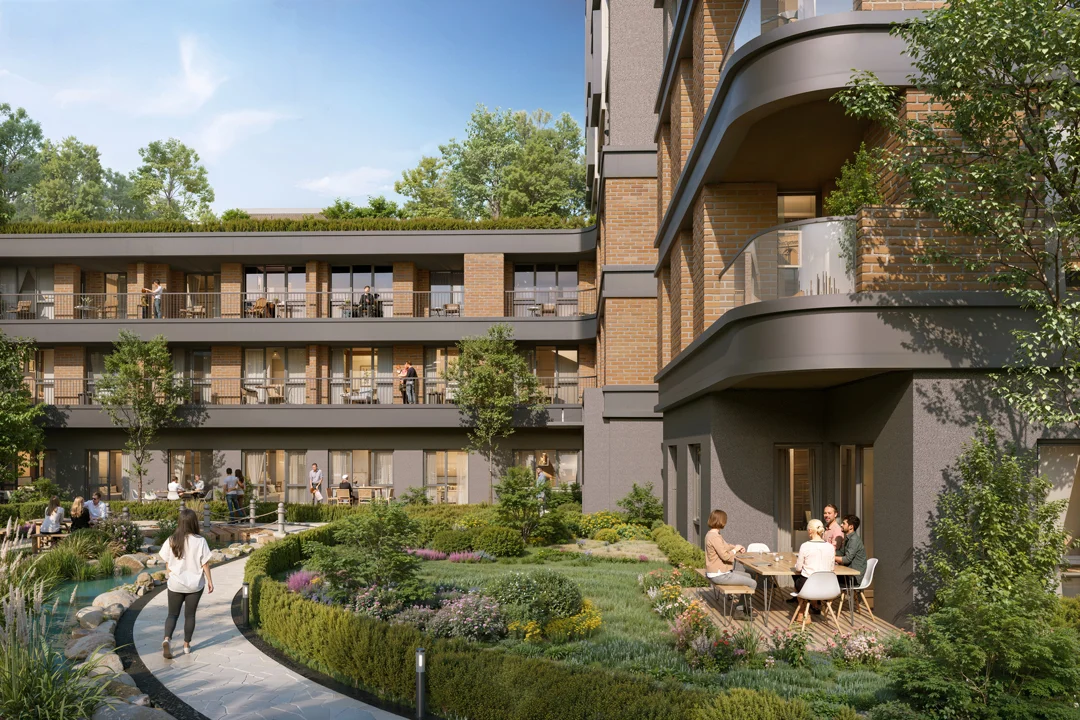
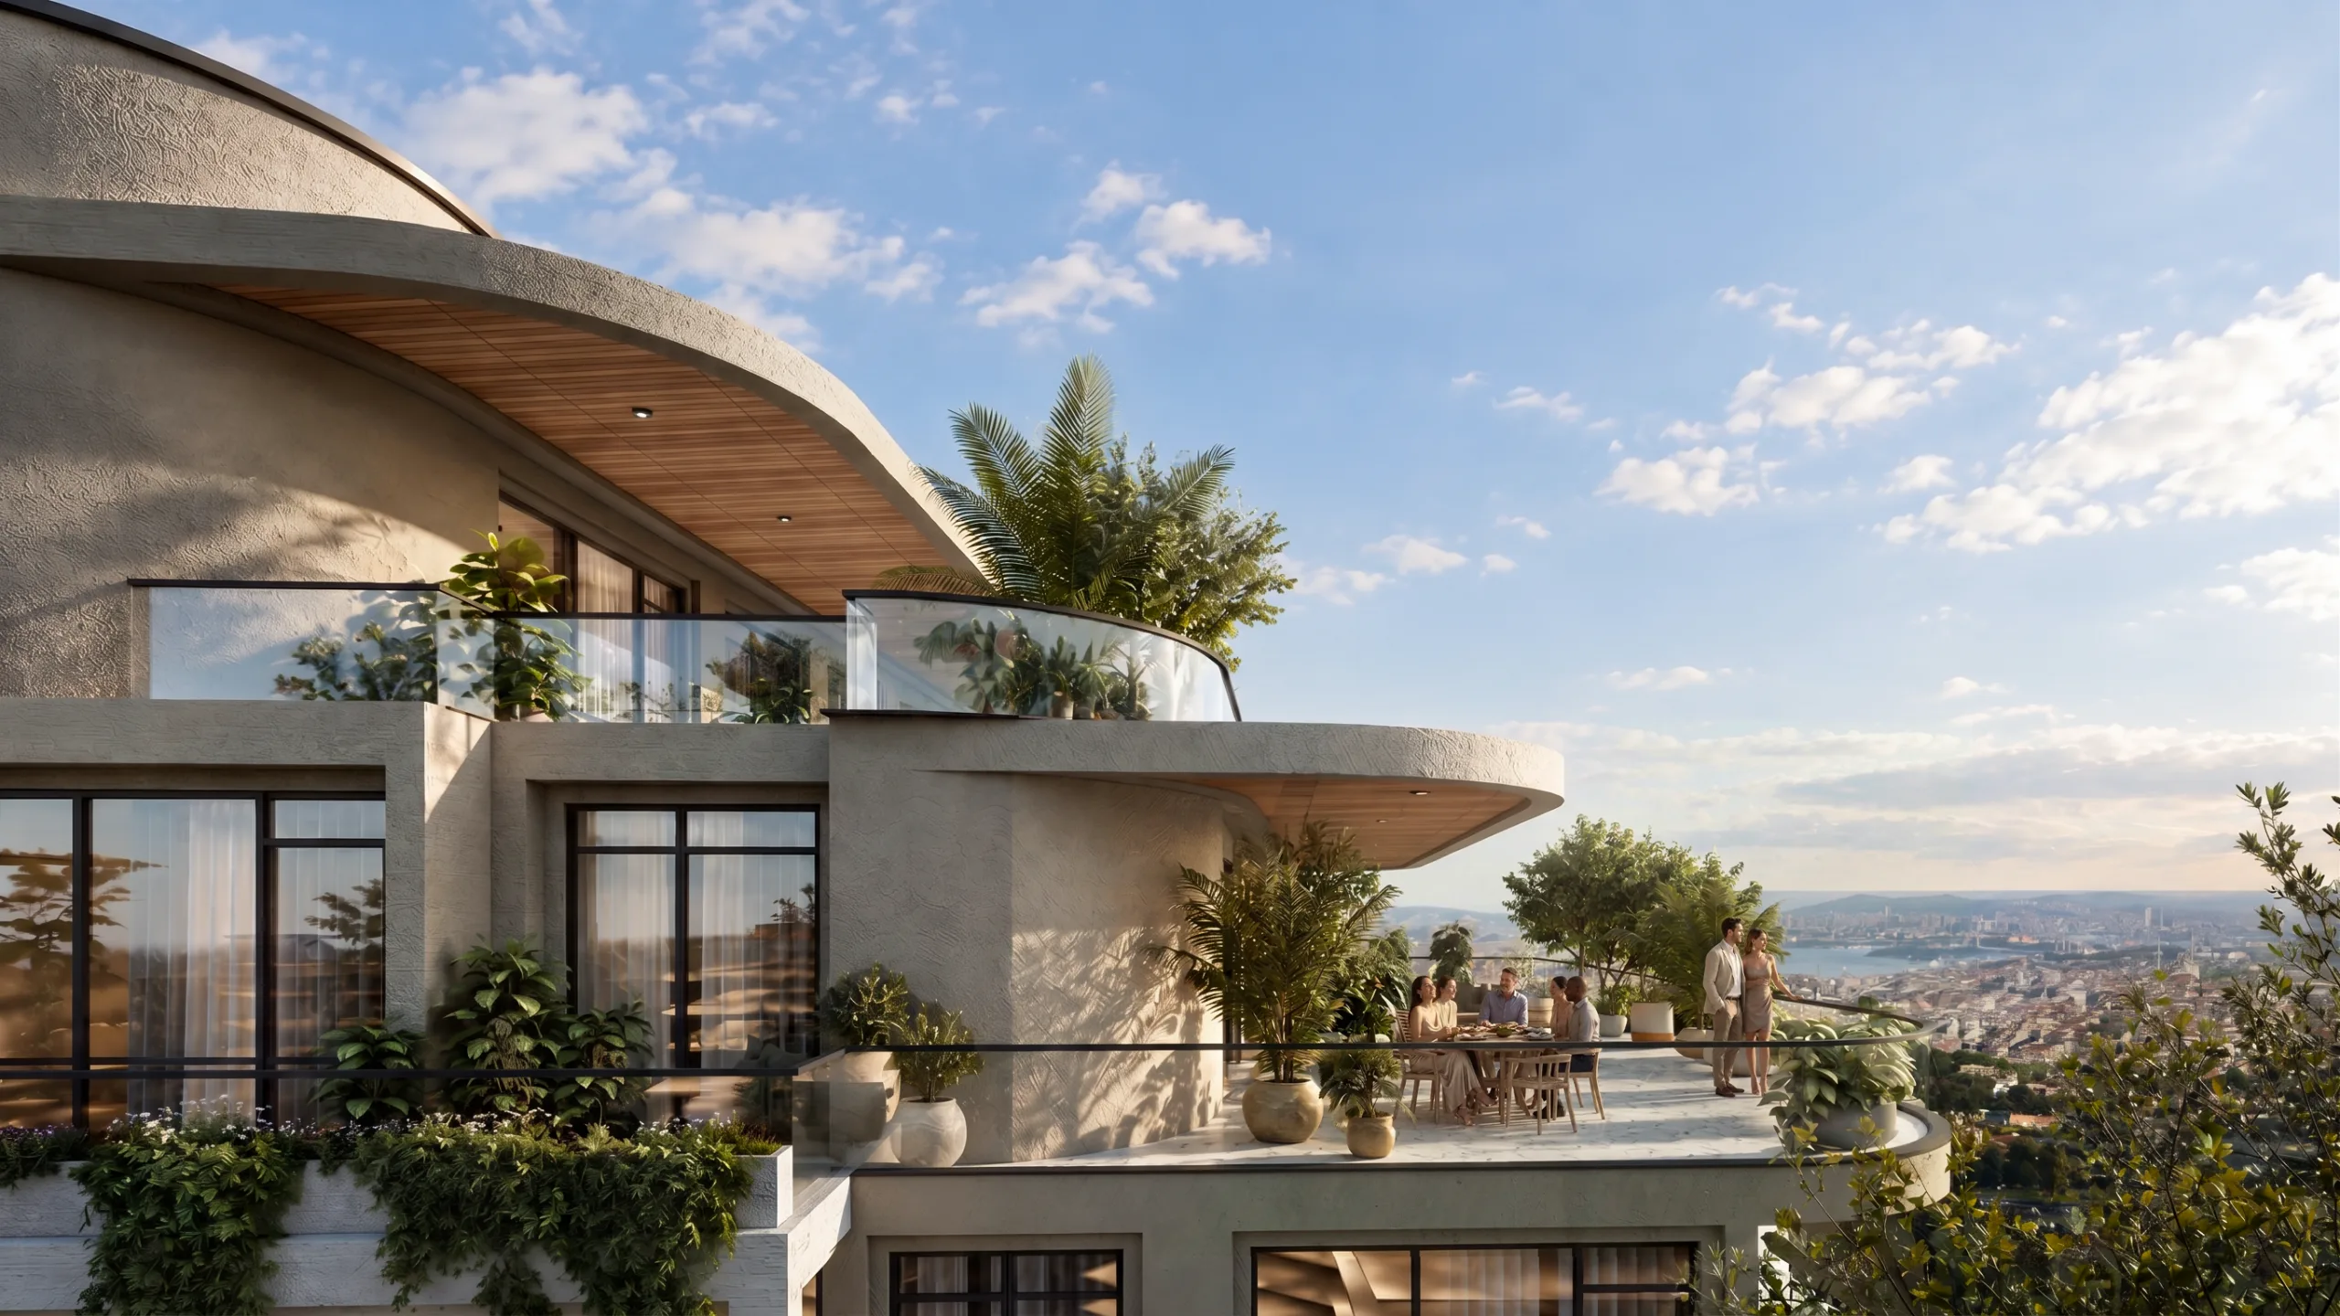
The podium floors connecting the twin blocks contain, above ground level, duplex apartments. In these apartments, which sit at the junctions of the blocks, privacy was given particular attention and special architectural solutions were developed. On the terrace created at the upper level of the podiums, there is a café serving residents. This layered arrangement diversifies the use of terraces and extends residential life beyond the apartment itself.
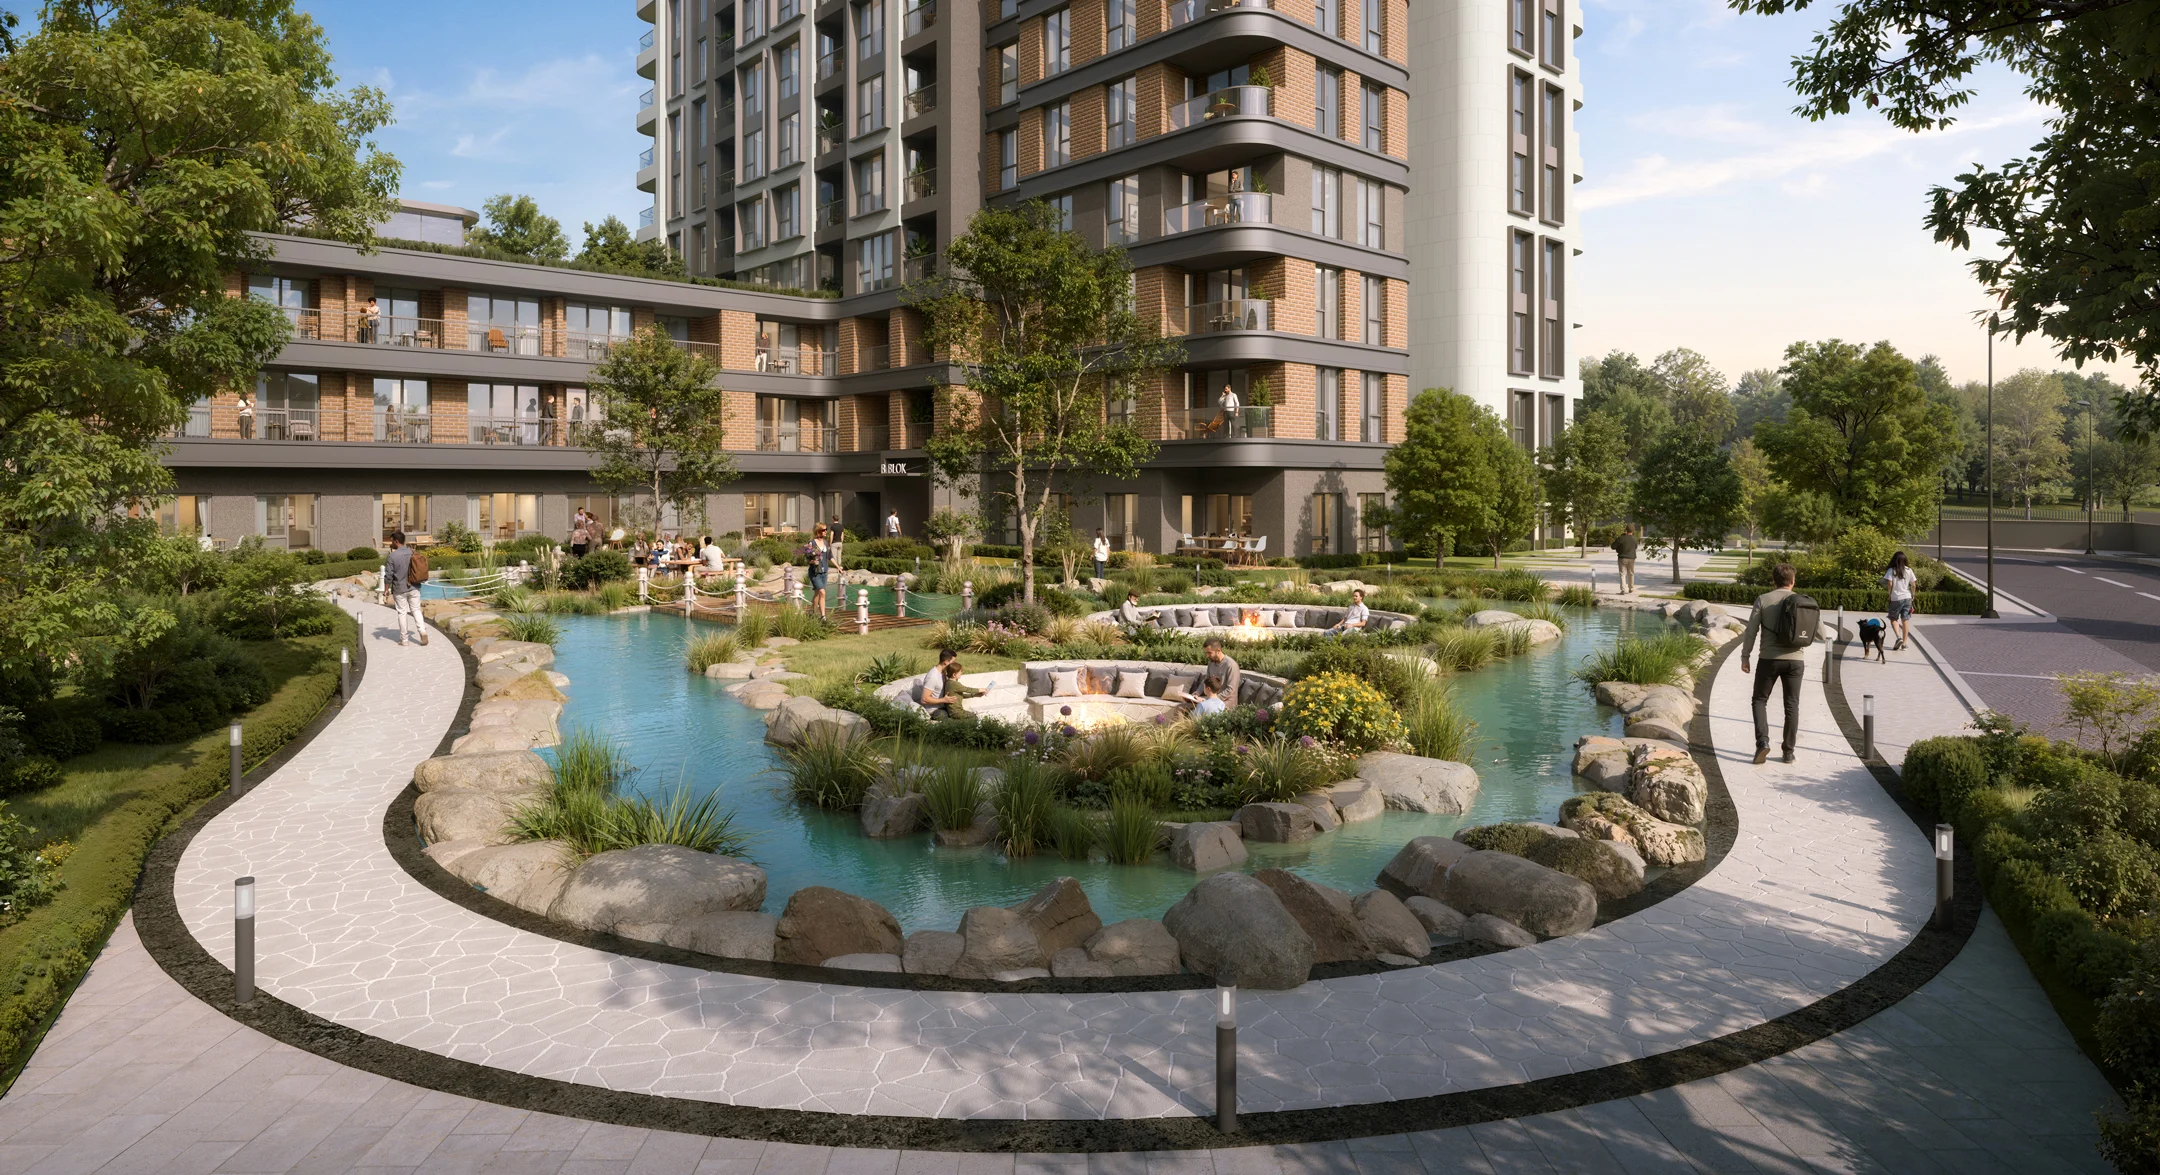
The large space left between the blocks is one of the project’s strongest design moves. The biological pond, designed in this space, is more than a decorative element; it is conceived as a natural ecosystem. The landscaping around the pond is supported by walking paths, social areas and resting spots. Residents enjoy a living environment where they can stay in touch with nature while remaining within Istanbul’s dense urban fabric.
Environmental Harmony and Aesthetic Variety
This design approach emphasizes the character of the site while also taking environmental sustainability into account. The aim is for the buildings to be designed not only aesthetically but also with sensitivity to environmental factors. As a result, the articulation of the facades and the use of different materials enrich and diversify the project’s overall appearance, offering a contemporary aesthetic in harmony with its surroundings.

Project Gallery