Babacan Tuzla Botanist
An Approach That Respects the Green
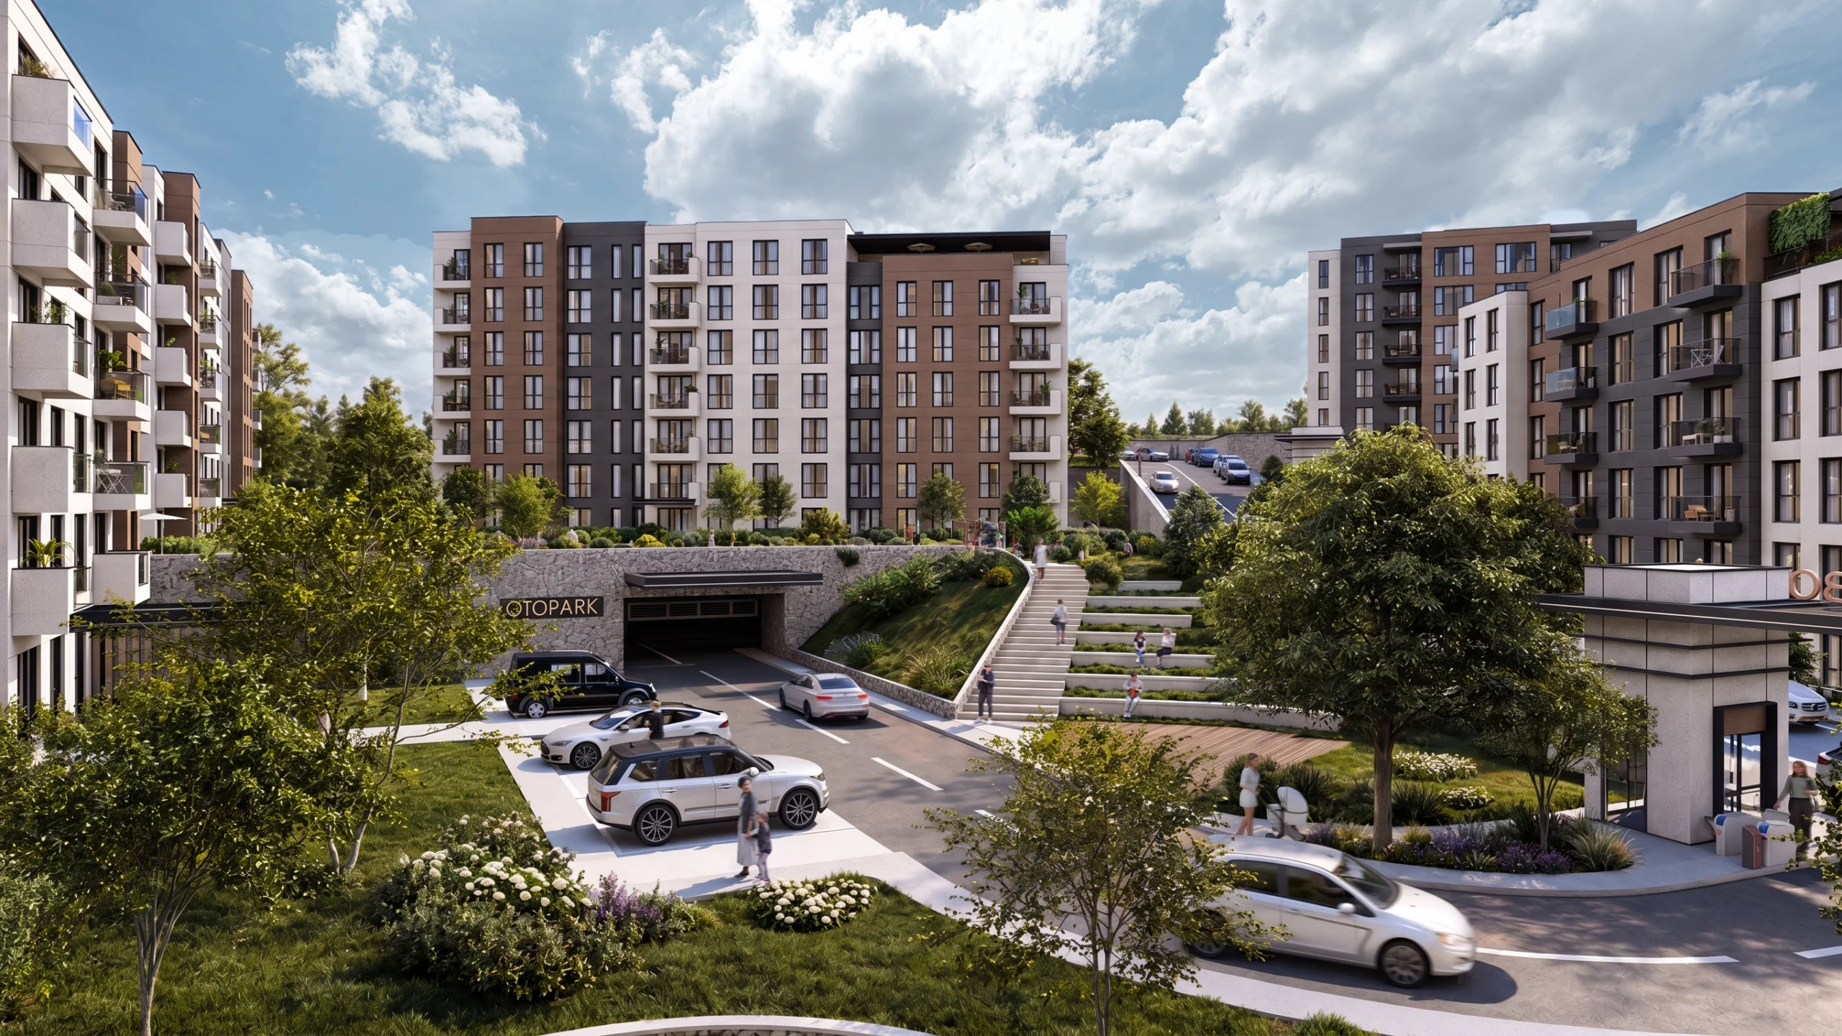
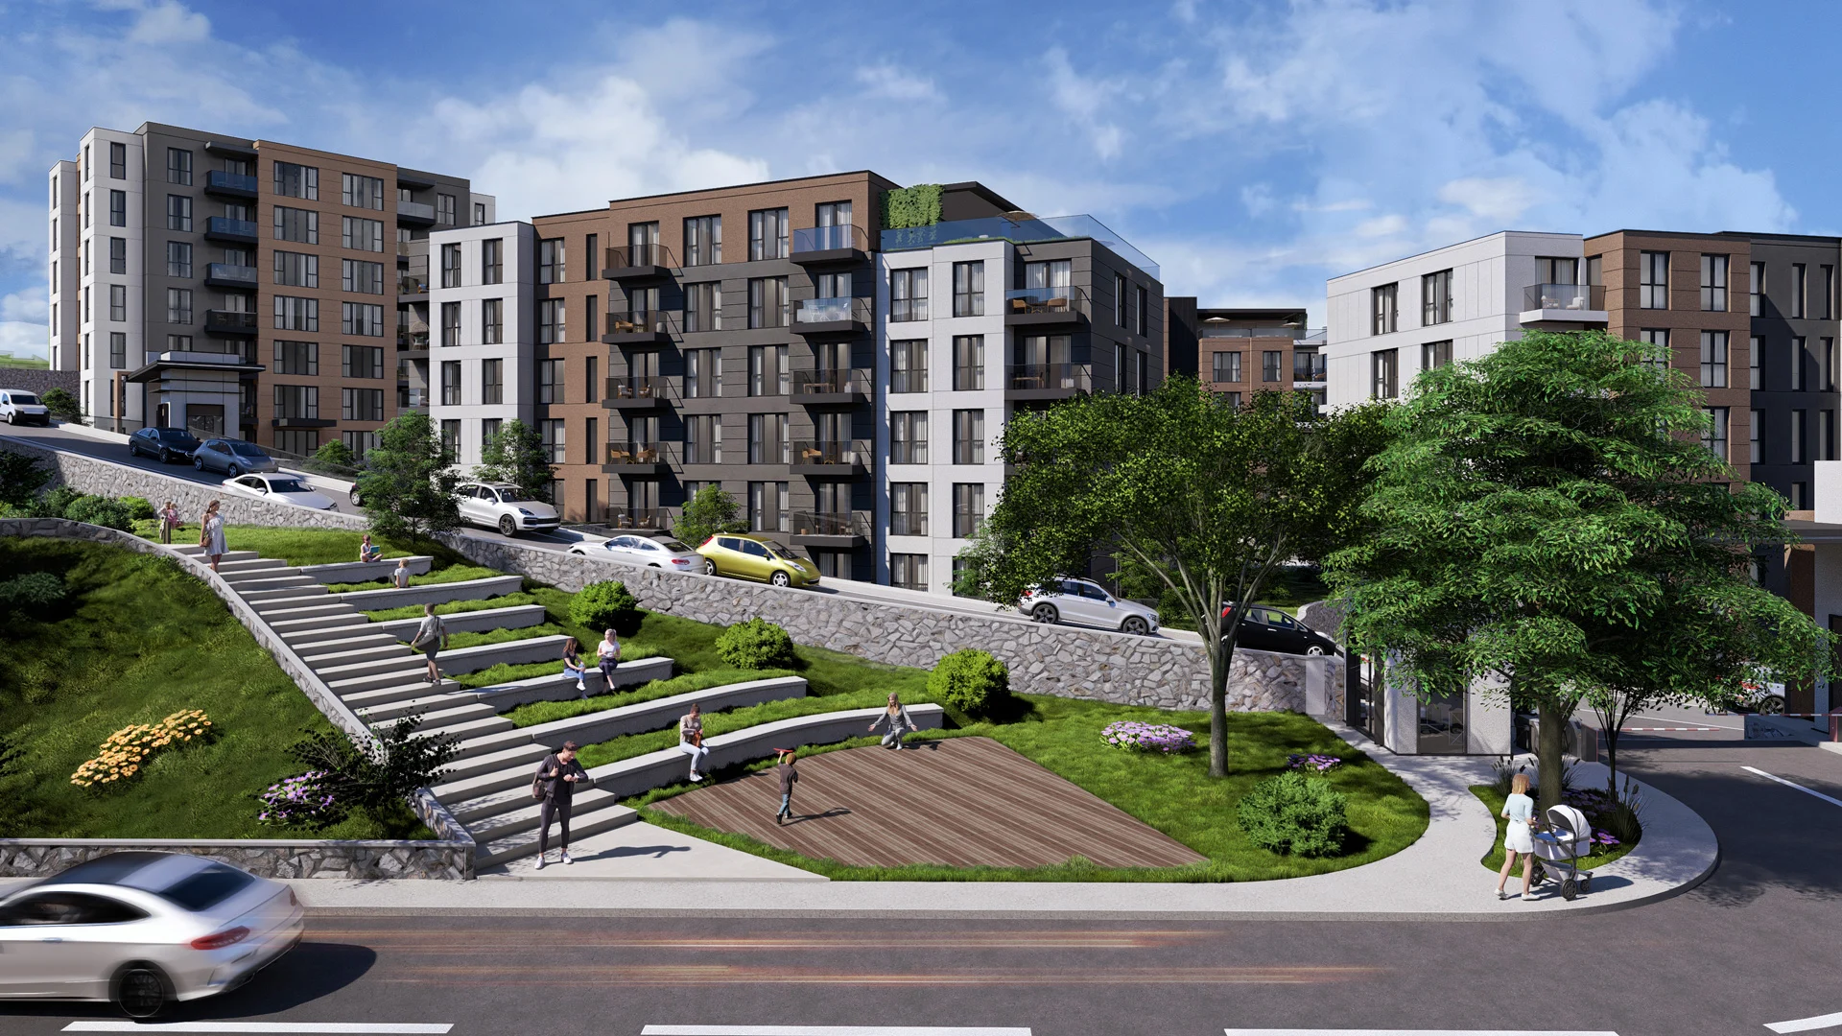
Located in Istanbul’s Tuzla district, the project adopts an approach that respects the surrounding green area, creating a design that becomes one with the greenery. One of the project’s most important features developed in this spirit is the plaza, which adds value to the area. The plaza is designed not only as an aesthetic space but also as a functional one.
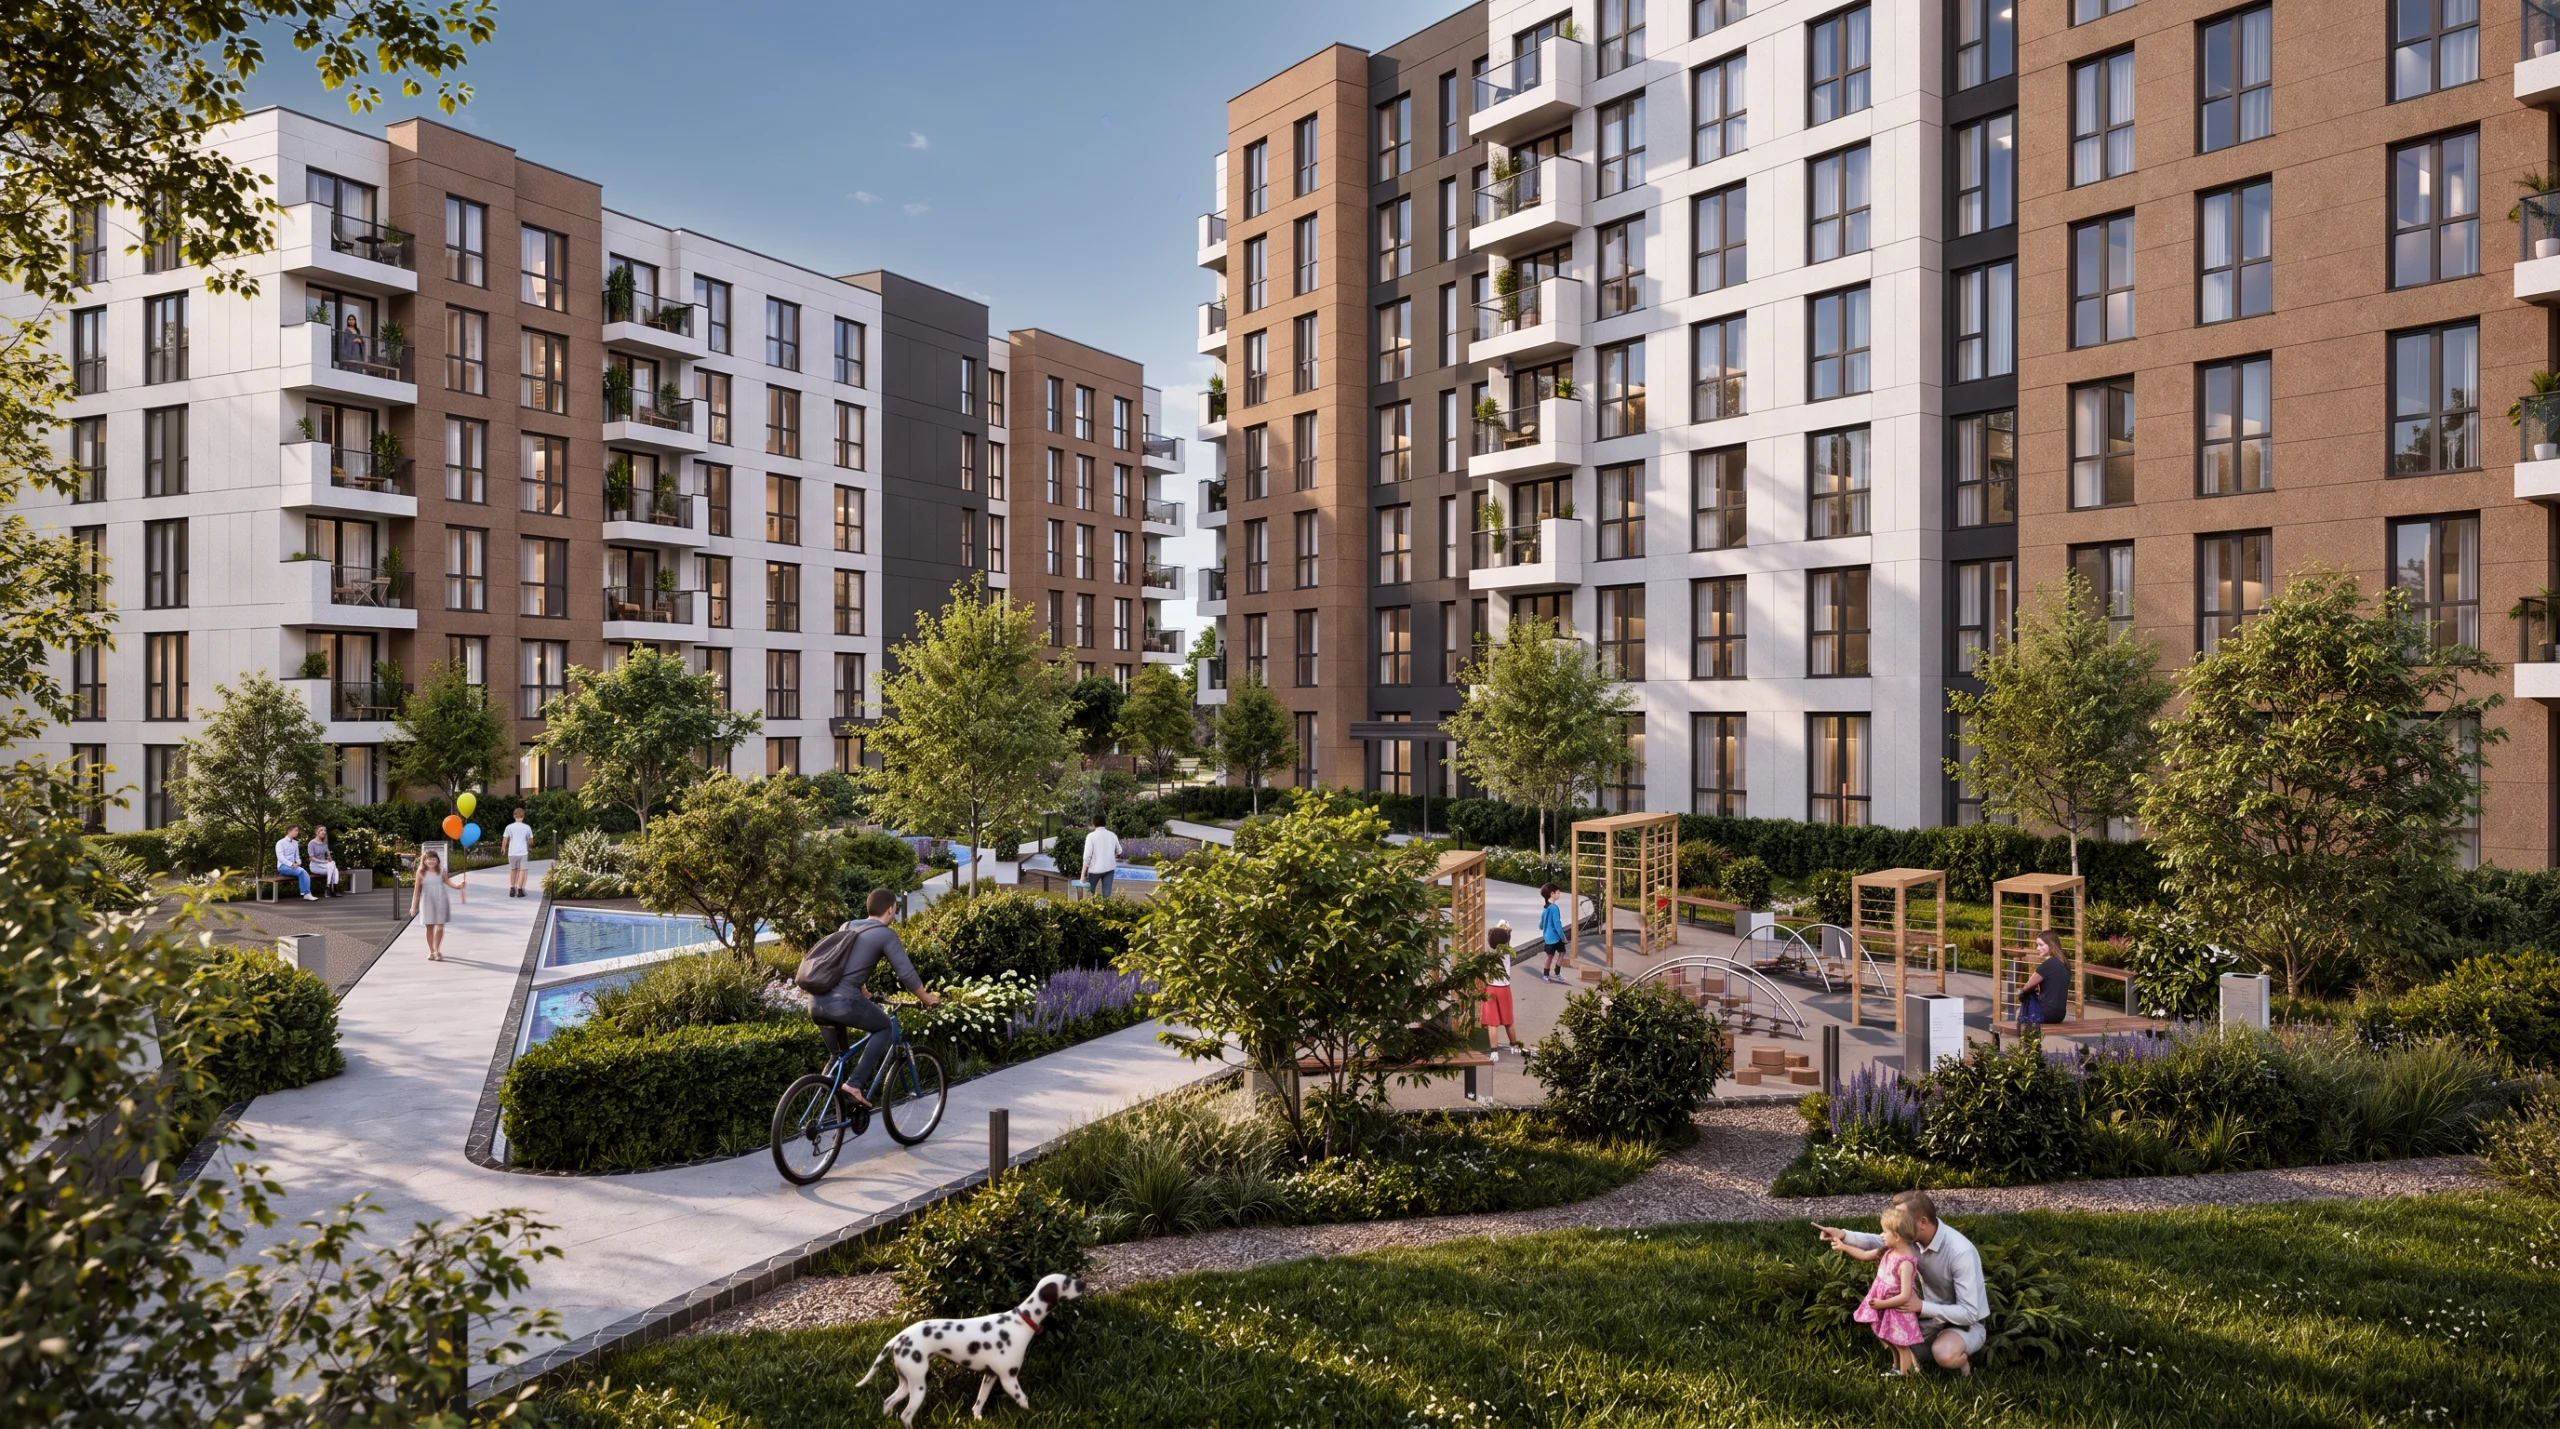
The plaza offers a range of amenities where residents and visitors can enjoy their time. Elements such as social facilities, children’s play areas and ornamental pools have been carefully considered to meet the needs for rest and socializing. These areas are designed as social spaces where people can come together, interact and strengthen their sense of community.
Taken together, these features make the plaza not just an empty space, but a lively center that meets the social needs of residents and visitors.
Location
Istanbul, Türkiye.
Year
2024
Construction Area
52,926.47 m²
Project Type
Concept and Permit Design
Client
Babacan Holding
Landscape
The landscape design is supported by planting choices that suit the surroundings and reflect the character and identity of the plaza.
Another important consideration in the landscape design was creating areas where users can comfortably rest and interact. Seating areas, shade structures and resting spots allow people to spend enjoyable time in the plaza.
Ornamental pools and water features are also an important part of the landscape design. They add visual appeal to the plaza, enliven the atmosphere and offer users a pleasant place to cool off and relax.
As a result, blended with a harmonious landscape design, the plaza becomes not just an open space but a natural and inviting place. Beyond offering an aesthetic experience, these landscape elements allow users to spend time in close contact with nature.
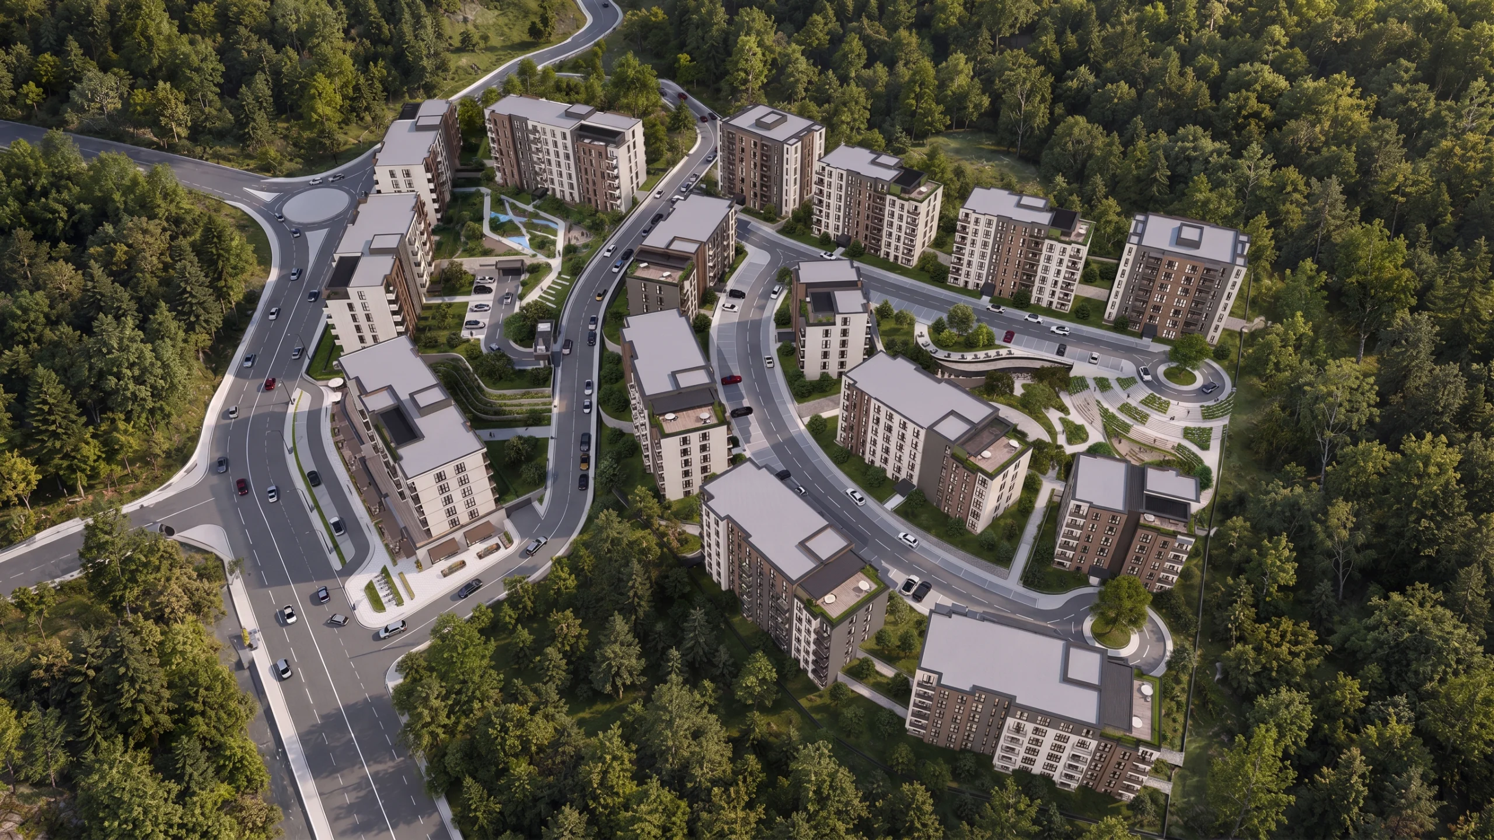
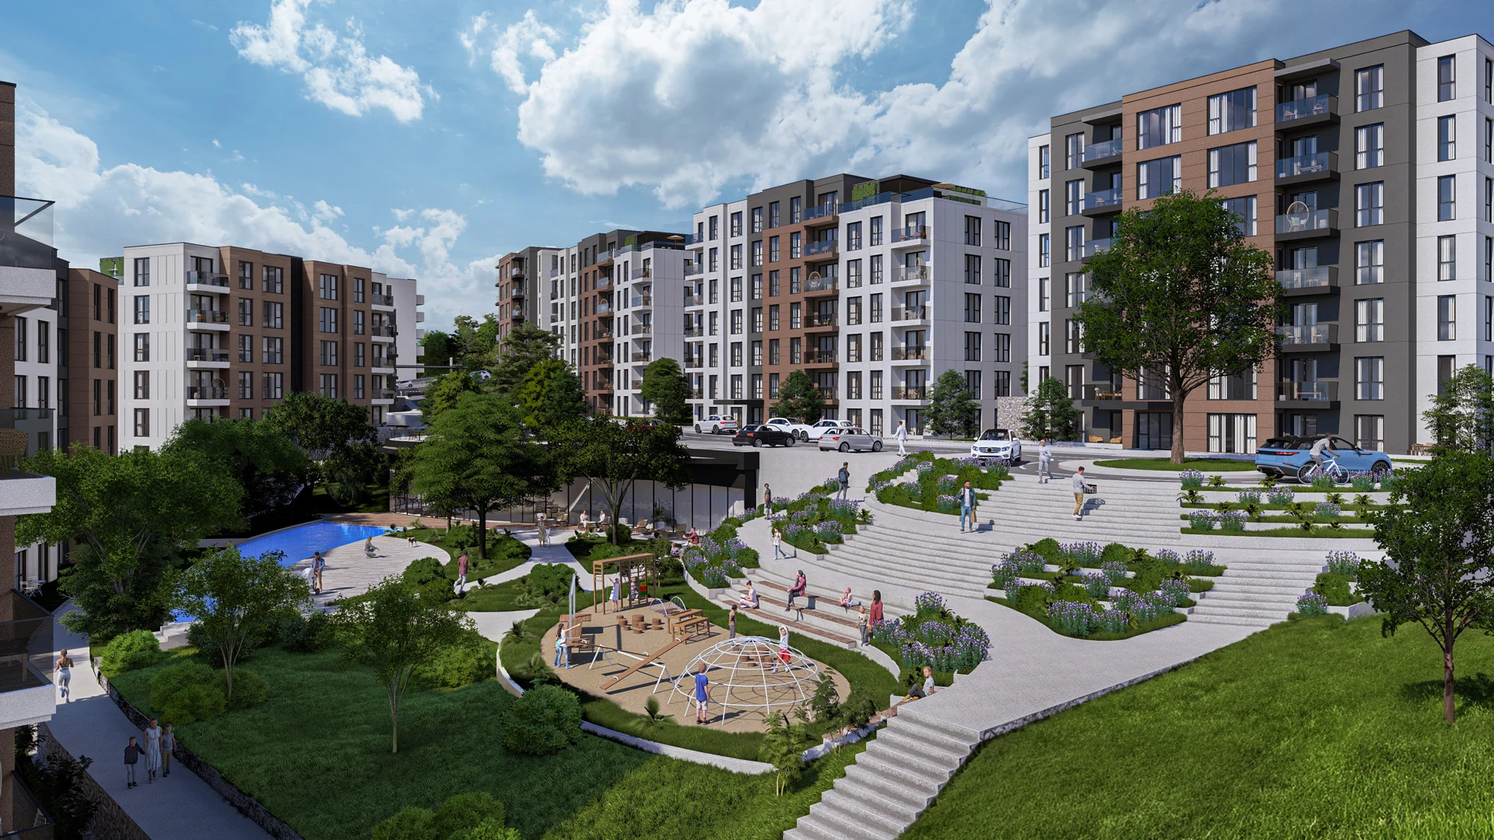
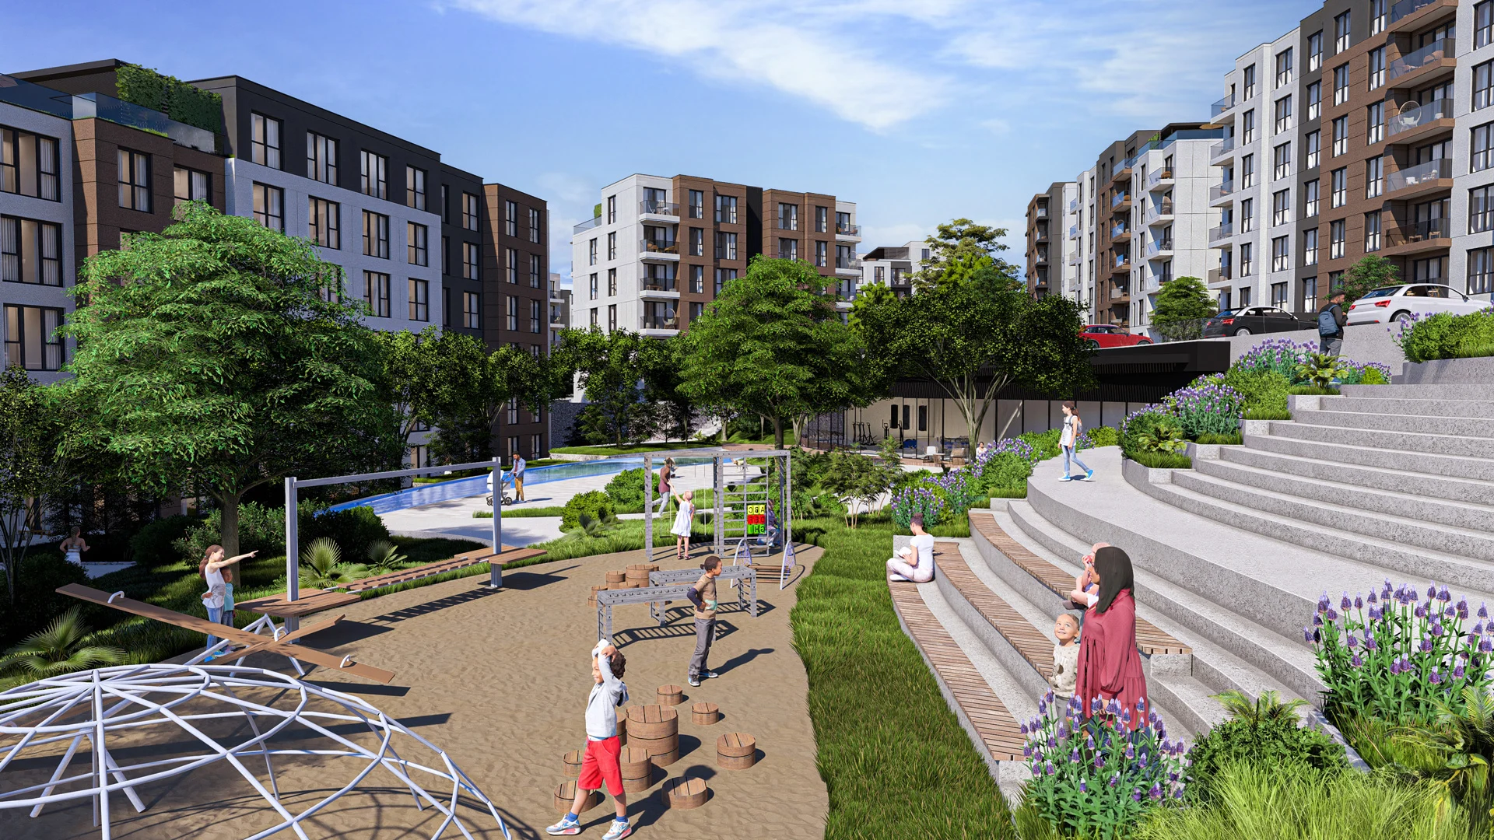
The site plan is arranged so that both plots have blocks facing the plazas. This approach enriches life within the complex, eases access to open spaces and offers residents a unique living experience.
Short-Term Rental
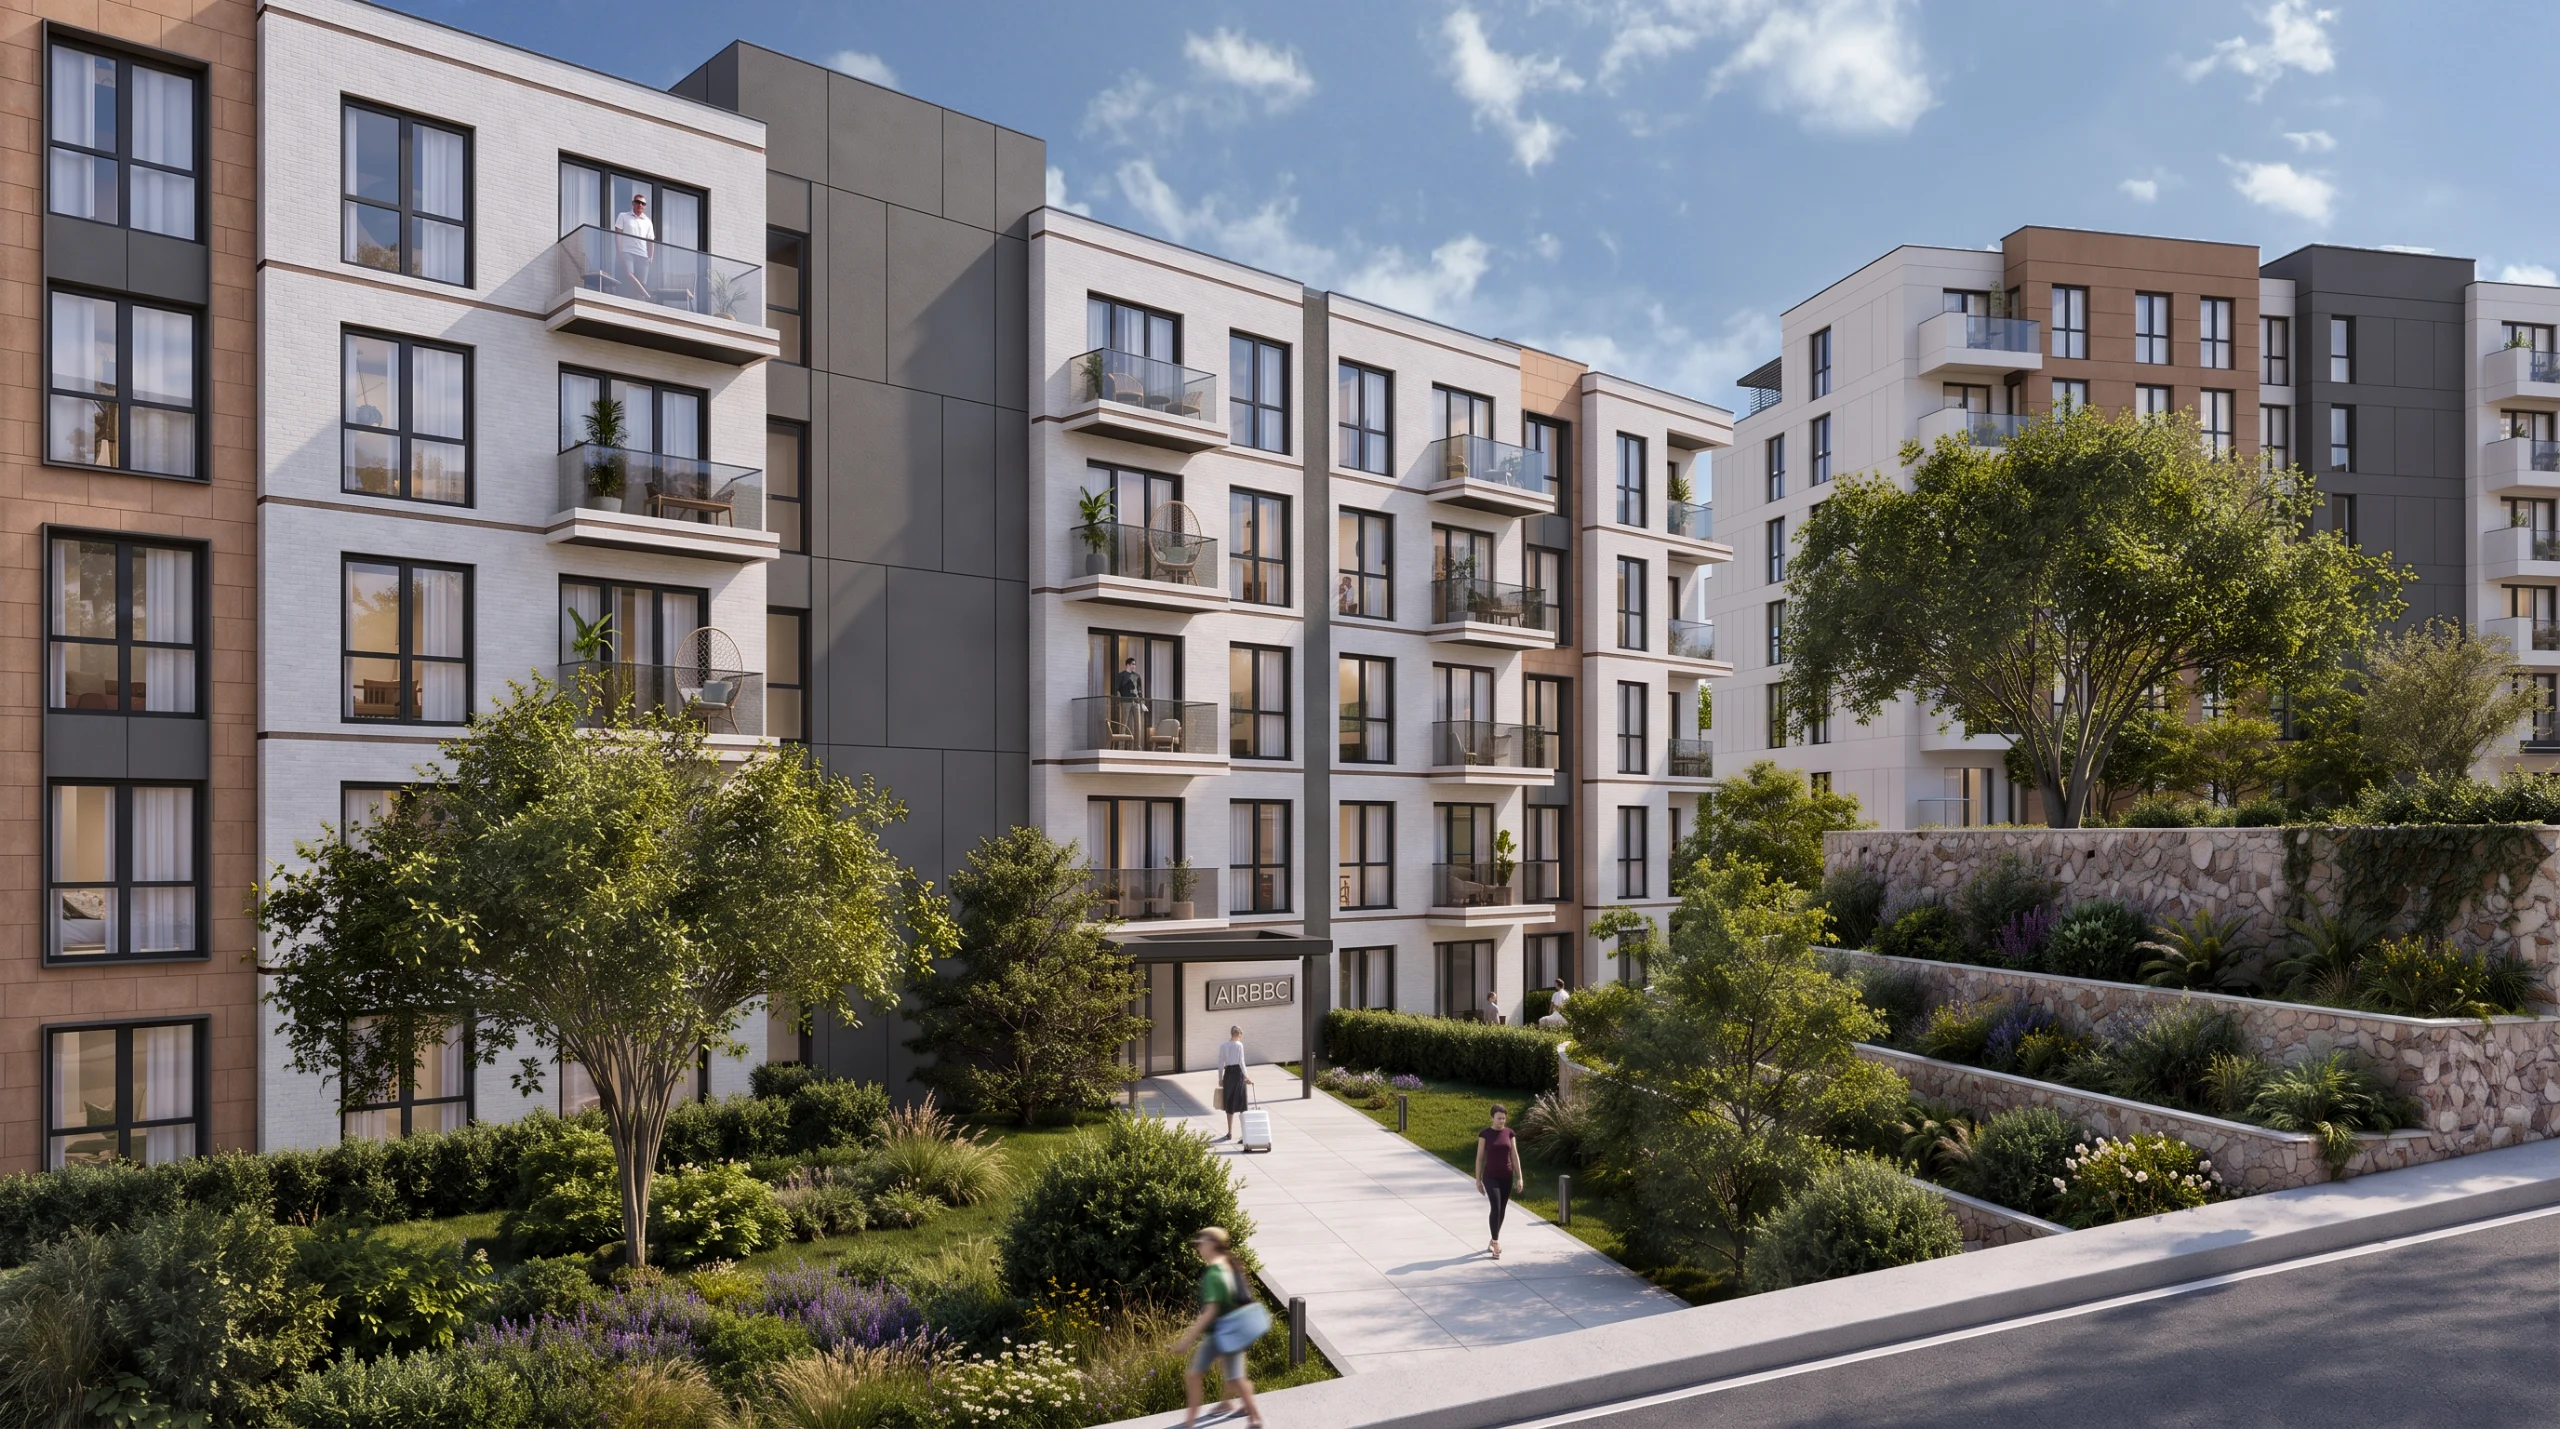
A dedicated block for short-term rentals is designed to operate completely independently. Its operation and that of the residential complex are arranged to run in parallel, while the project still reads as a unified whole.
Although this block is separated from the project site, it is designed to enrich life within the complex and increase interaction with the outside world. The lower floors with retail units offer a range of amenities to residents and visitors, while the block’s interaction with the street makes life within the complex more dynamic.
Project Gallery