Dursunköy Project
Plaza-Centered Neighborhood Living
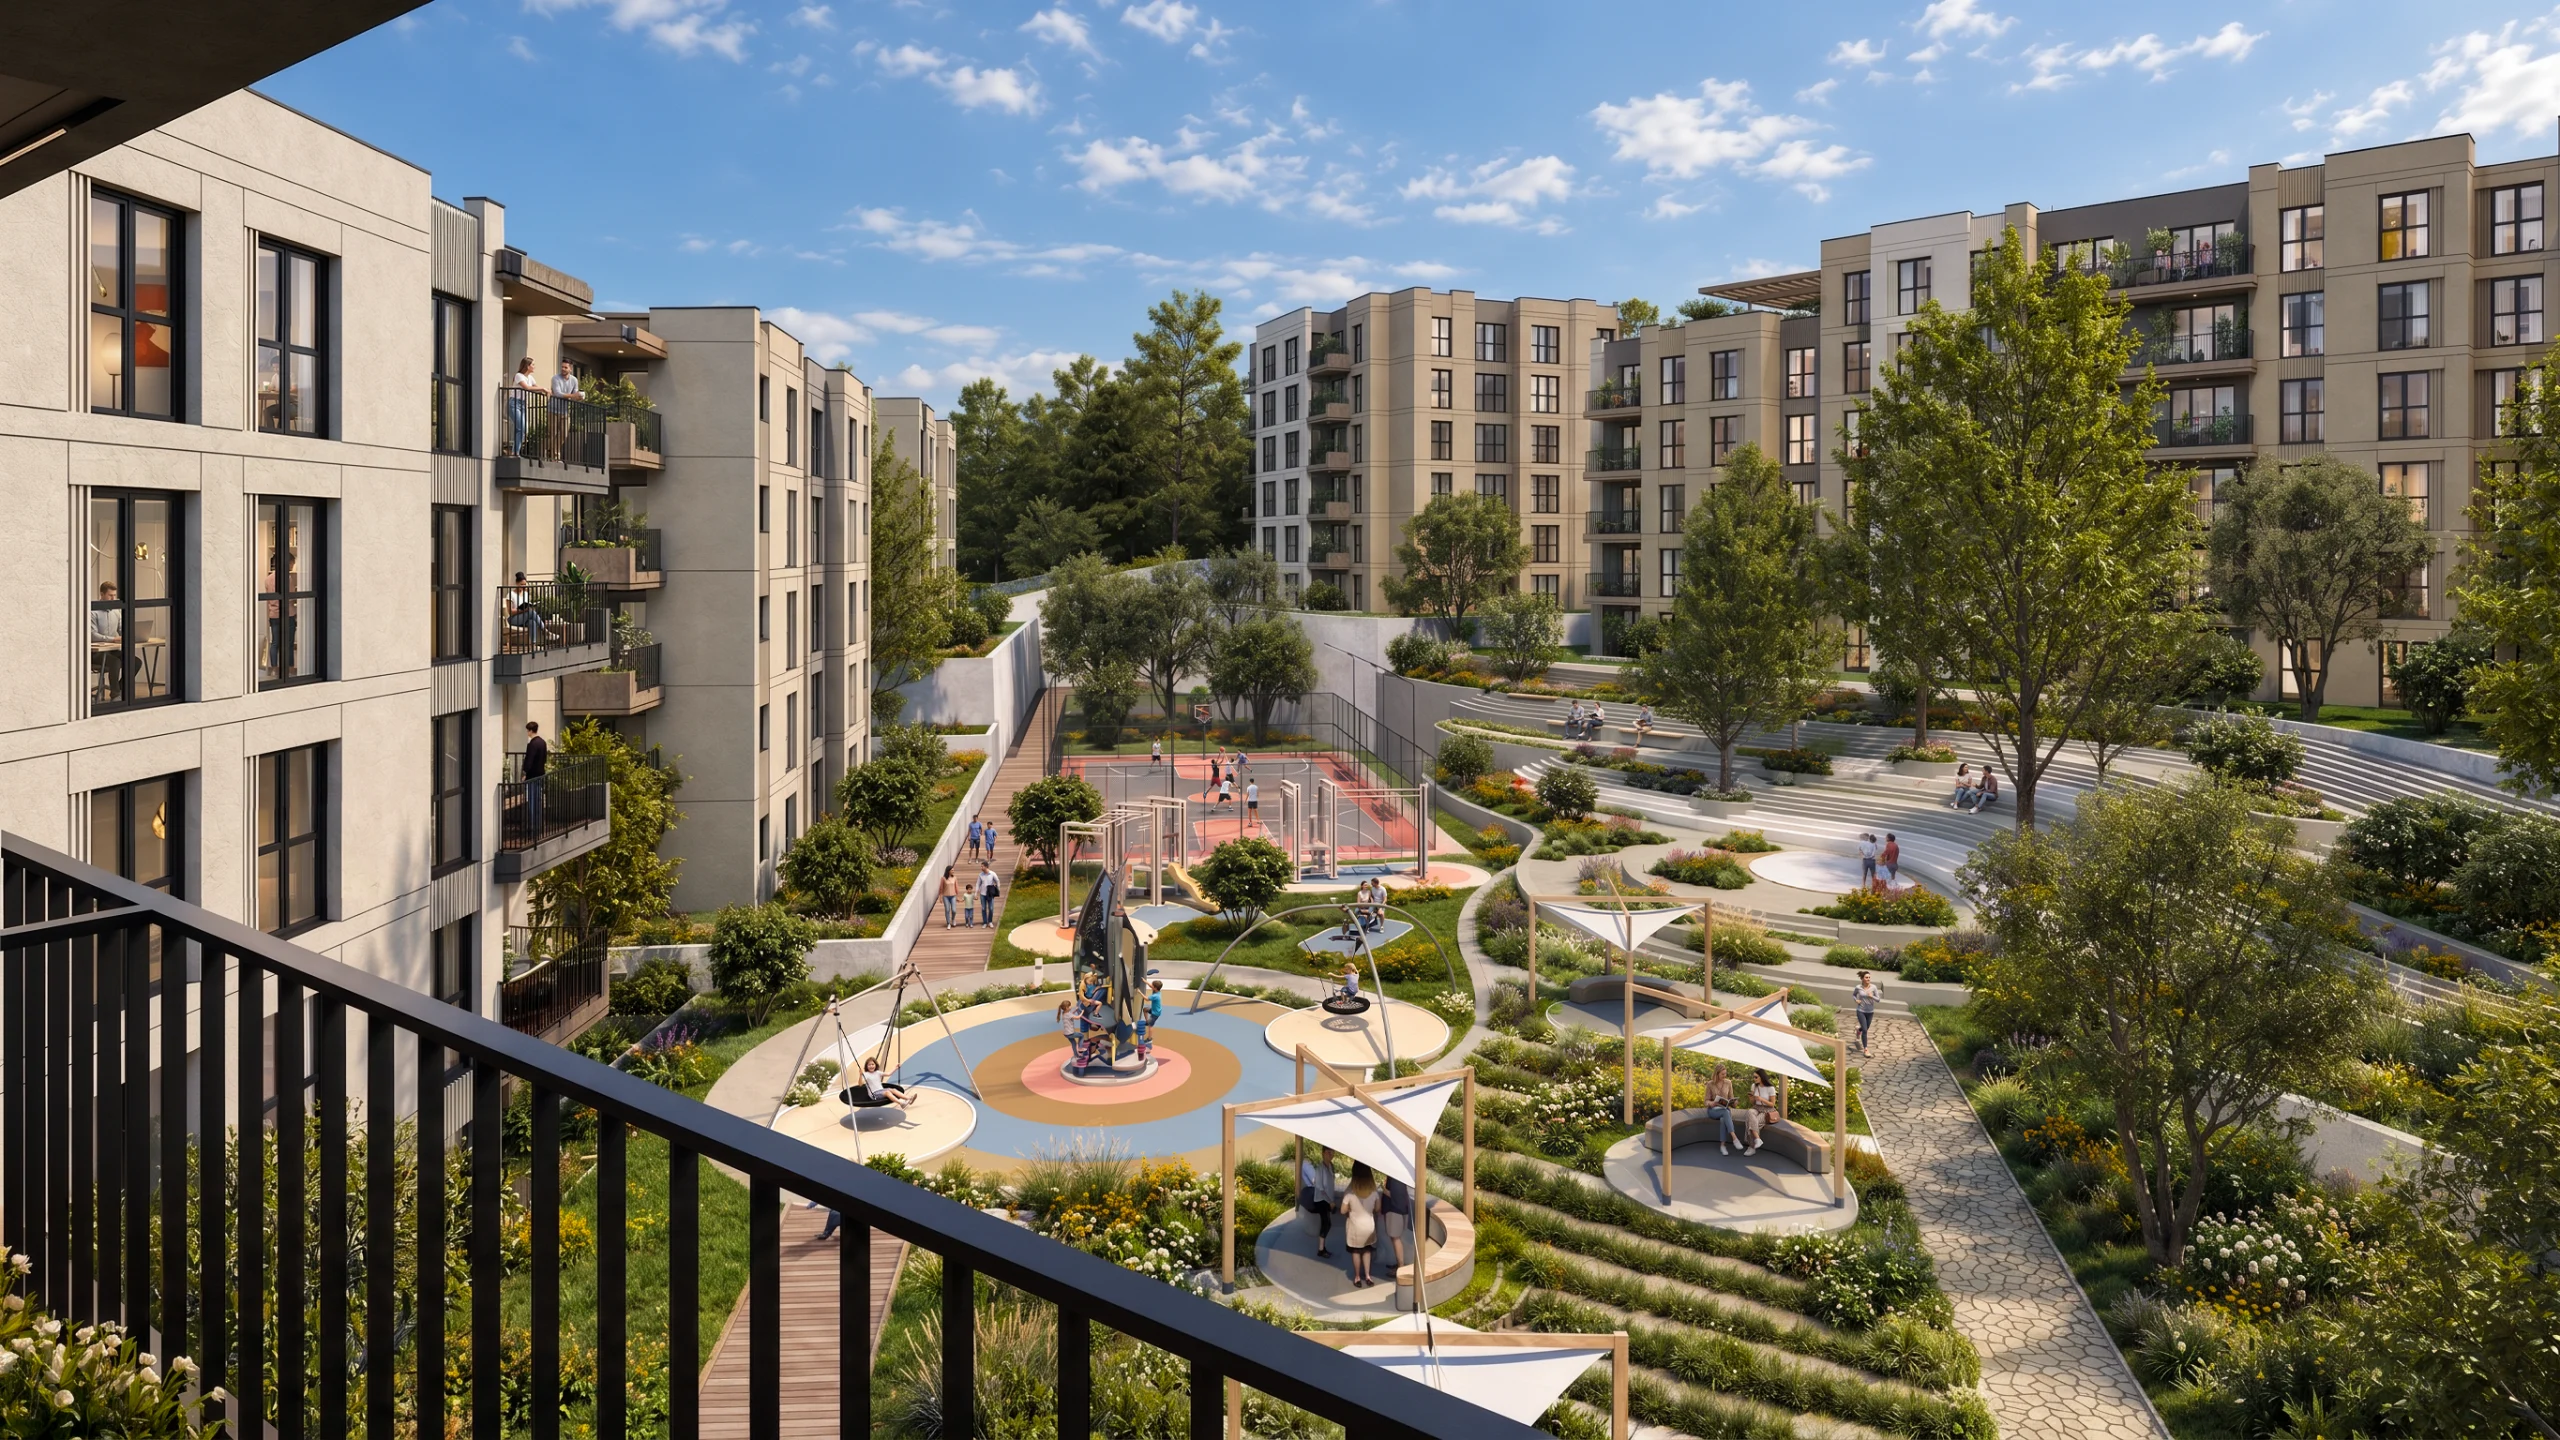
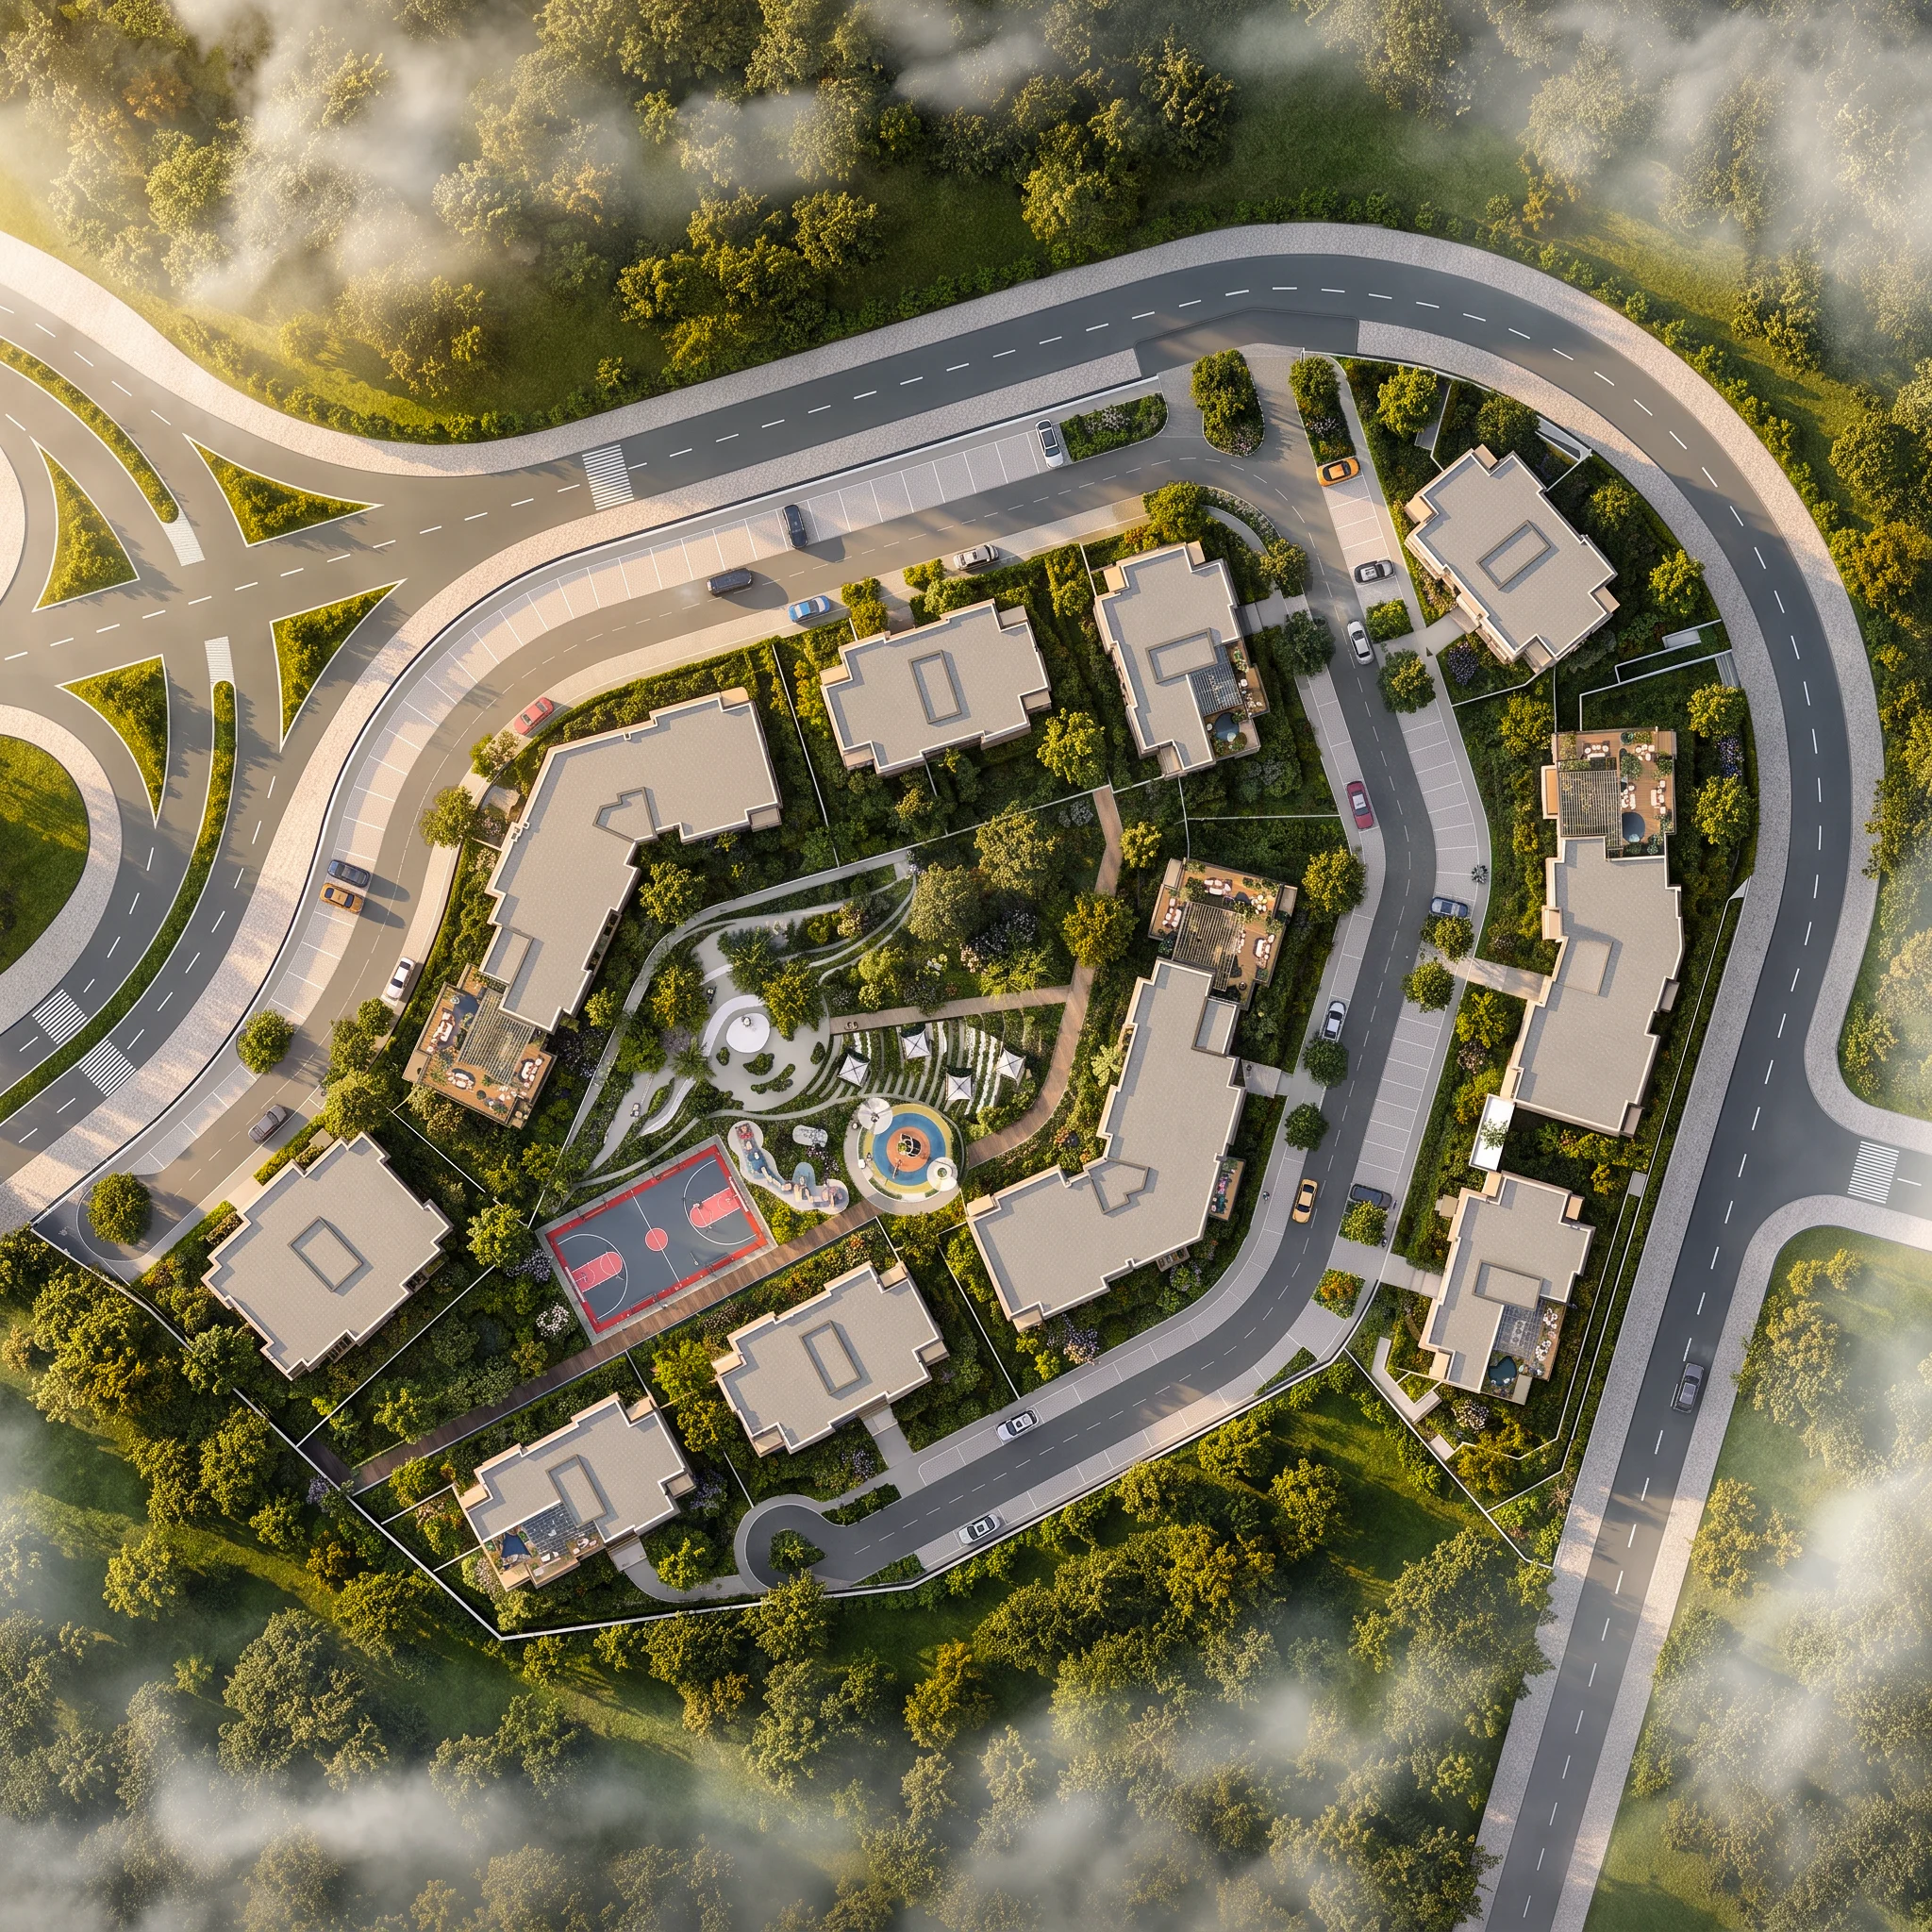
The phase we designed in Dursunköy was approached with a site plan that defines daily life not only from inside the home but through open space. The largest open space at the heart of the phase was conceived as the project’s “focal point” and took on the character of a plaza.
With social amenity islands, walking routes and amphitheater steps, this center creates a meeting ground where different age groups can come together at the same time. The seating, waiting and viewing areas arranged around the plaza support a wide range of uses, from parents watching their children play to short breaks and conversation.
The continuity of the open space is supported by a pedestrian-first circulation system extending across the entire phase. The plaza thus works not merely as “a destination” but as a public center used again and again throughout the day, setting the rhythm of the neighborhood.
Location
Istanbul, Dursunköy
Year
2023
Construction Area
23,406.20 m²
Project Type
Concept + Permit Design
Client
Emlak Konut
Open Space Spine and Social Amenities
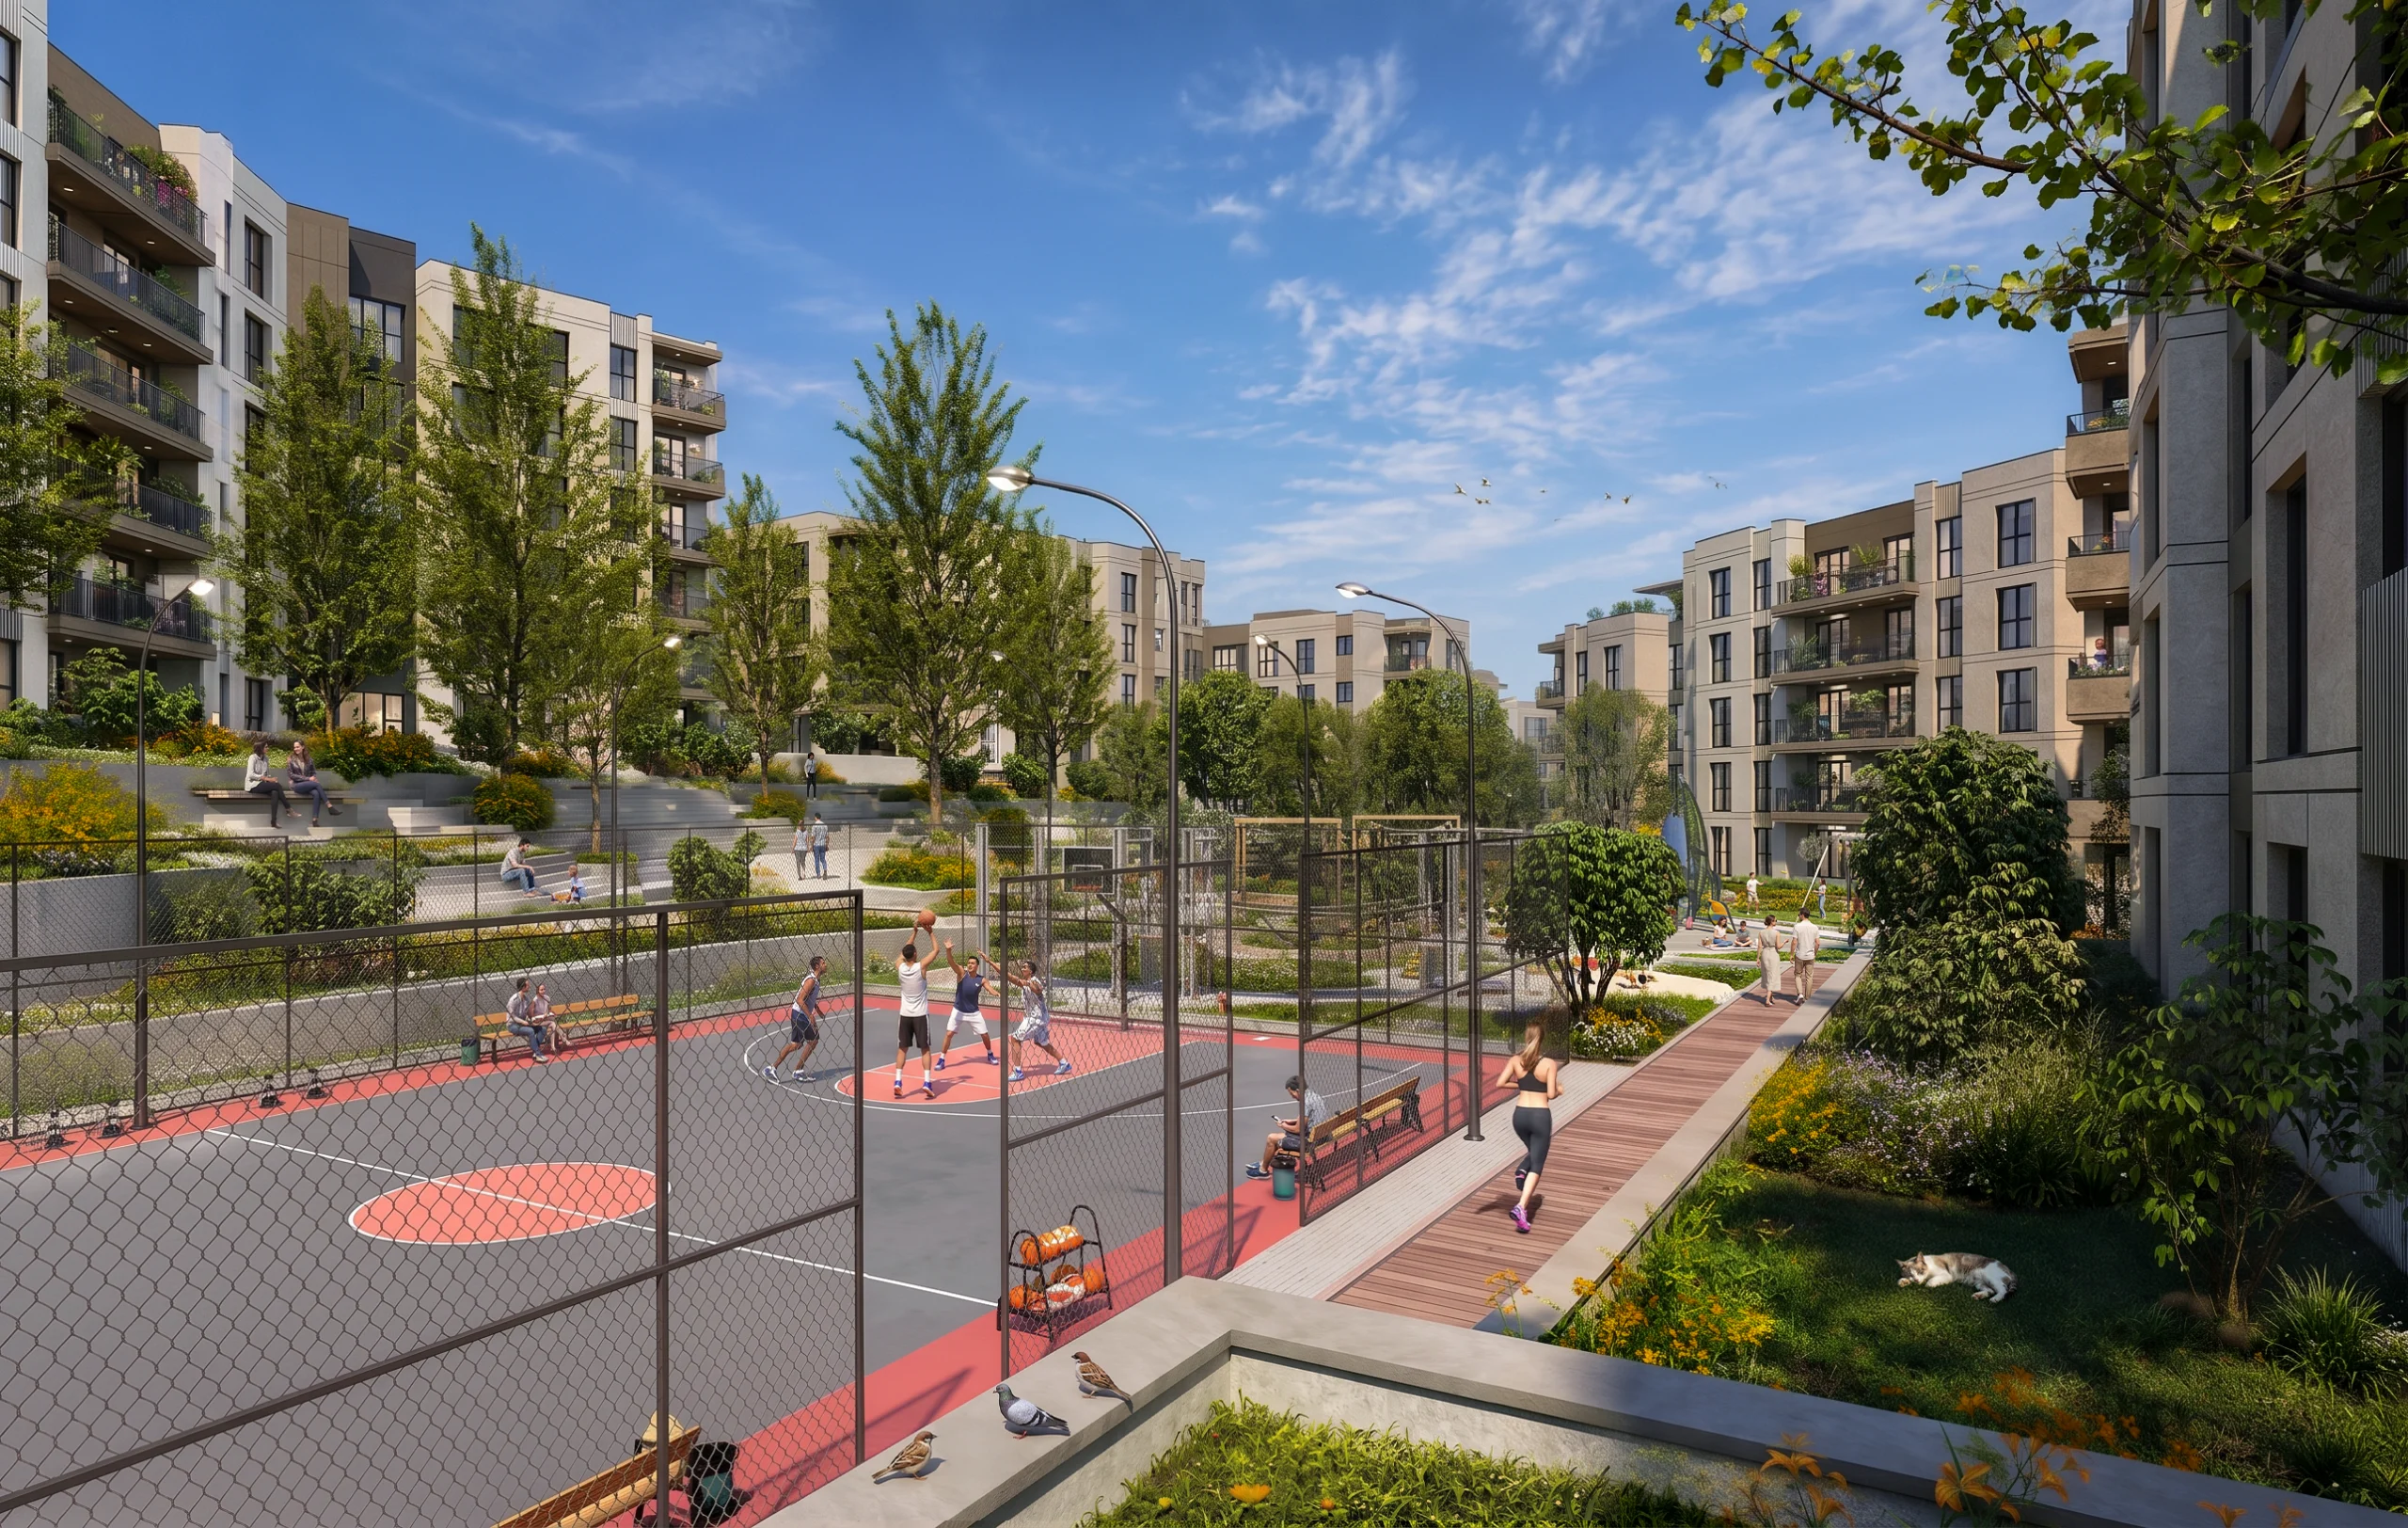
In the site plan, open spaces were treated as an interconnected system rather than isolated pieces. The passages between blocks gain continuity along the pedestrian spine that feeds the plaza, and are diversified with pocket parks, play areas and resting areas of different intensity and character.
The central plaza acts as a “point of balance” between quieter resting pockets and active-use areas. Play areas, a sports court and the amphitheater are arranged in complementary positions, so that children, young people and adults can coexist in the same open space through different scenarios.
Landscape decisions were used not only to increase the amount of greenery, but as a tool to define daily routes, create shaded resting spots and strengthen spatial legibility. As a result, open spaces throughout the project become places to stay rather than places to pass through.
Horizontal Architecture and Street Scale
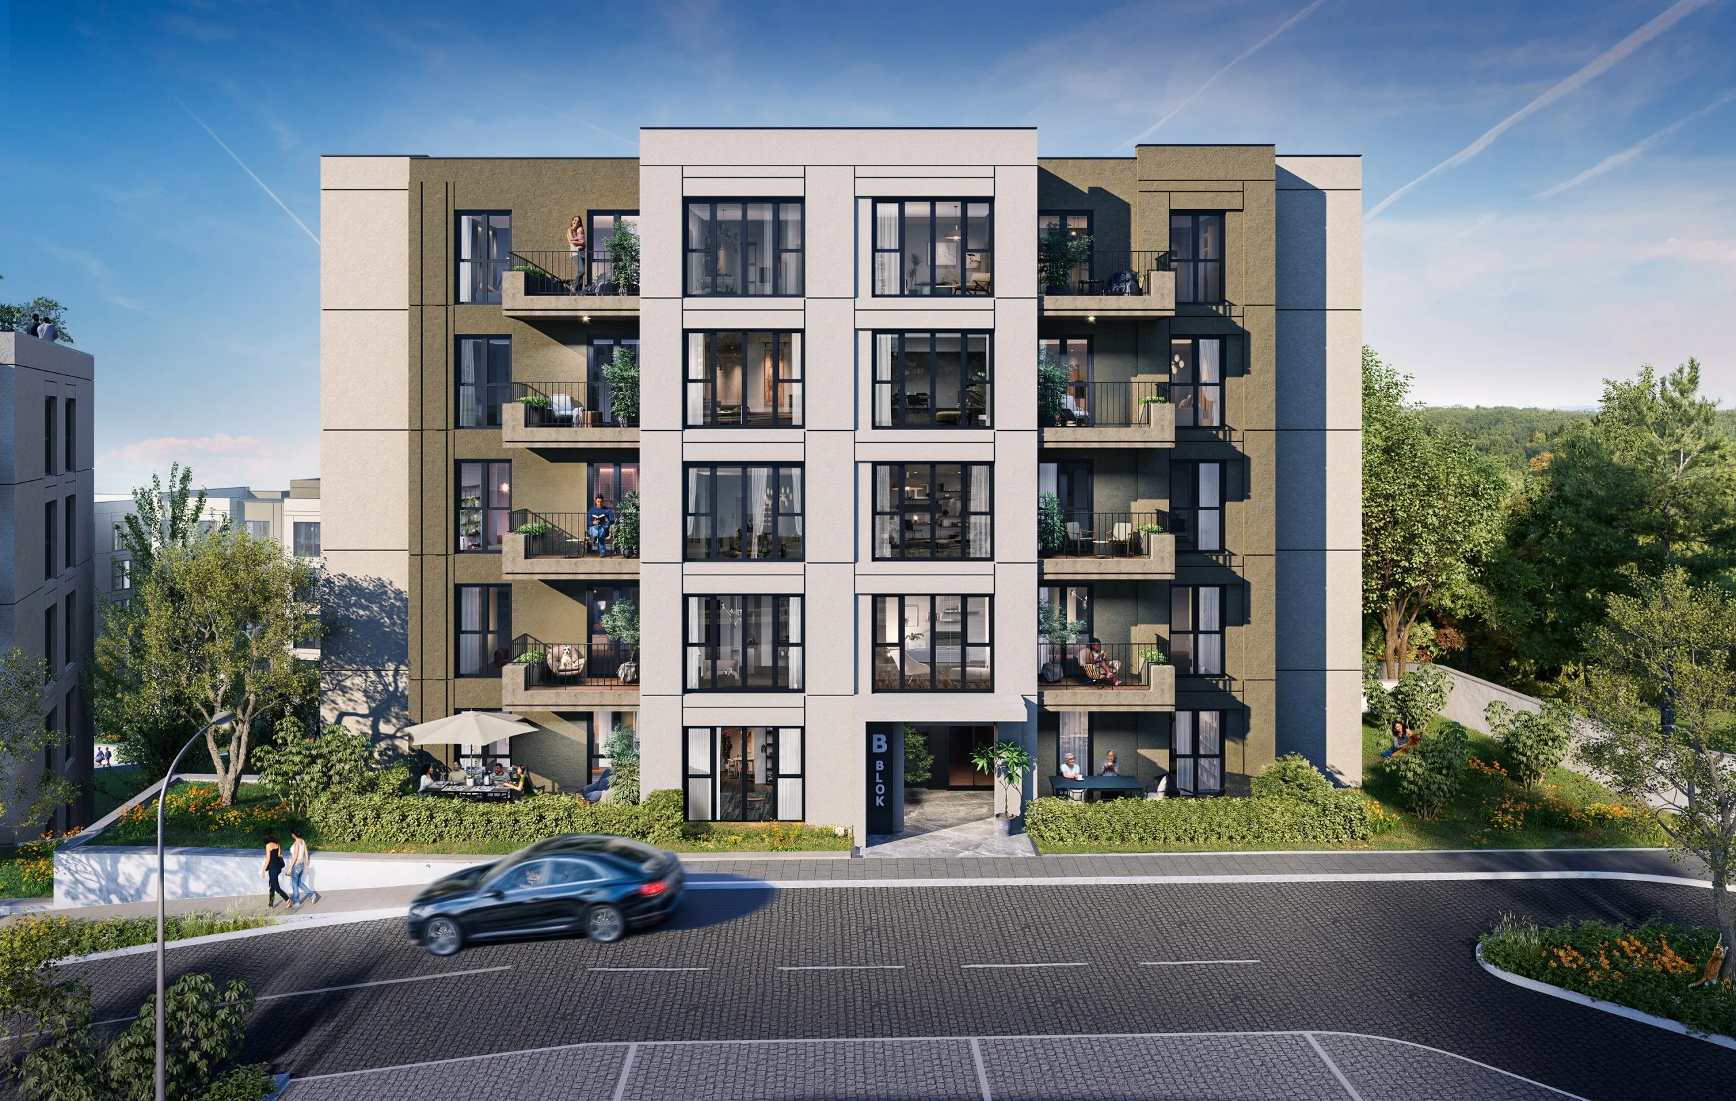
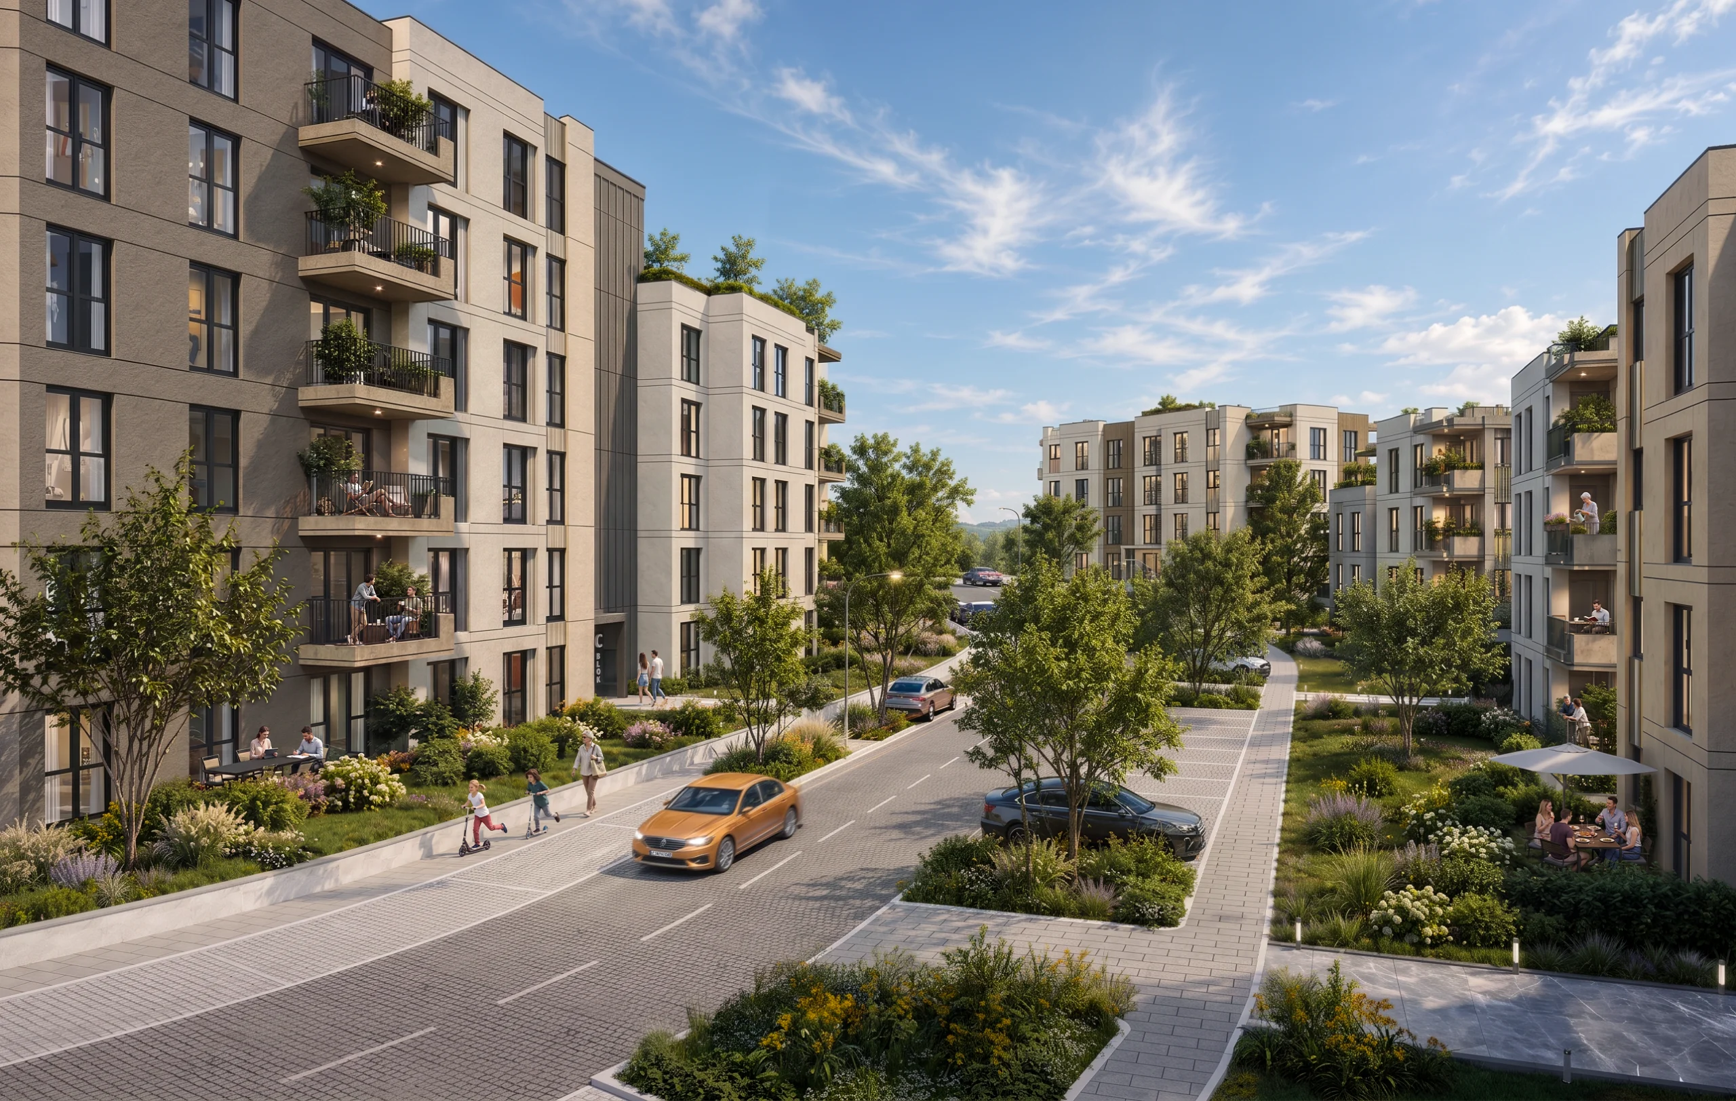
In this phase, the urban experience was defined not through a sense of high density, but through the scale of horizontal architecture and the relationship with the street. The placement of the blocks and the distances between them were arranged to preserve daylight and views while creating a legible street character at ground level.
On the street frontage, the aim was to create a fragmented, rhythmic silhouette instead of the effect of a single “long mass”. Vertical accents, recessed balconies and the pattern of openings on the facades reduce the scale for pedestrians and set a pace close to everyday life. The housing thus becomes not merely a composition of masses, but a street surface that creates a sense of address.
At ground level, the relationship between landscape and hardscape creates a continuity that defines building entrances, guides walking and connects to social areas. Combined with the public focal points across the phase, this arrangement makes the idea of horizontal architecture visible not through the number of floors, but through the quality of daily life.
Project Gallery