Unique Family House
Berlin Villa Project: A Detached House Shaped Around an Inner Courtyard
Designed in a quiet residential area away from the center of Berlin, Unique Family House is a detached villa project. The building’s entire architectural concept stems from a single decision: a void that rises from the basement to the roof and opens to the sky, the central inner courtyard. This vertical void is the key architectural element that defines the plan, daylighting and air circulation of the house.
The Central Courtyard: Heart of the House
The courtyard is placed at the very center of the floor plan. Meeting the earth in the basement, this void cuts through all floors and reaches the open air at the roof. This design decision has three concrete results: first, all living spaces receive direct sunlight throughout the day; second, natural air circulation reduces dependence on mechanical systems; third, it creates a green focal point visible from every floor. The courtyard thus becomes not just a decorative element but an architectural decision that directly affects the building’s environmental performance as a whole.
Yoga Space and User-Focused Programming
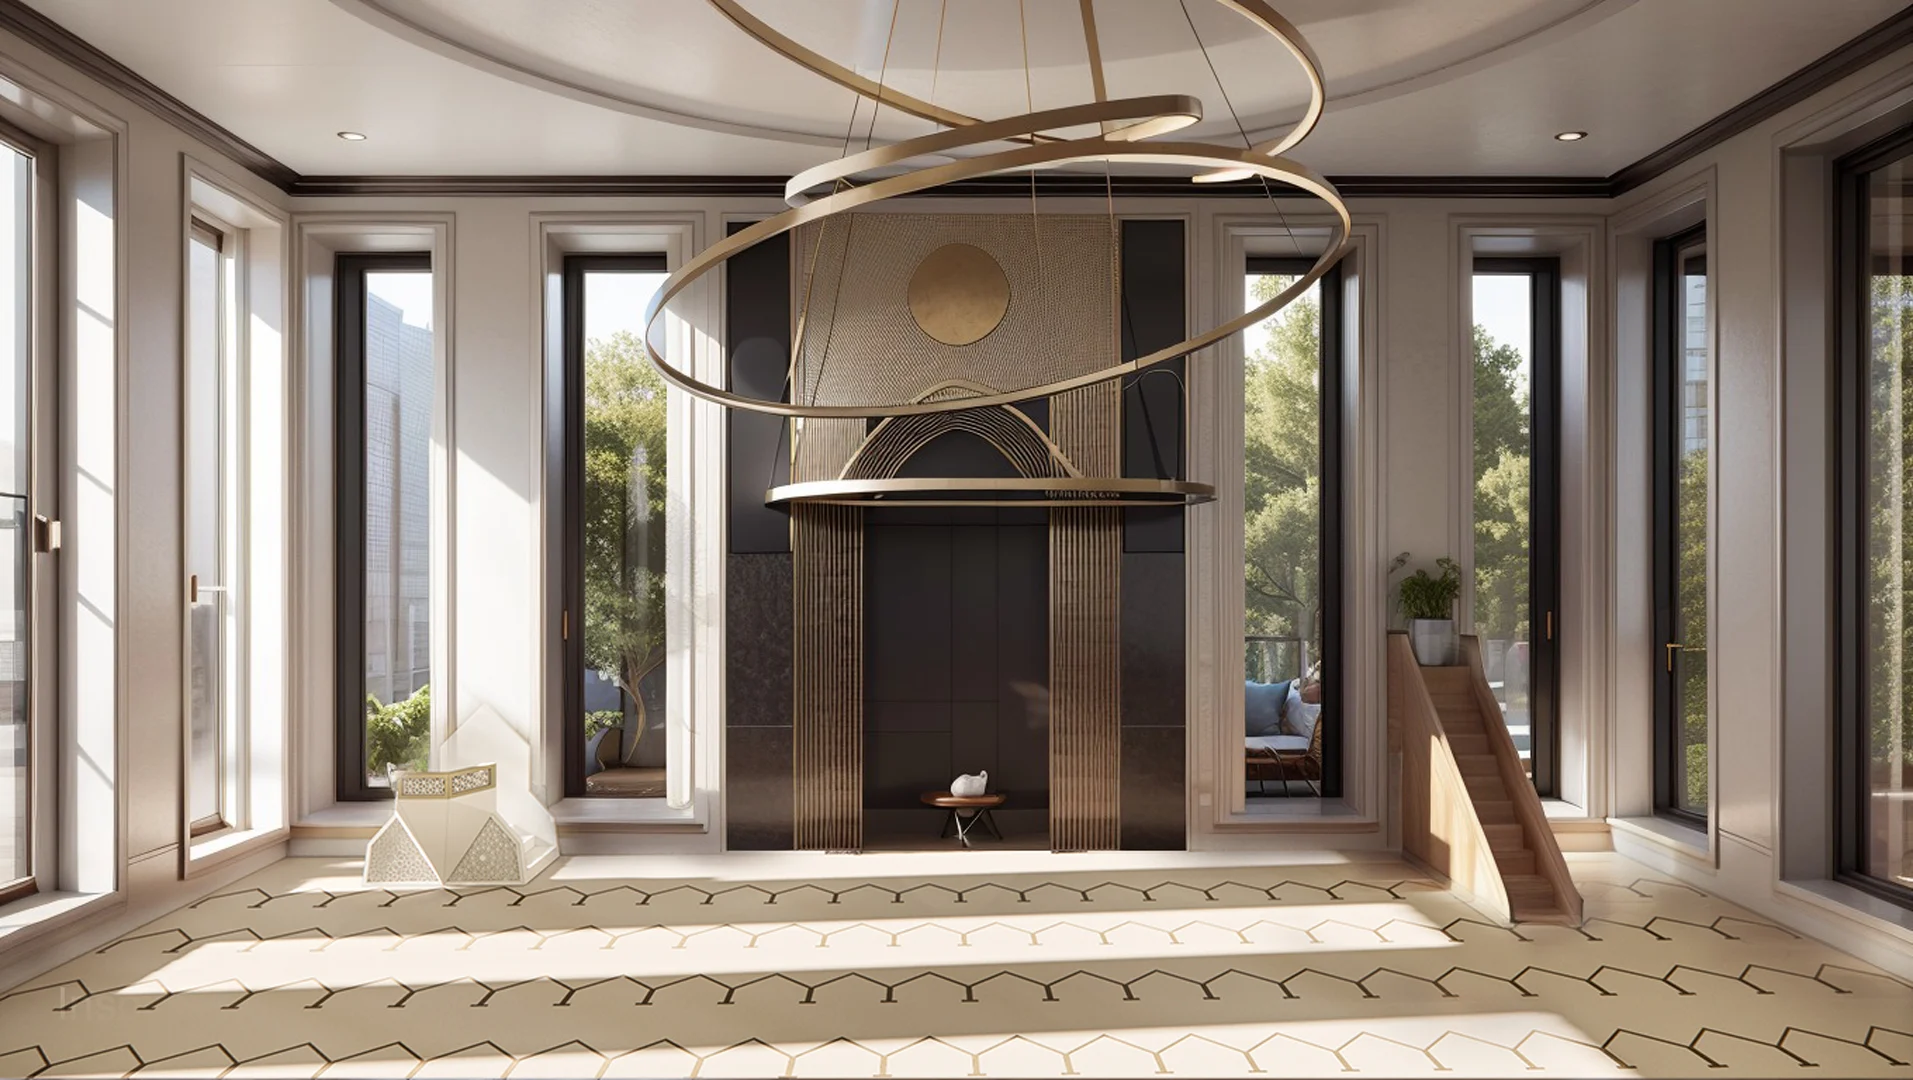
The owners are a couple: a film director and a yoga instructor. The aim was for their way of life to be reflected directly in the architecture. In the basement, the yoga space, physically integrated with the courtyard, feels closer to an outdoor experience than an enclosed room thanks to its earth floor, natural light and fresh air. The living spaces on the upper floors prioritize everyday comfort with a generous plan layout.
A Minimalist Architectural Language
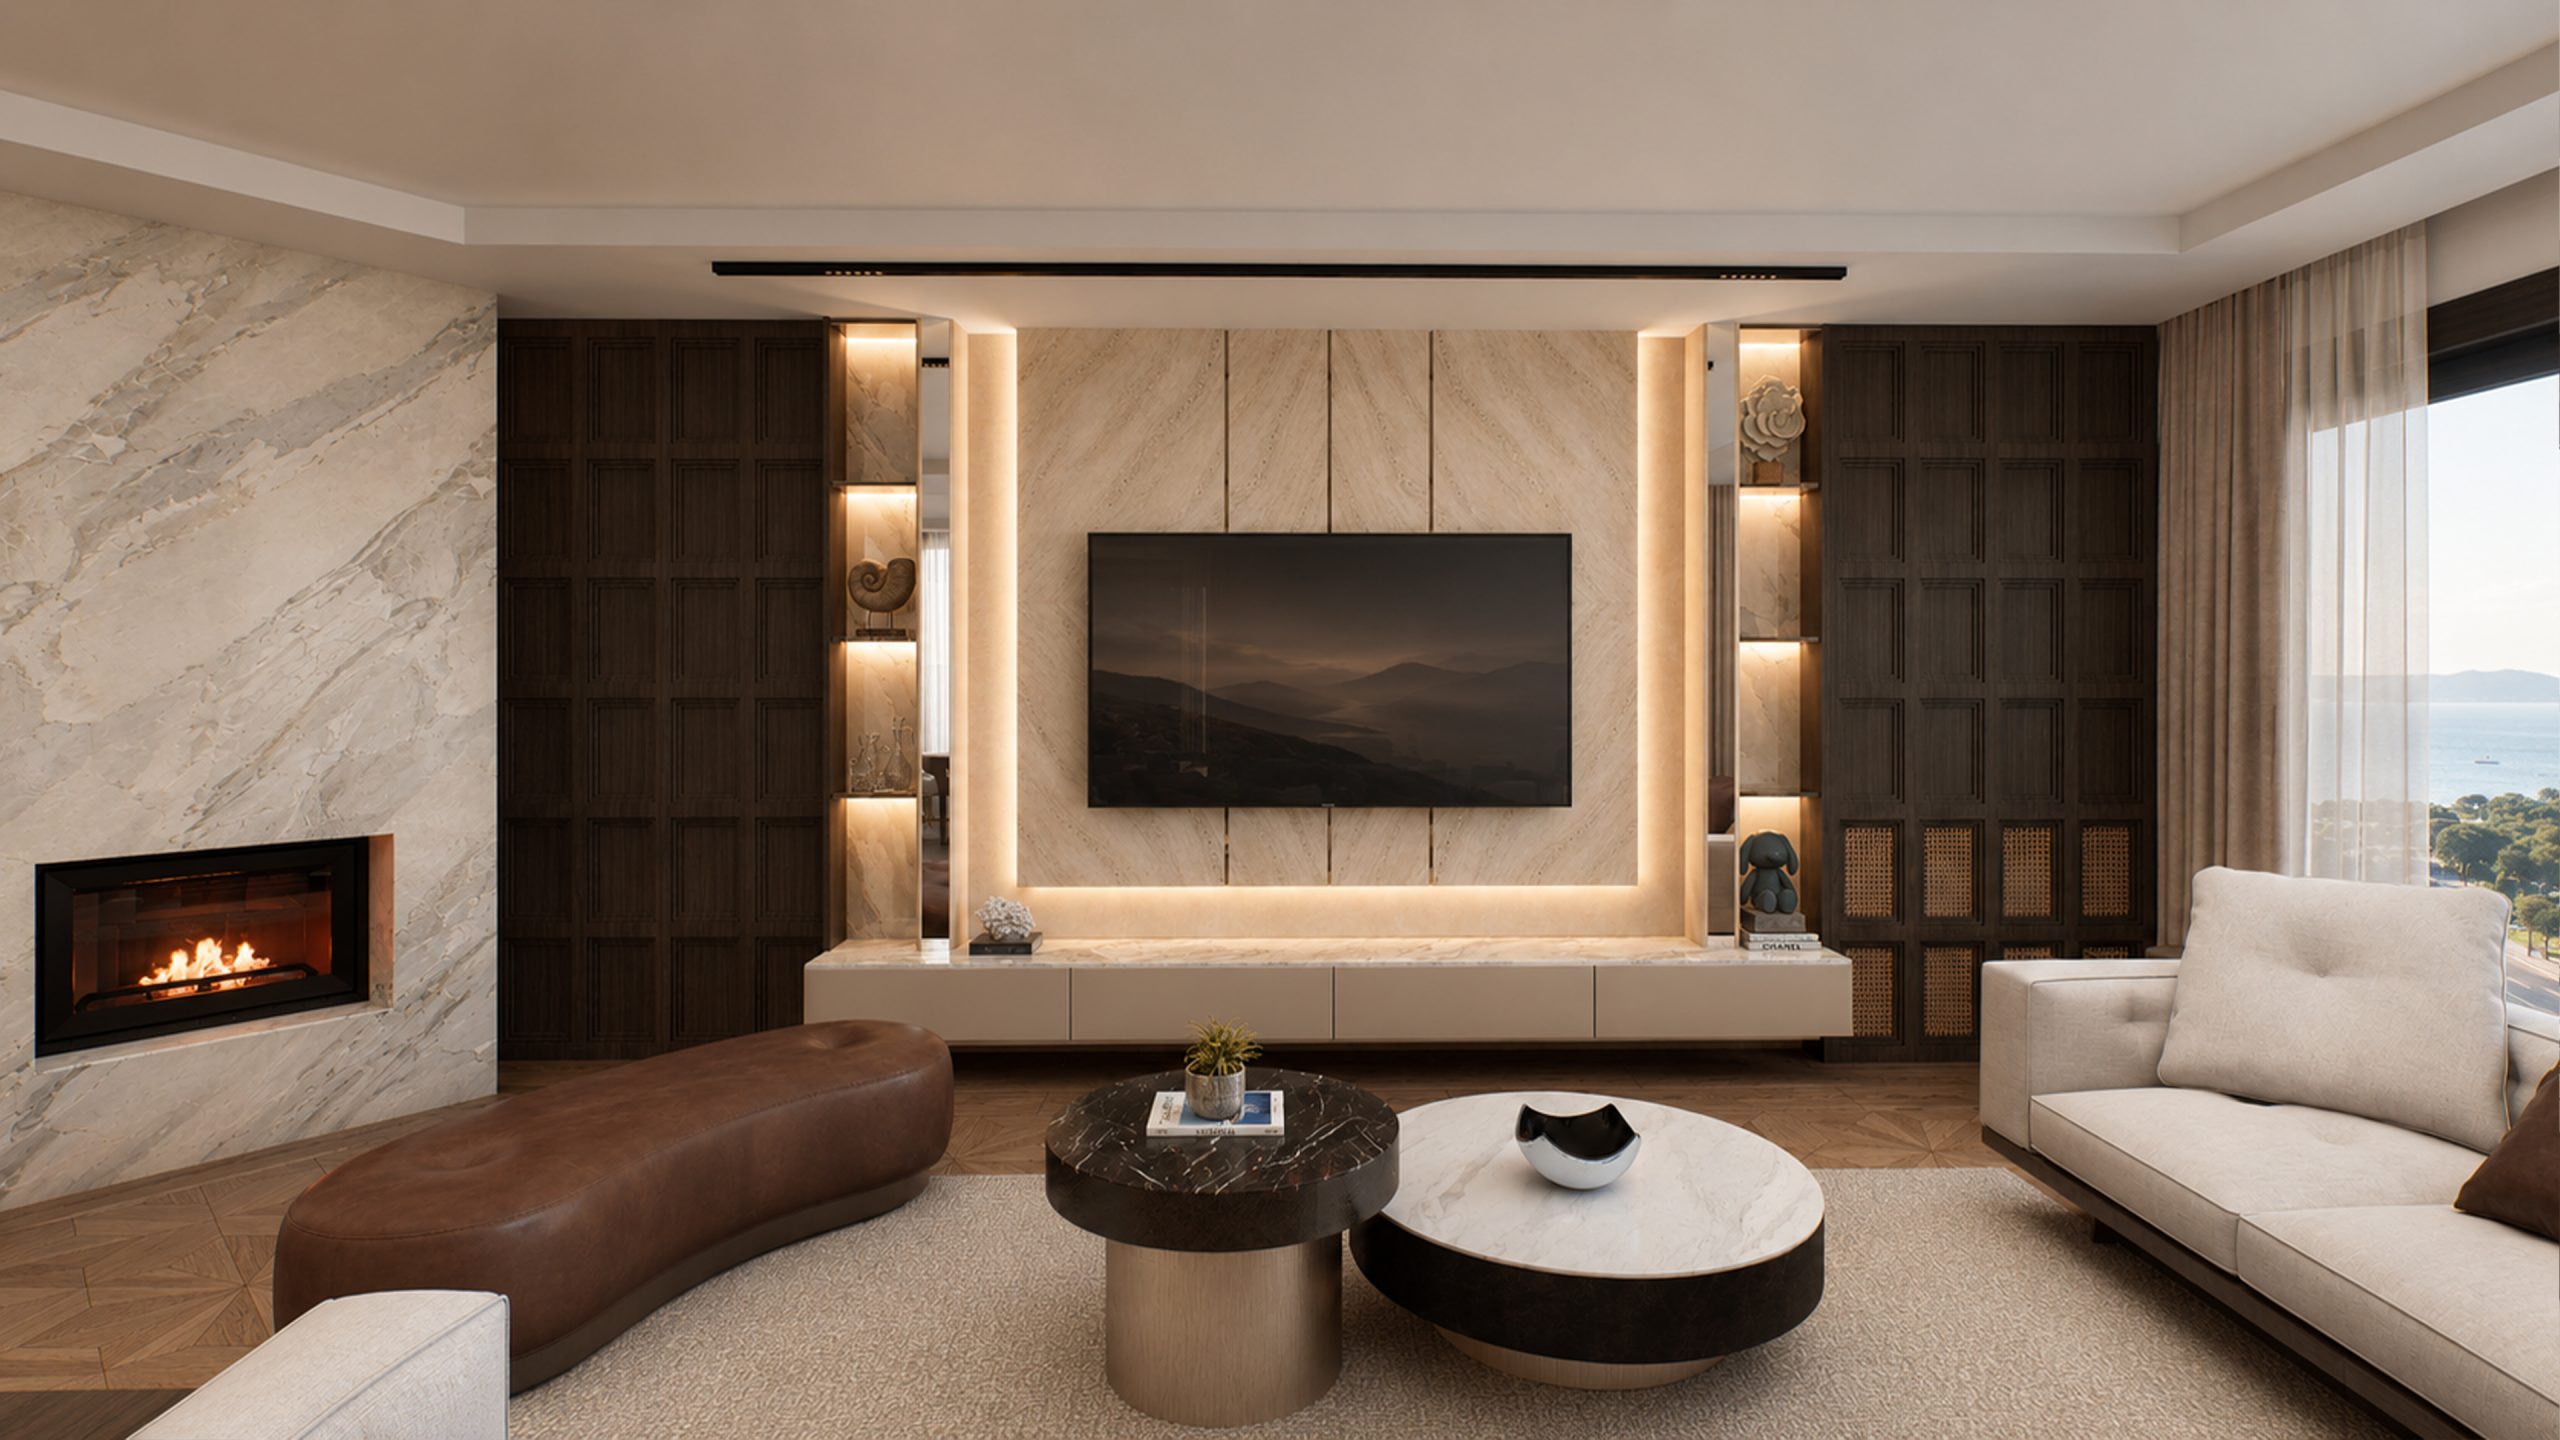
Both the exterior and the interior adopt a simple, minimalist architectural language. Natural textures and neutral tones were chosen for the materials. Large window openings maintain visual continuity with the outdoors, while interior details are deliberately kept to a minimum. The aim is to direct the residents’ attention not to the space itself but to the experience within it.
A Residential Approach Integrated with Nature
Unlike the standard villa typology, Unique Family House follows a design strategy that places nature at the heart of the building. The garden is inside, not outside; air and light are controlled through architecture rather than machinery. This approach makes it possible to live in contact with nature in all four seasons, even in Berlin’s climate. The project is a concrete example of PARC | Parlak Architects’ practice of turning a client’s way of life into an architectural program.