Tisan Summer Houses
A Peninsula on the Mediterranean
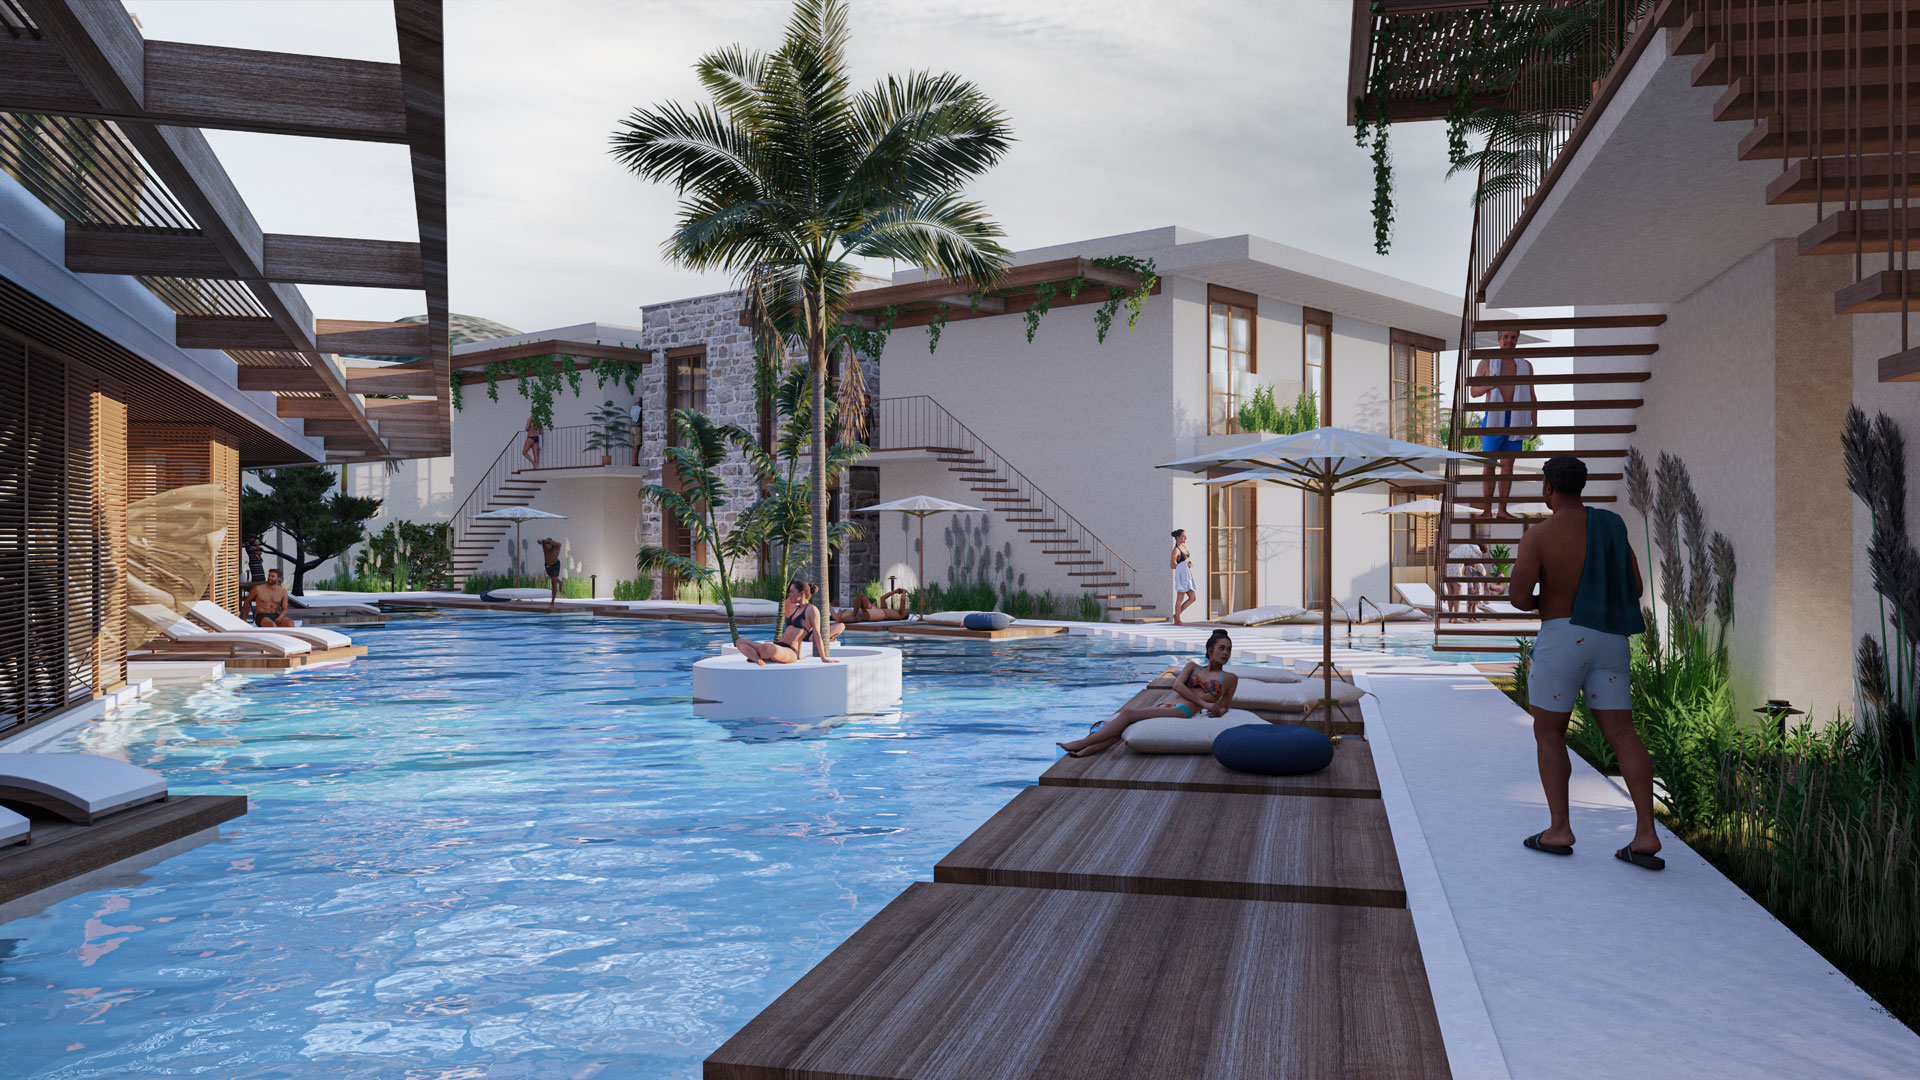
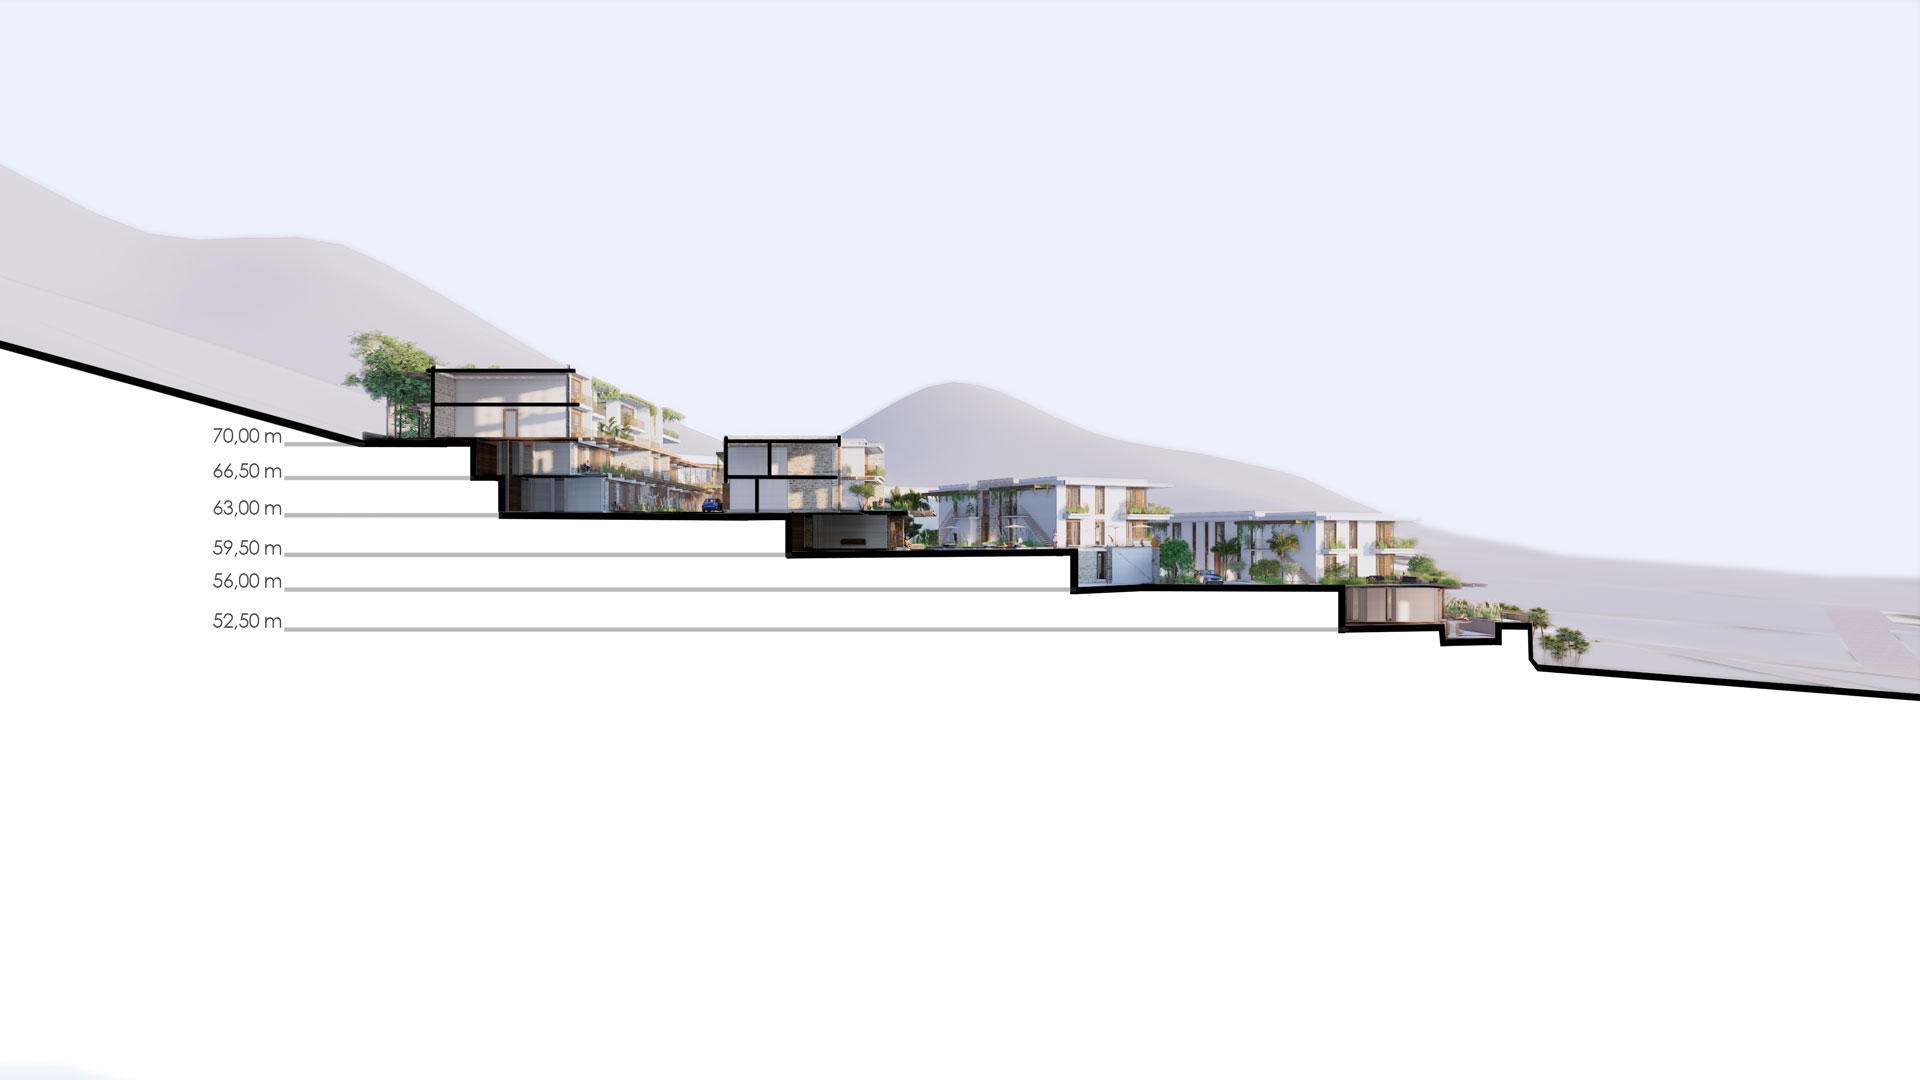
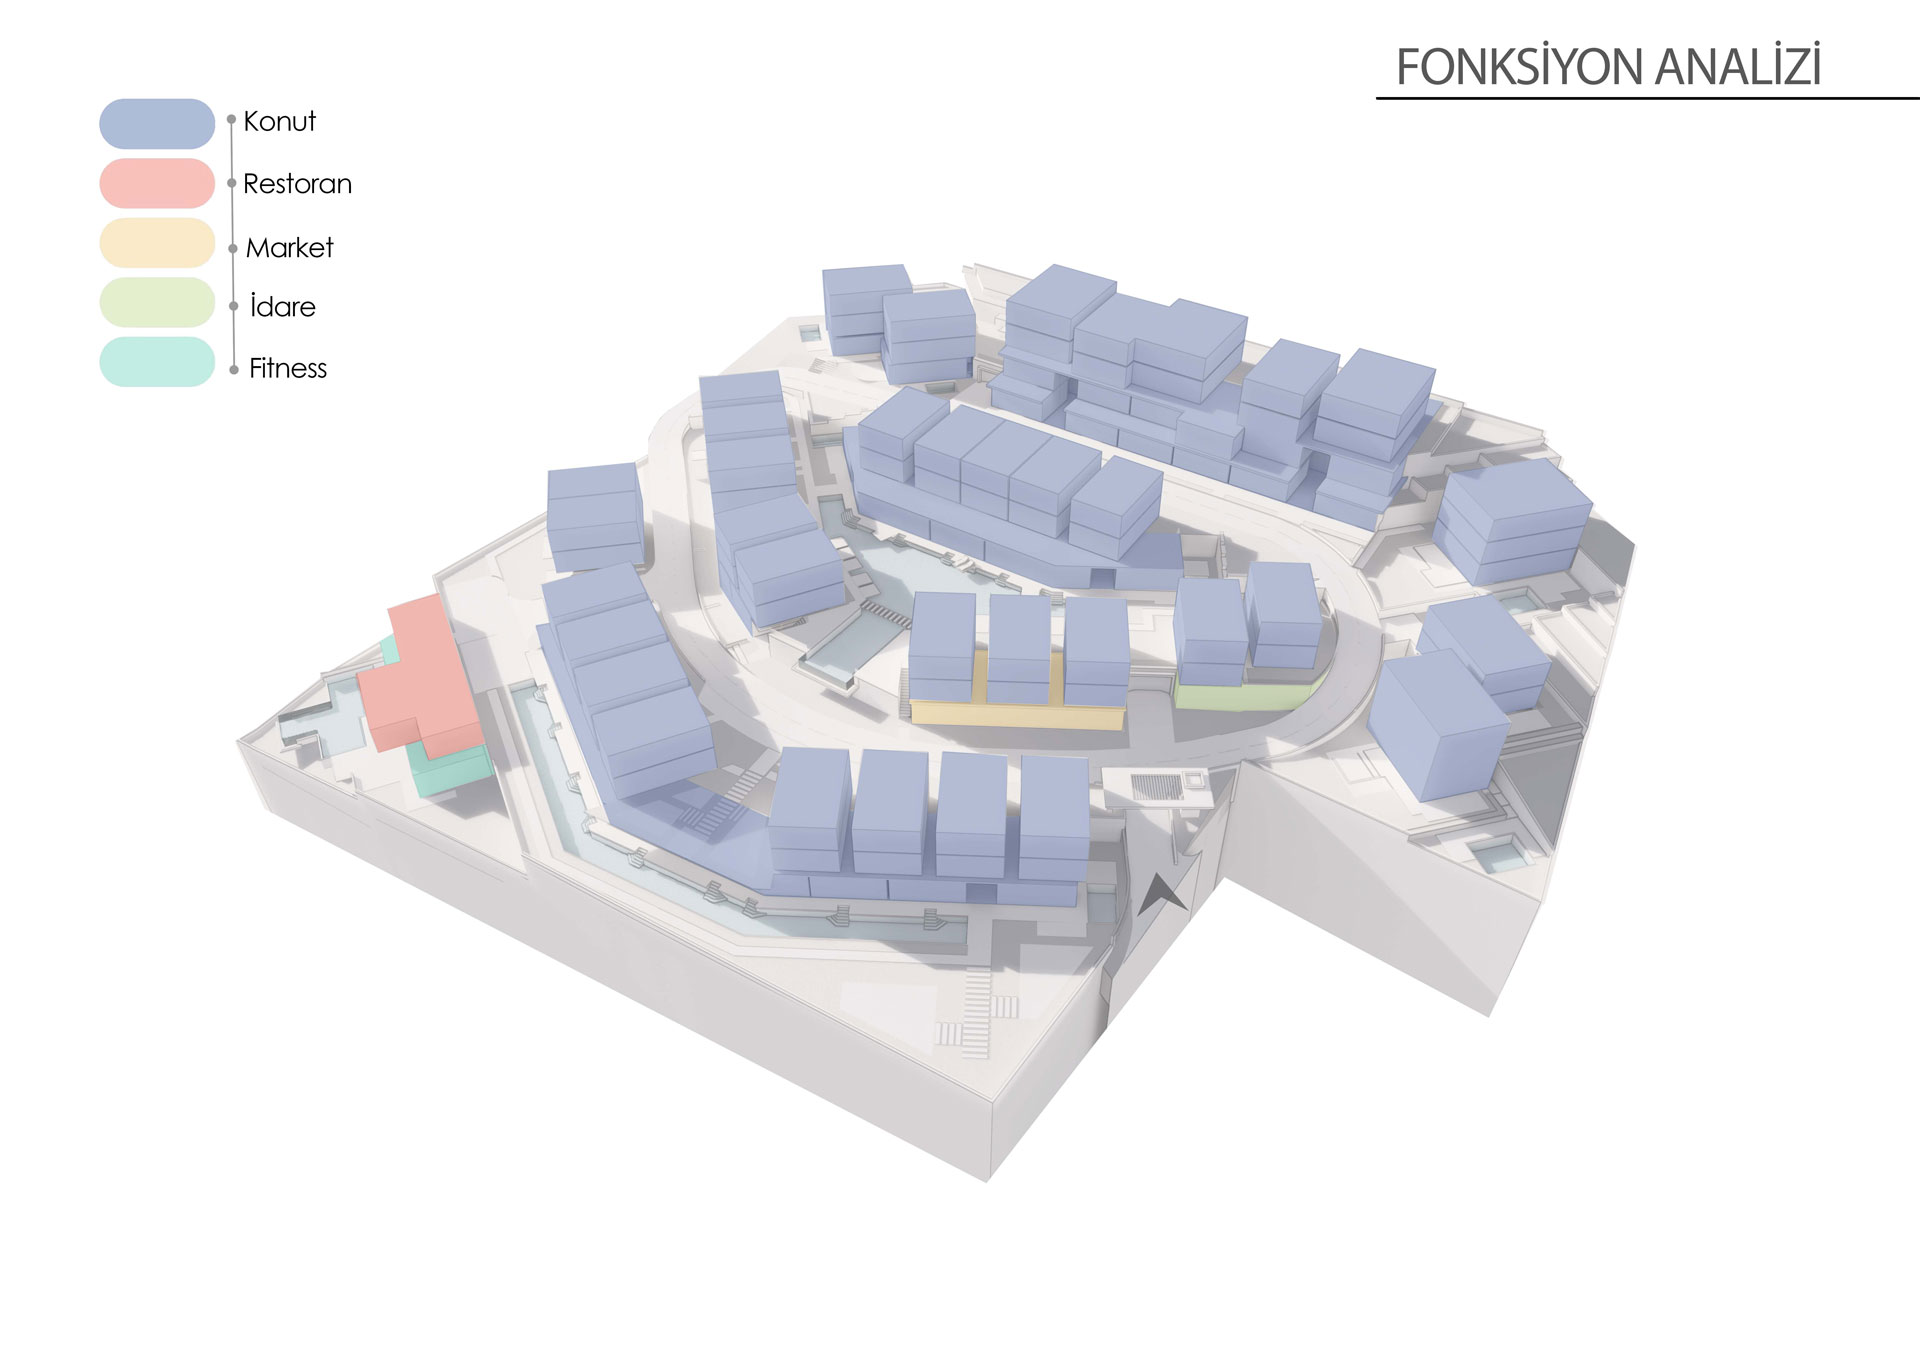
Located on the Mediterranean coast, Tisan has an ideal natural setting for a peaceful and enjoyable holiday. There are many summer housing developments in the area. This new project aims to add value to the area while showing respect for its nature and architecture. Facing the peninsula directly, the site enjoys views in two directions, which was considered one of its most important advantages. Accordingly, the first decision was to create a layout that looks towards both views.
Location
Mersin, Türkiye.
Year
2022
Construction Area
19,513 m²
Project Type
Concept Design
Client
Somuncu Grup
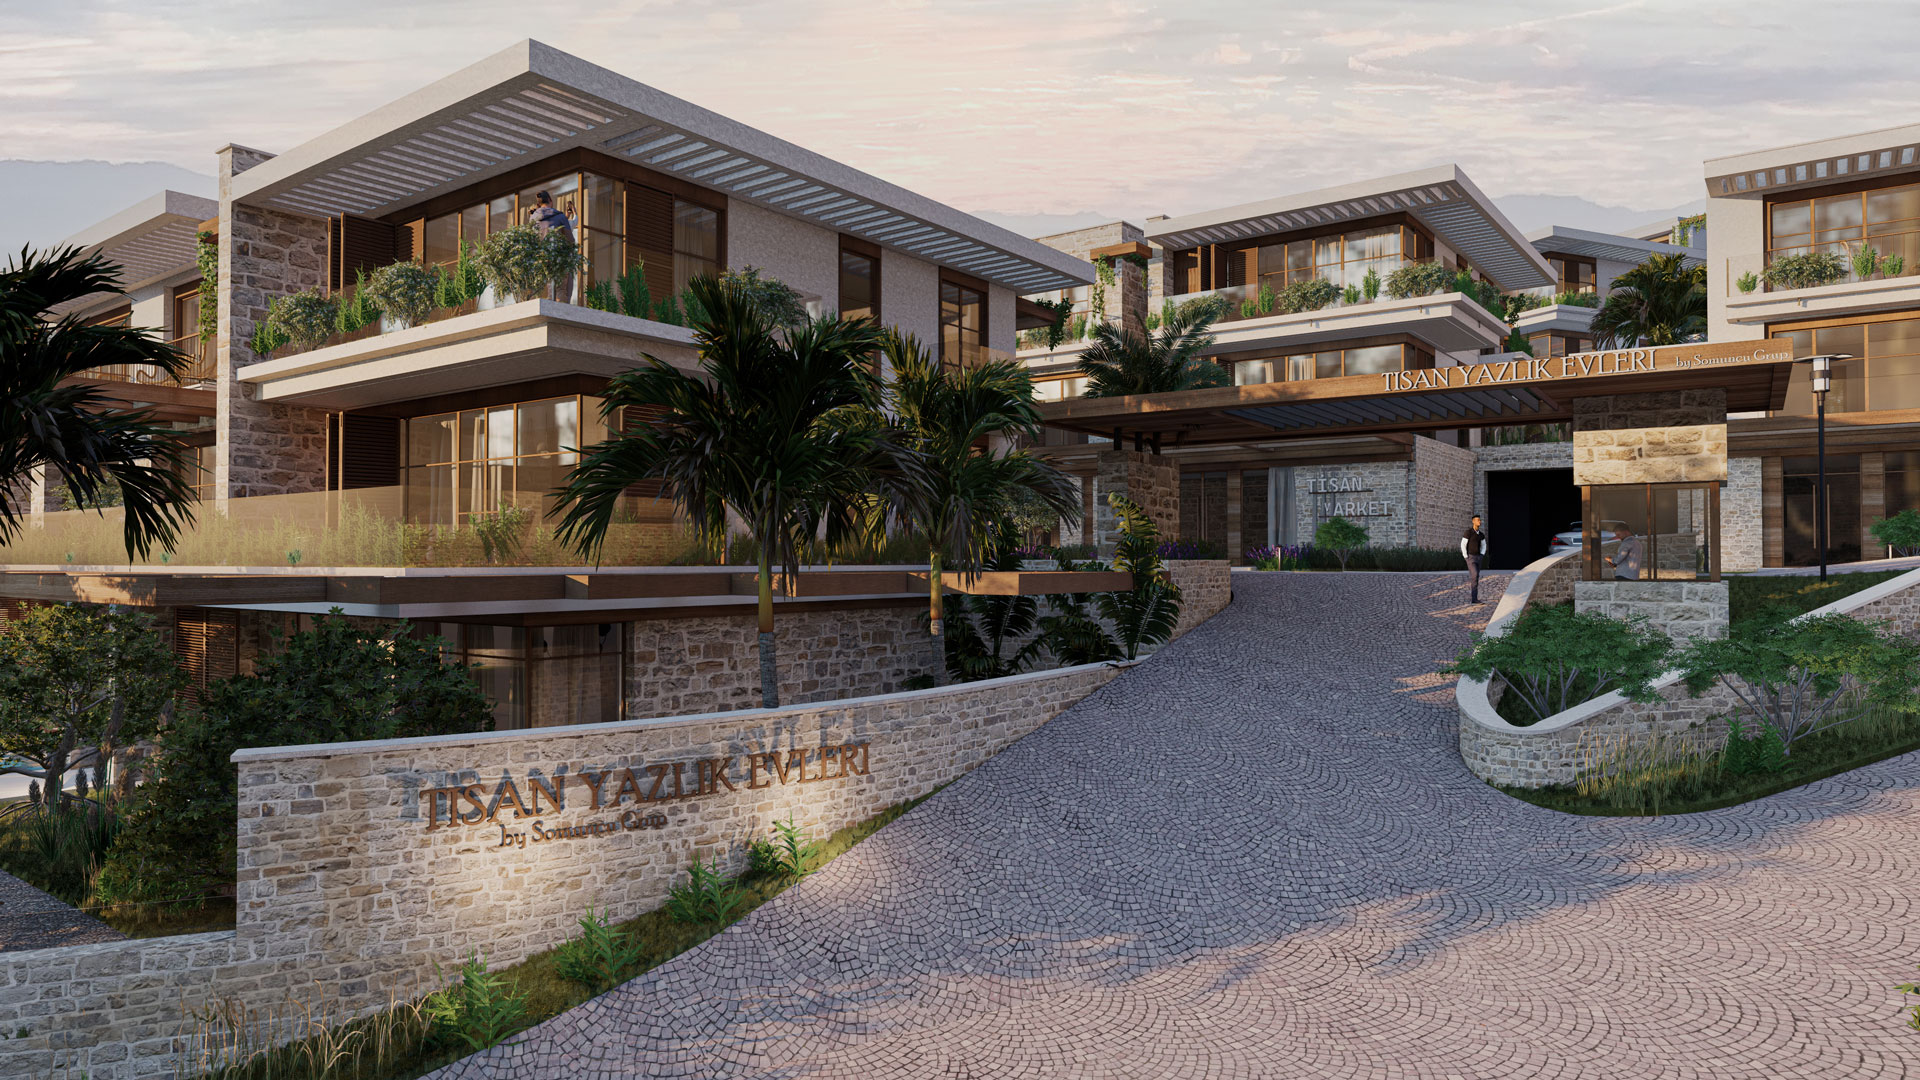
Local Material Choices
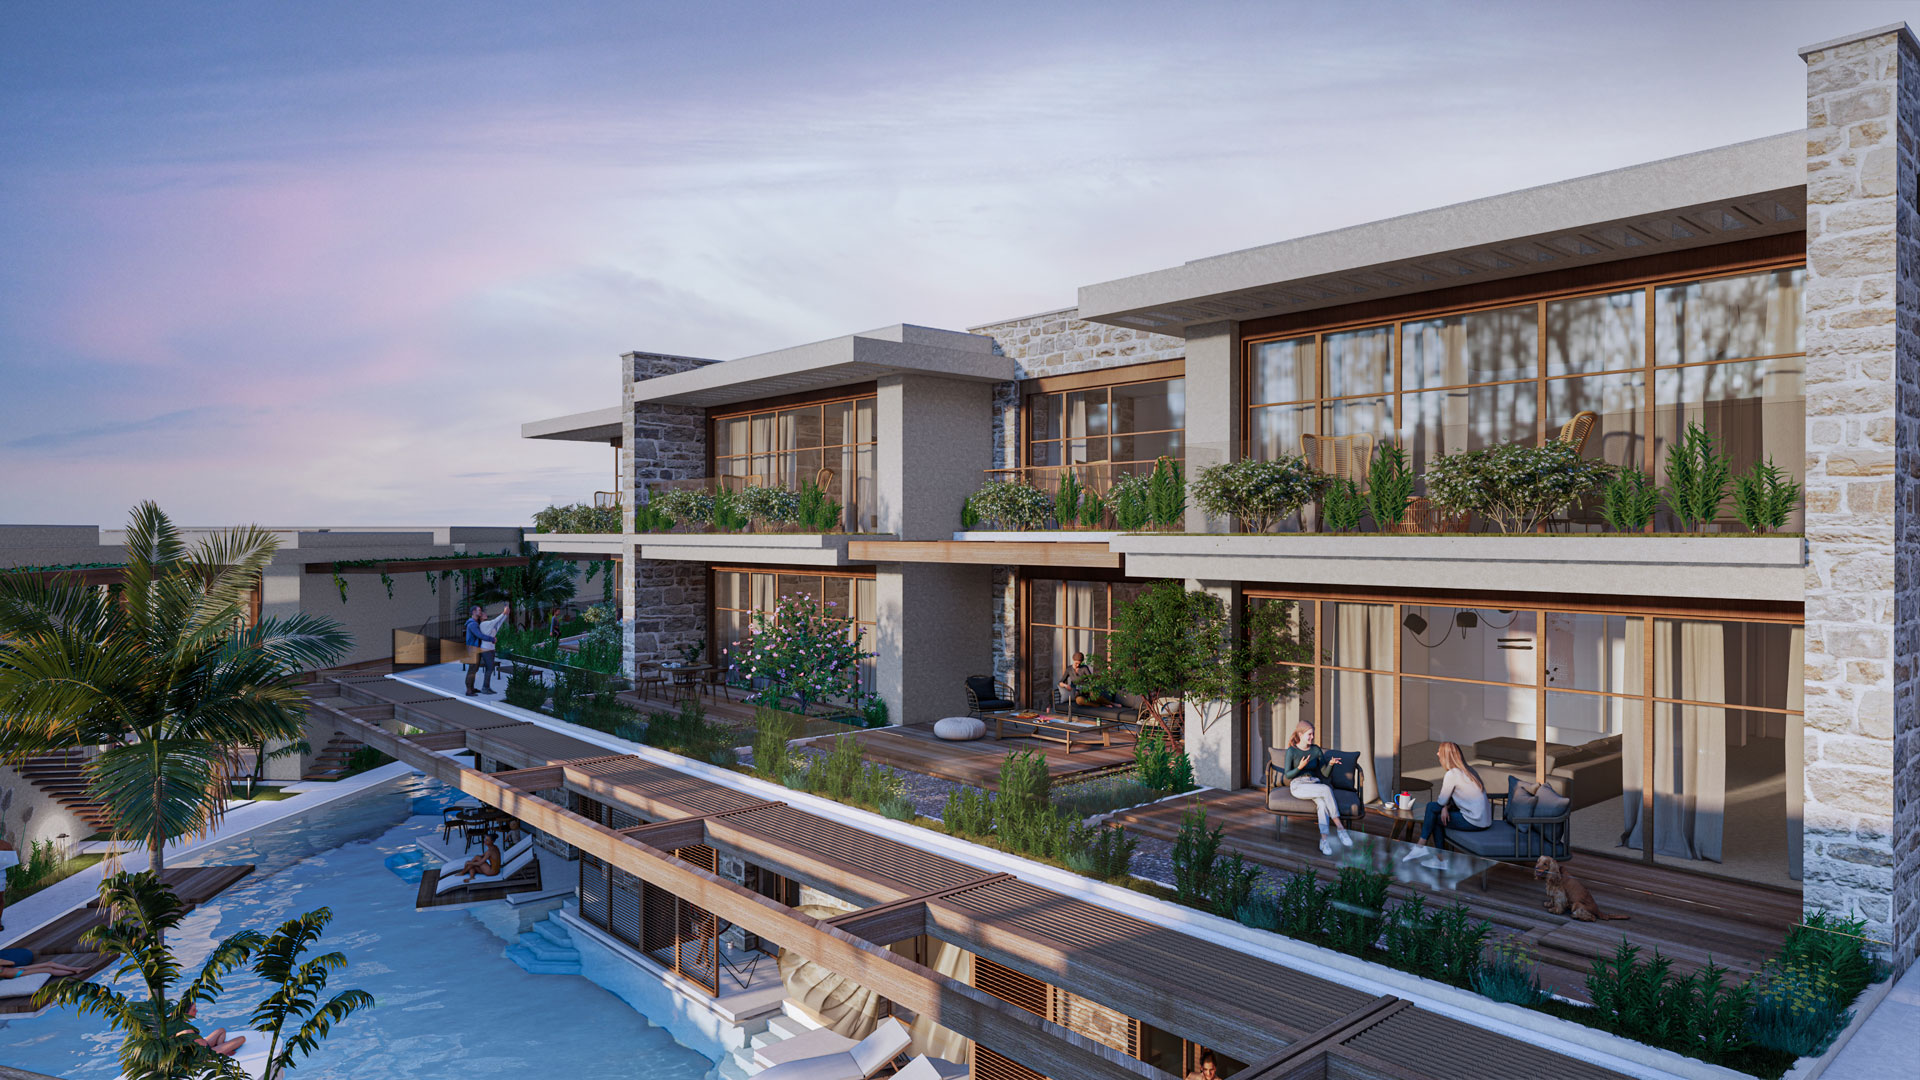
Mersin’s geographical location played an important role in shaping the facade design decisions. These decisions took into account factors such as the regional climate, the availability of local materials and environmental impact. Alongside a facade design suited to Mersin’s climate, the project adopted a sustainable approach aimed at protecting the region’s natural resources and minimizing environmental impact. In this context, using local materials both supports the regional economy and offers a solution in harmony with local culture and architecture. Ultimately, developed with Mersin’s characteristics in mind, the project aims to provide a lasting solution suited to the region, bringing together environmental sensitivity, respect for local values and sustainability.
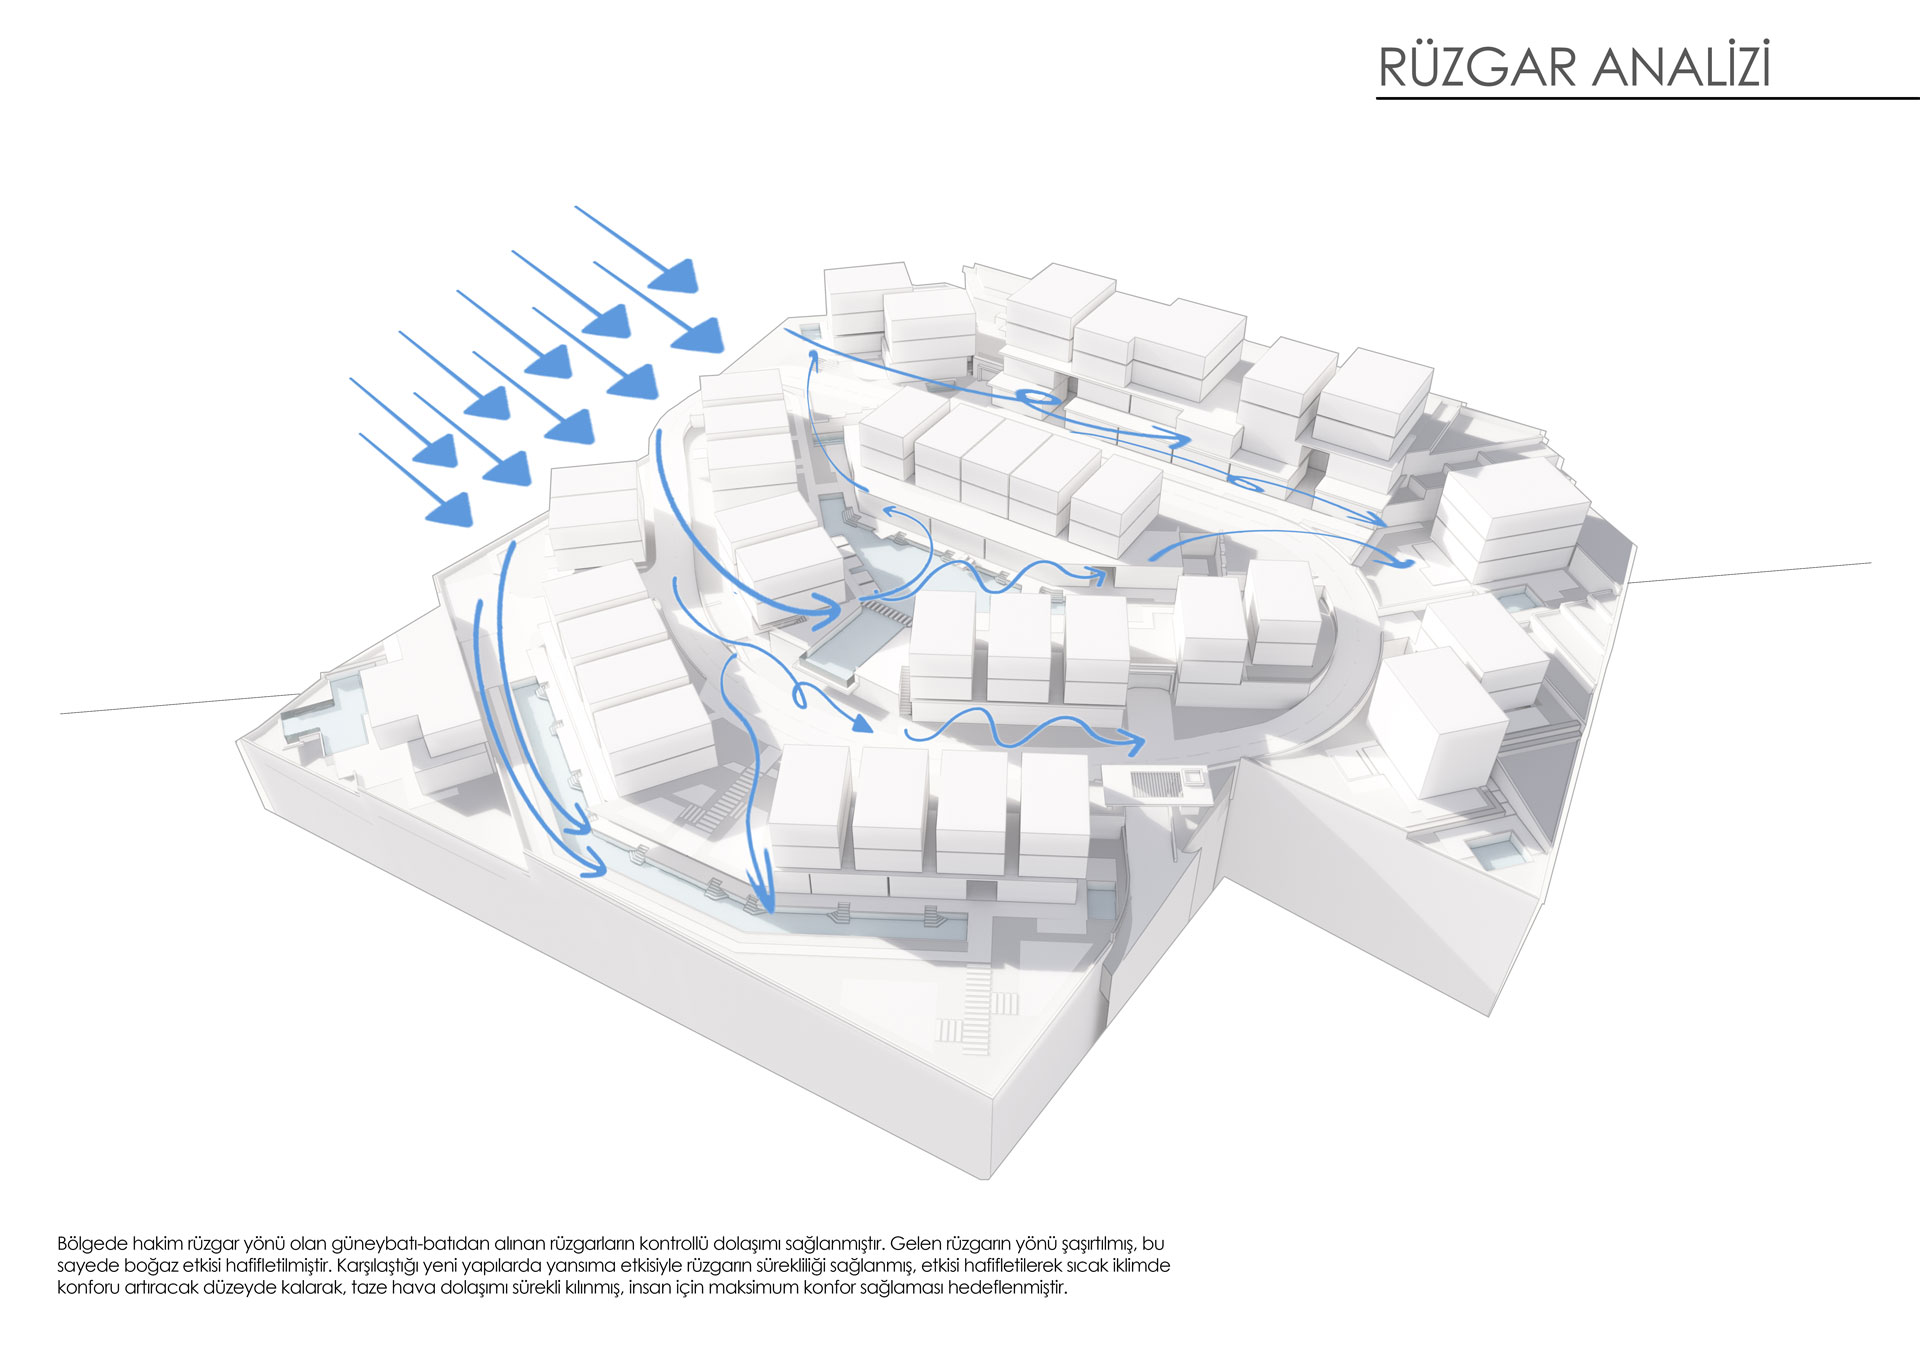
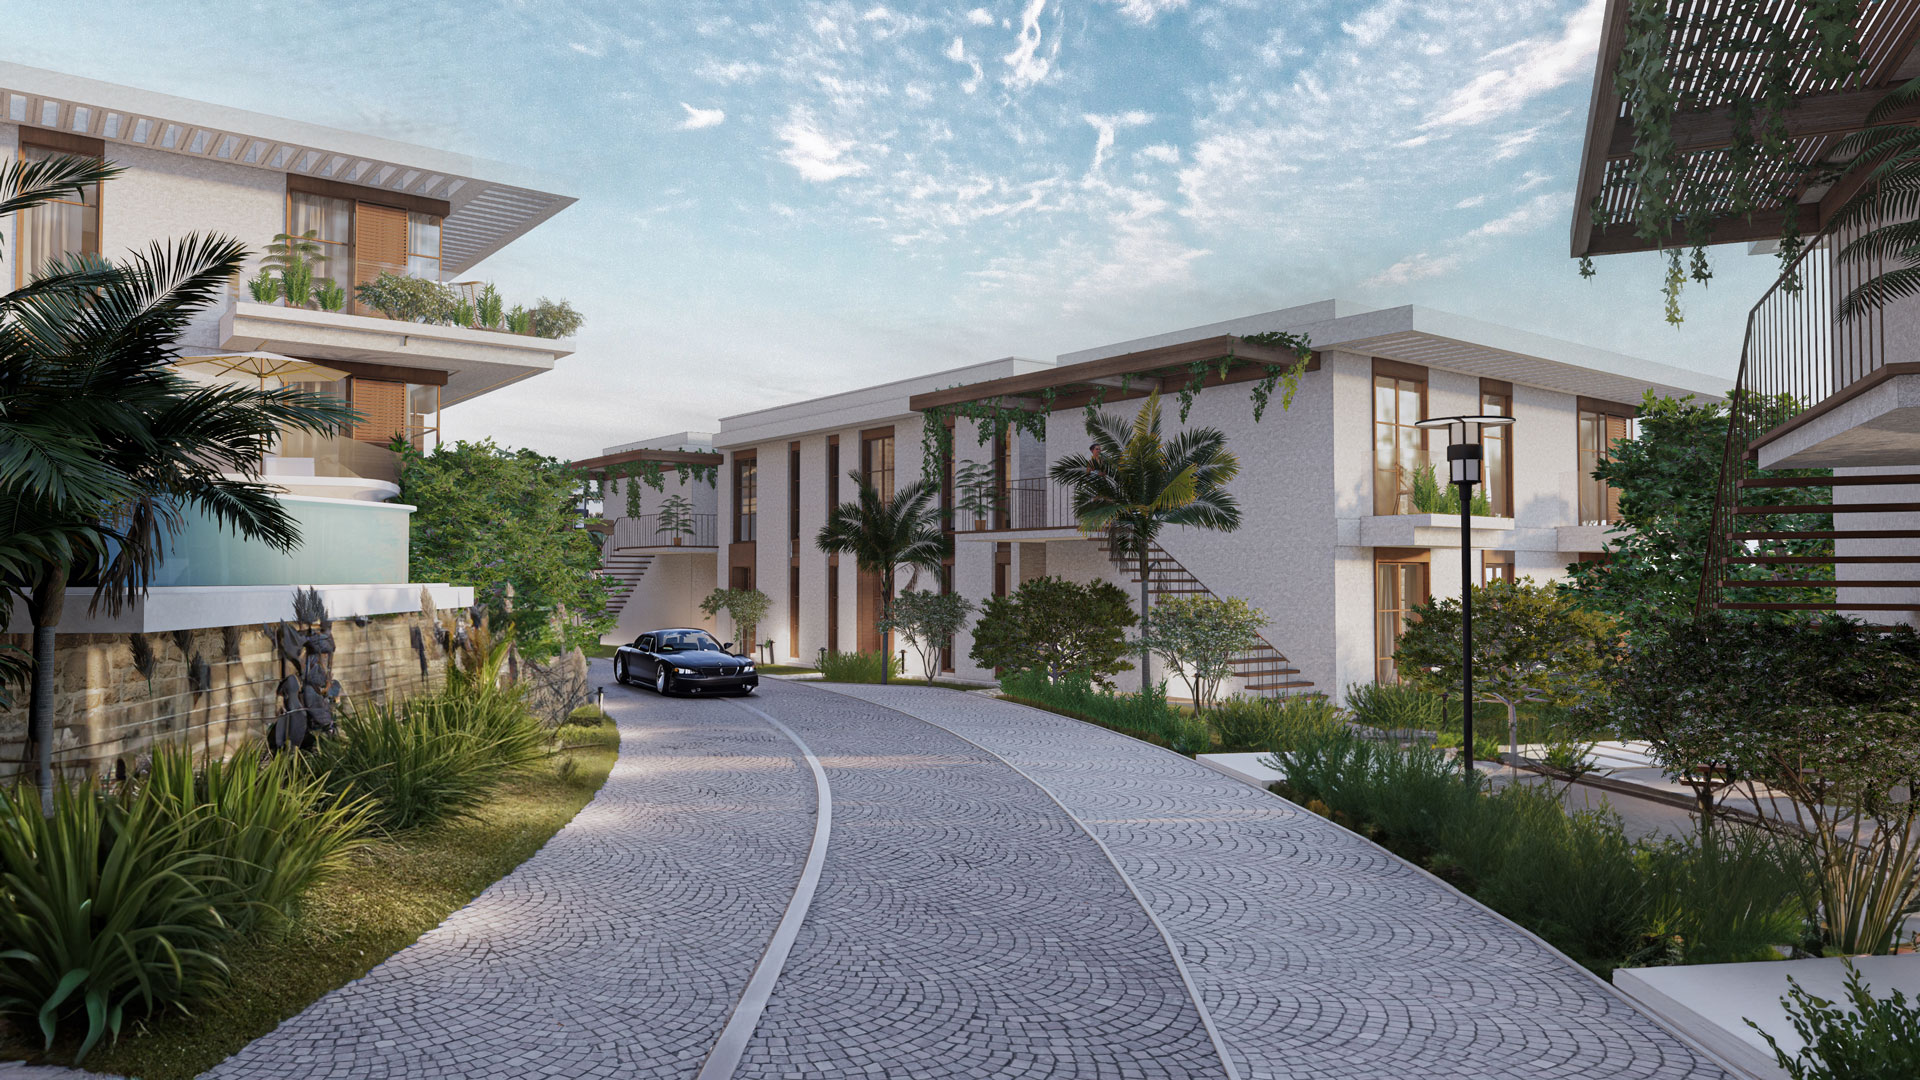
Controlled circulation of the prevailing south-west and west winds was achieved. The direction of the incoming wind is broken up, reducing the wind-tunnel effect.
In Harmony with Nature
Located on the Mediterranean coast, Tisan has an ideal natural setting for a peaceful and enjoyable holiday. There are many summer housing developments in the area. This new project aims to add value to the area while showing respect for its nature and architecture. Facing the peninsula directly, the site enjoys views in two directions, which was considered one of its most important advantages. Accordingly, the first decision was to create a layout that looks towards both views.
Project Gallery