Innovation Laboratory
Innovation Laboratory: A Space That Sparks Creativity in a Corporate Office
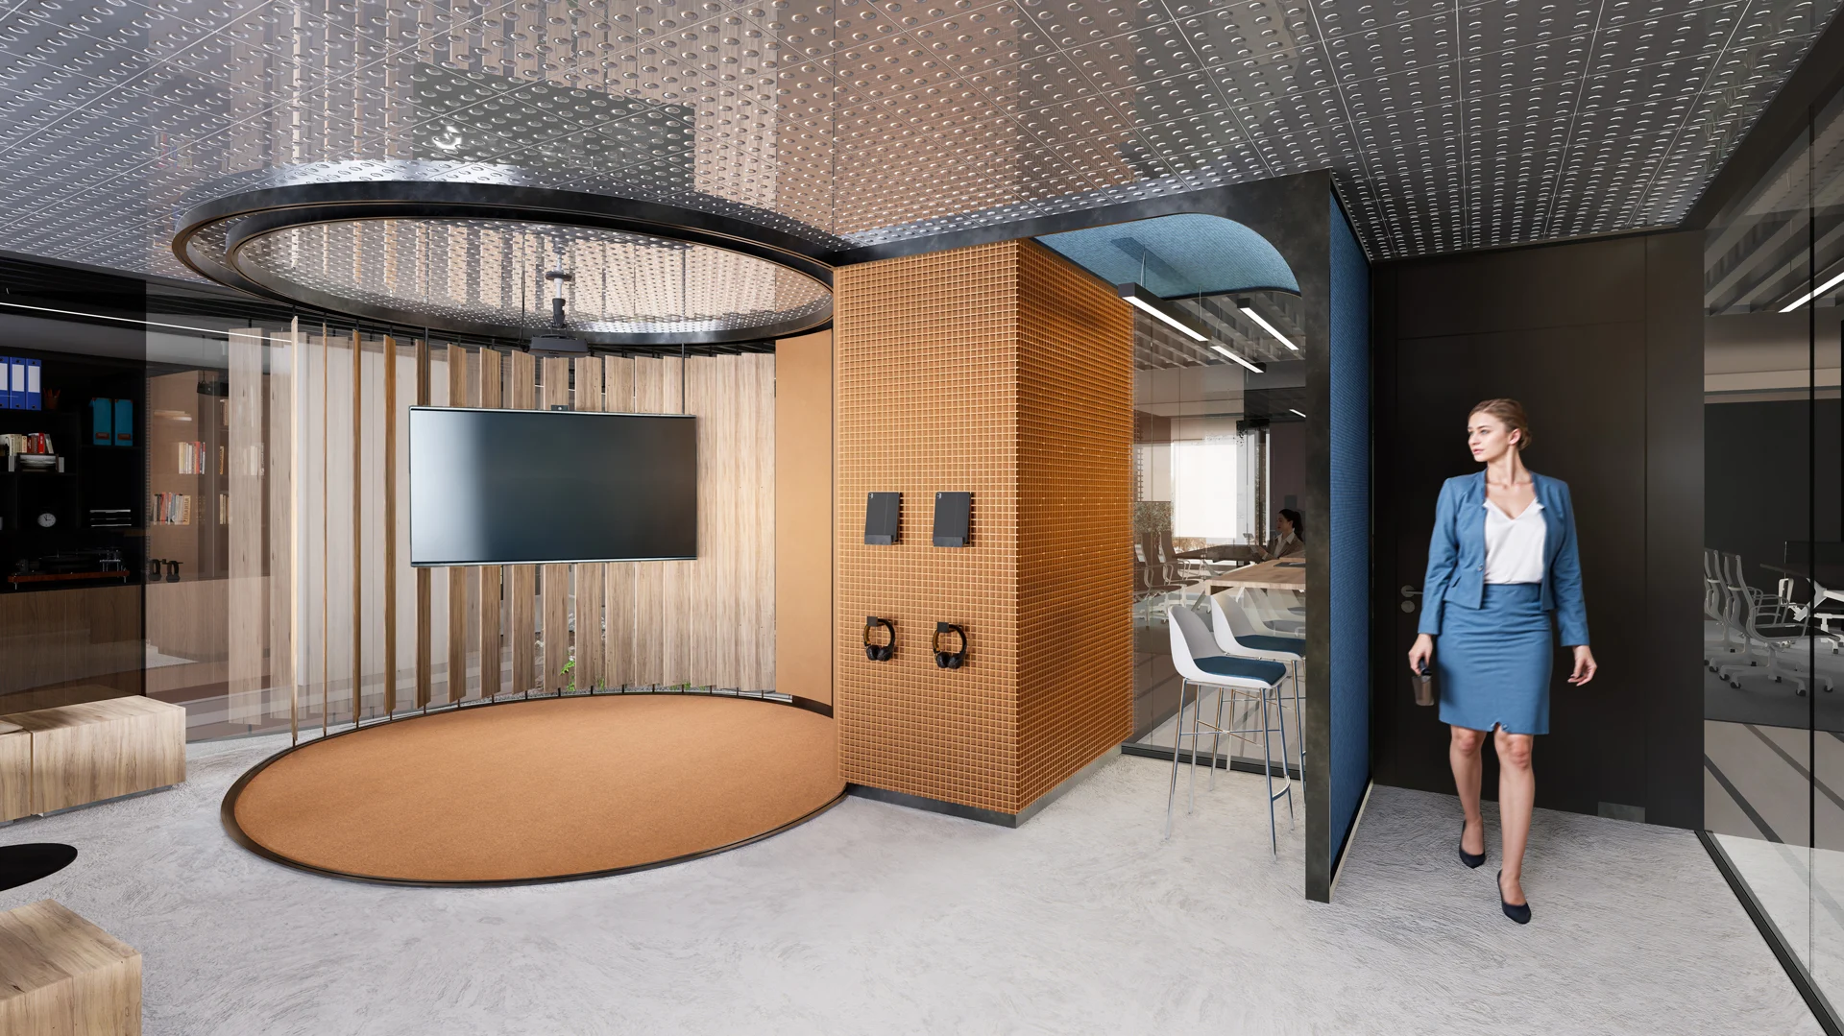
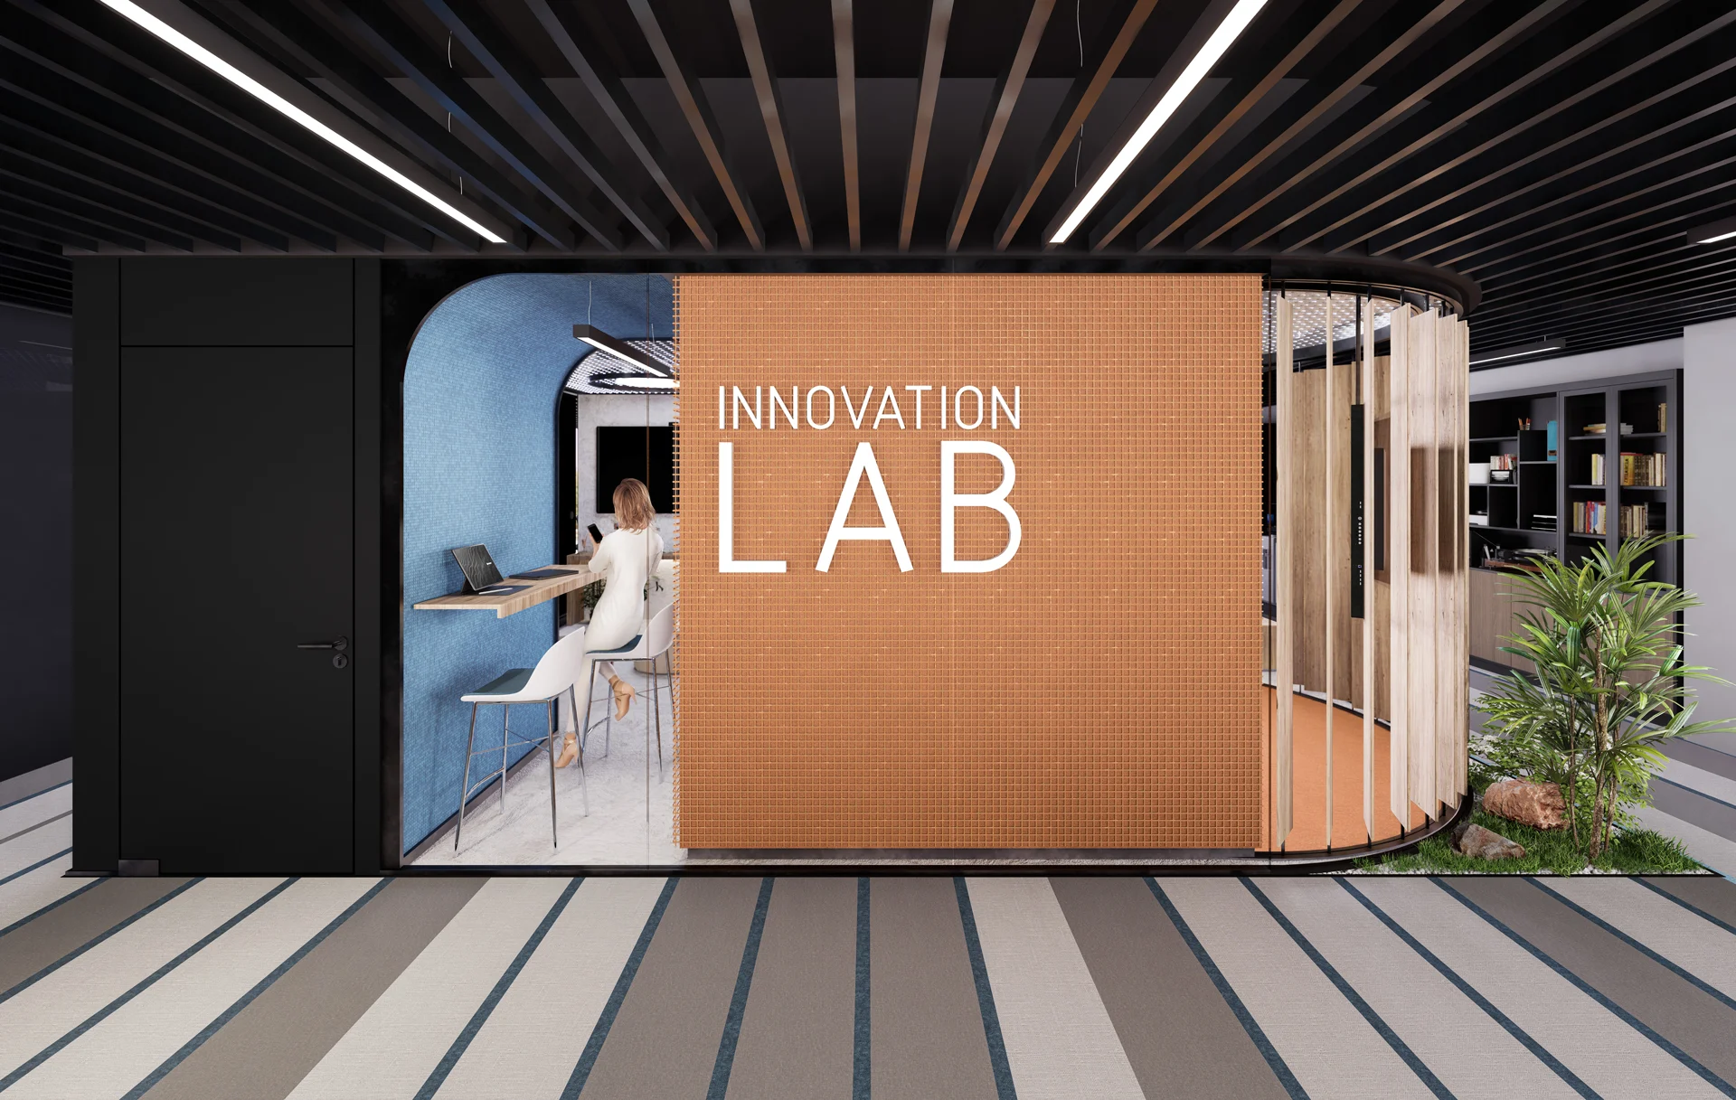
Within a corporate office building, this project set out to design an innovation laboratory that is independent of and distinct from the existing workspaces. The main goal was to create an energetic, inspiring space that encourages employees to think creatively. Deliberately breaking away from the blue-gray palette that dominates the office, orange was chosen as the laboratory’s main color. This choice works as a powerful atmospheric tool, helping anyone who steps into the space switch into a different mental mode.
Balancing Transparency and Privacy: A Smart Glass Solution
Most of the laboratory’s walls were designed to be transparent; this creates a visual connection from the office into the laboratory and strengthens curiosity and engagement. For moments that require meetings or focus, however, privacy is provided by lacquered glass and switchable smart glass technology. Users can turn the walls opaque at the touch of a button. This solution allows the space to work in both open collaboration and closed concentration modes.
Core Area and Sliding Wooden Panels
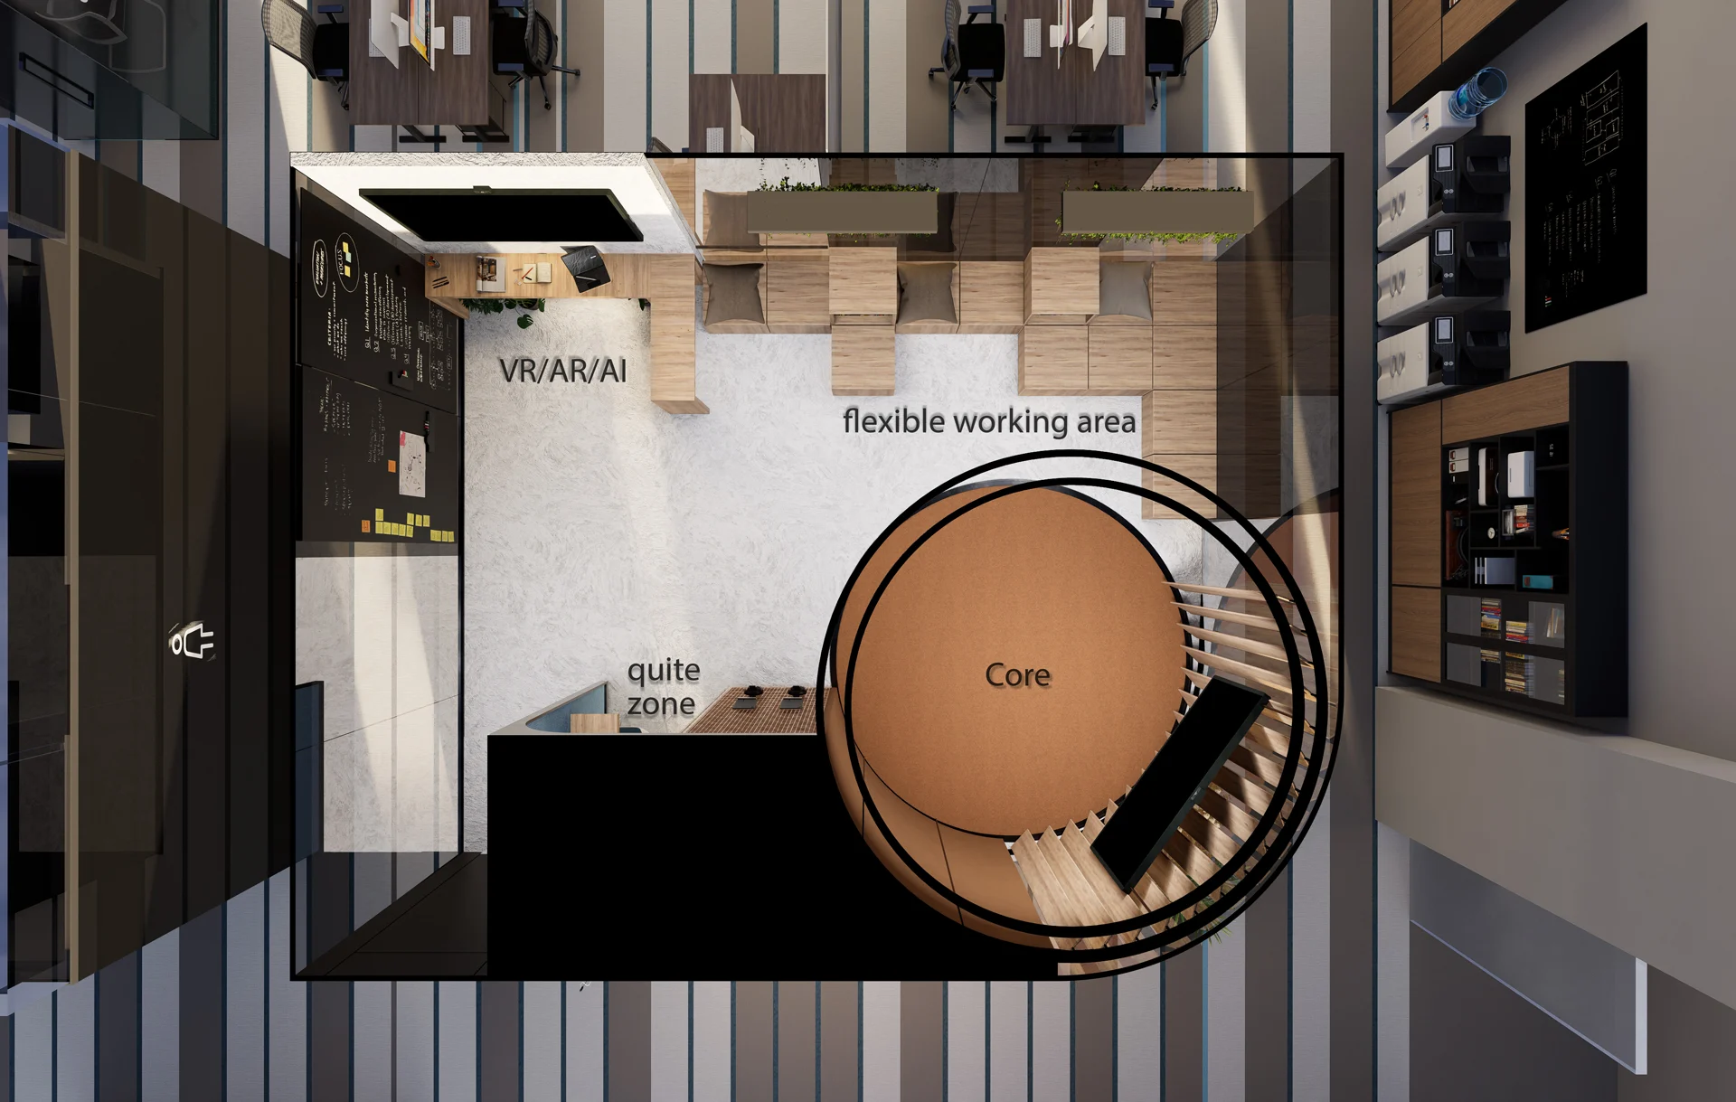
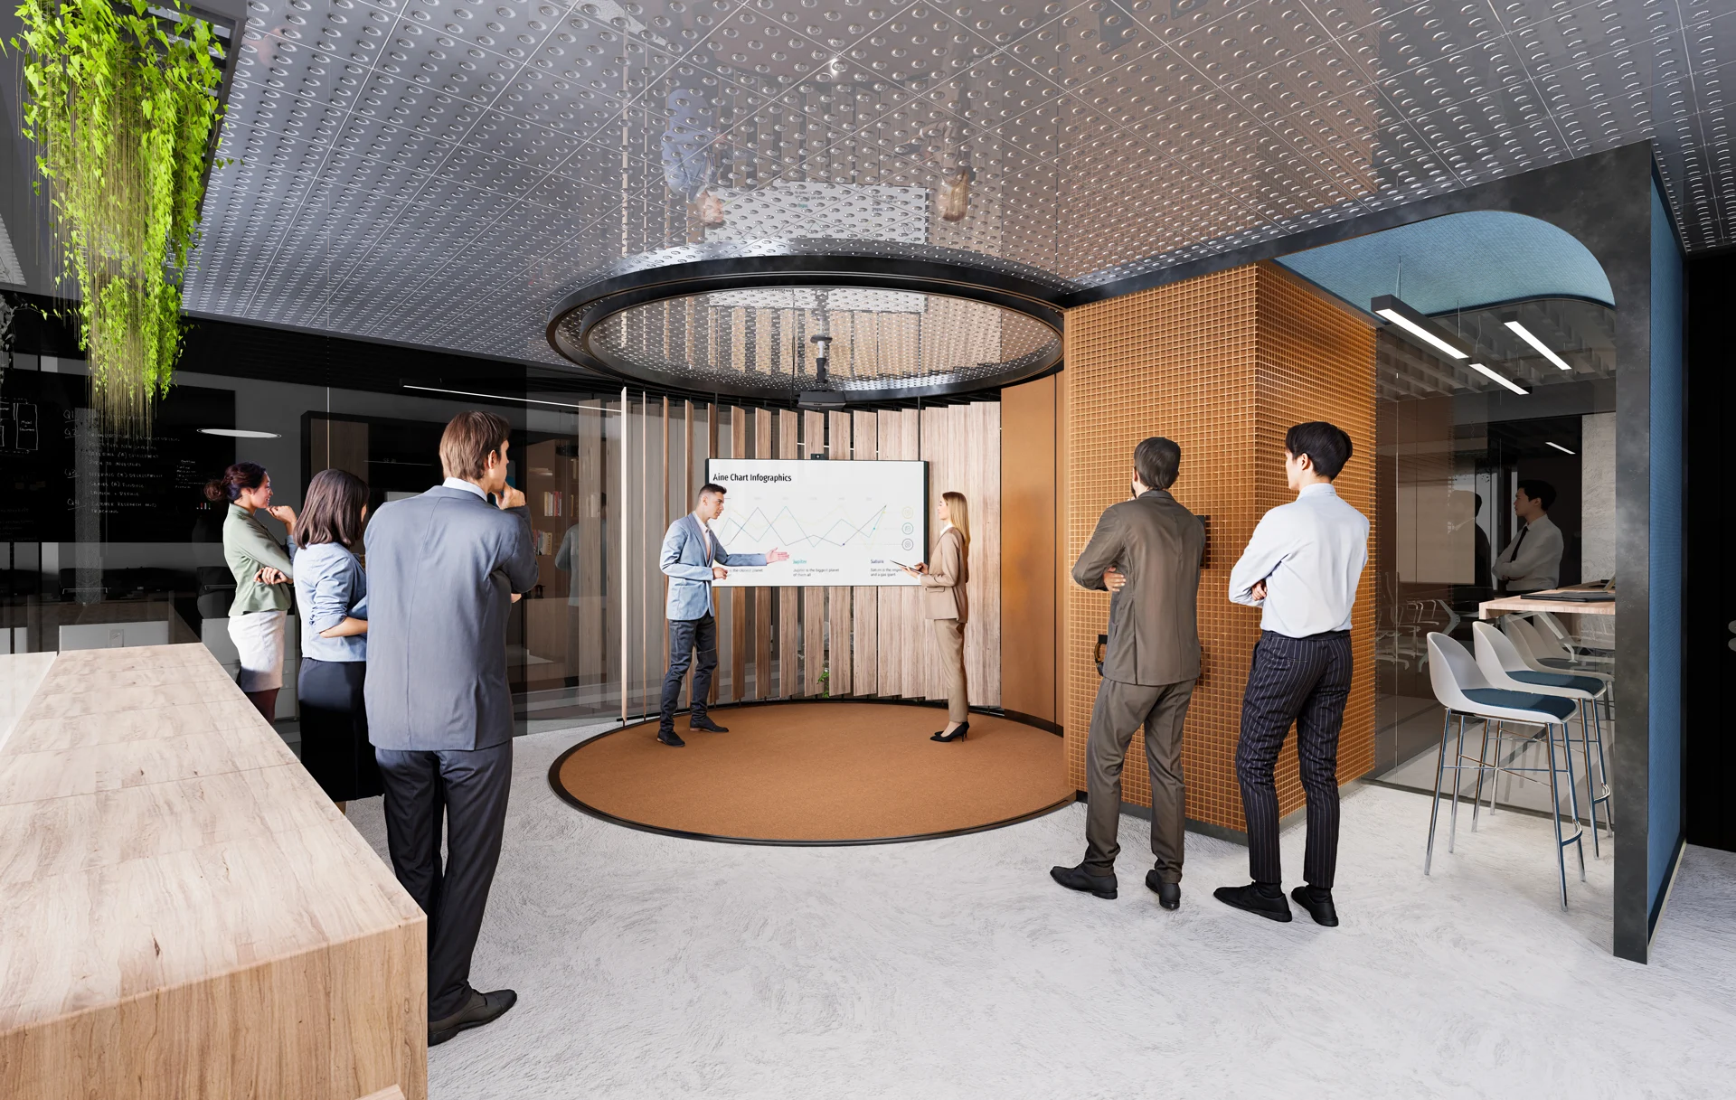
Rather than being a drawback, the existing structural column at the entrance became the focal point of the orange accent. The column was reinterpreted as a core area integrated with the floor and ceiling. Around this core, sliding wooden panels were placed; they can be opened or closed depending on the type of event, allowing the space to be used in different configurations. The area also features an interactive whiteboard and a projection wall left blank for multipurpose use.
Acoustic Design and a Quiet Entrance Zone
Repositioning the door created a quiet transition zone at the laboratory entrance. To prevent noise from the general office area from leaking into the laboratory, the entrance features fabric partition panels. This acoustic solution preserves concentration inside the laboratory while strengthening its independent atmosphere.
A Modular Work Layout: A Flexible, Transformable Space
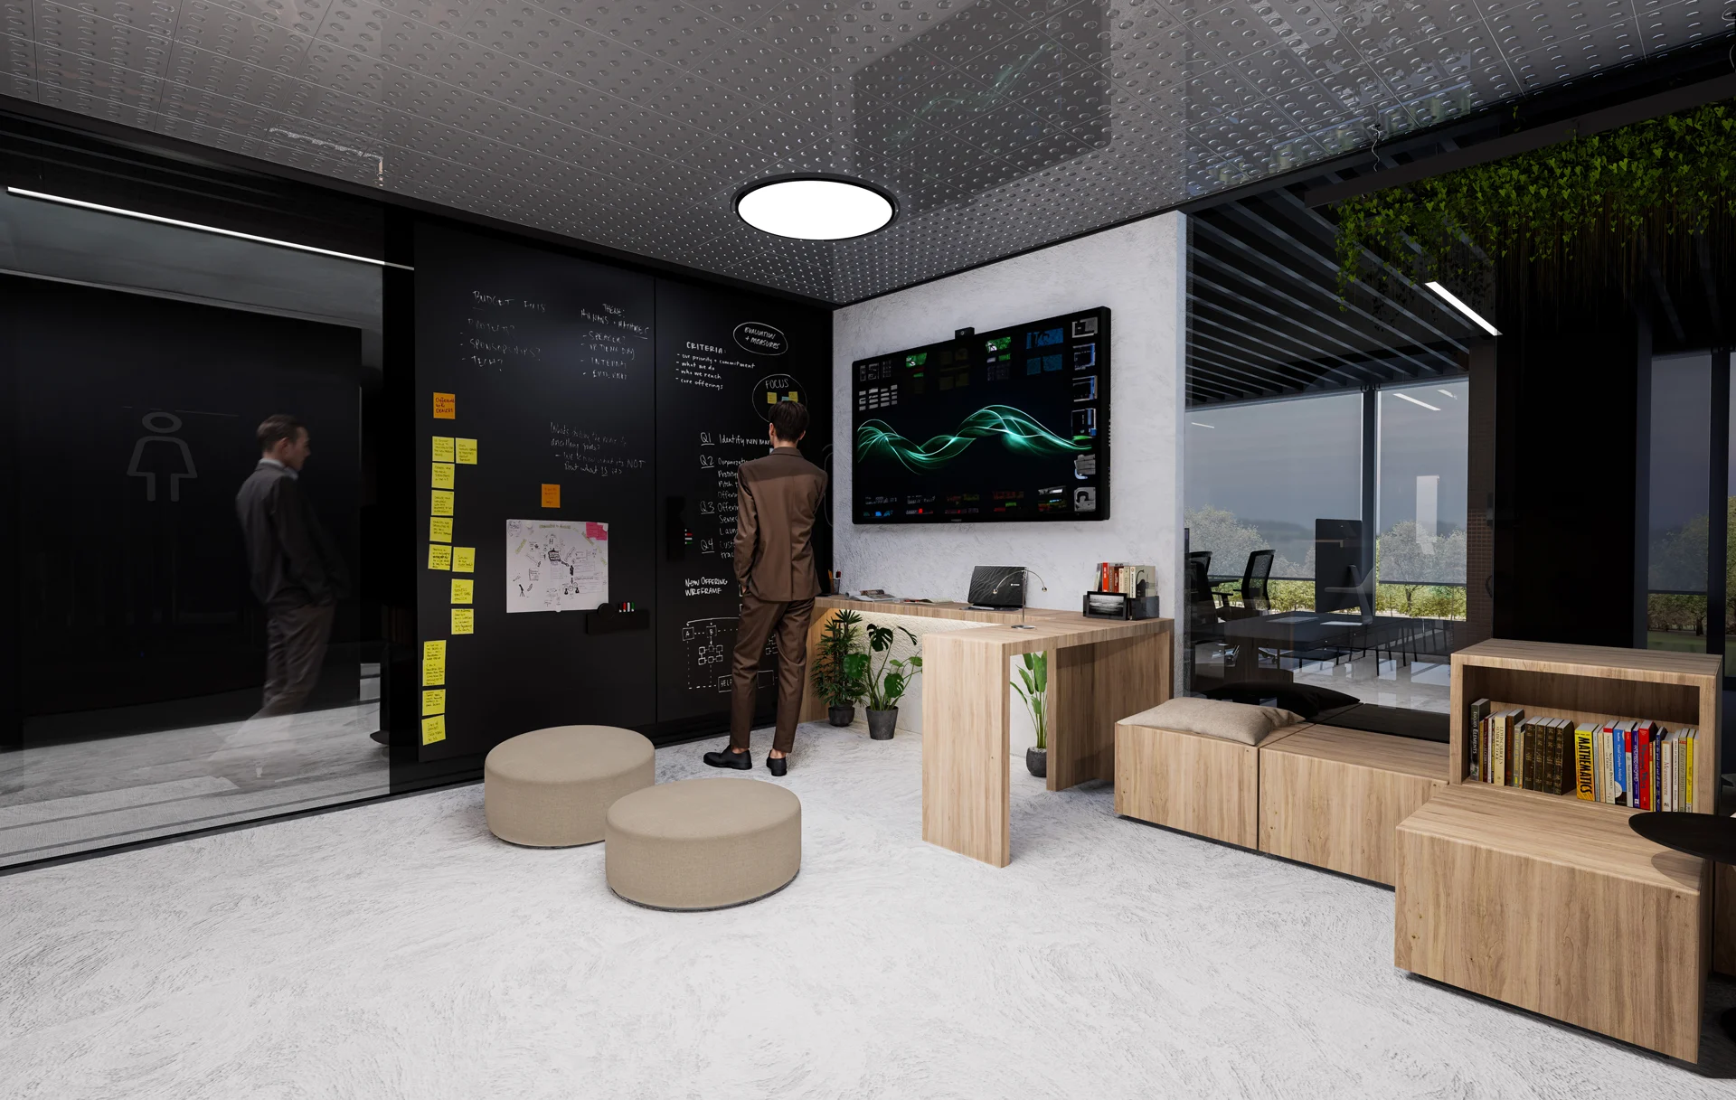
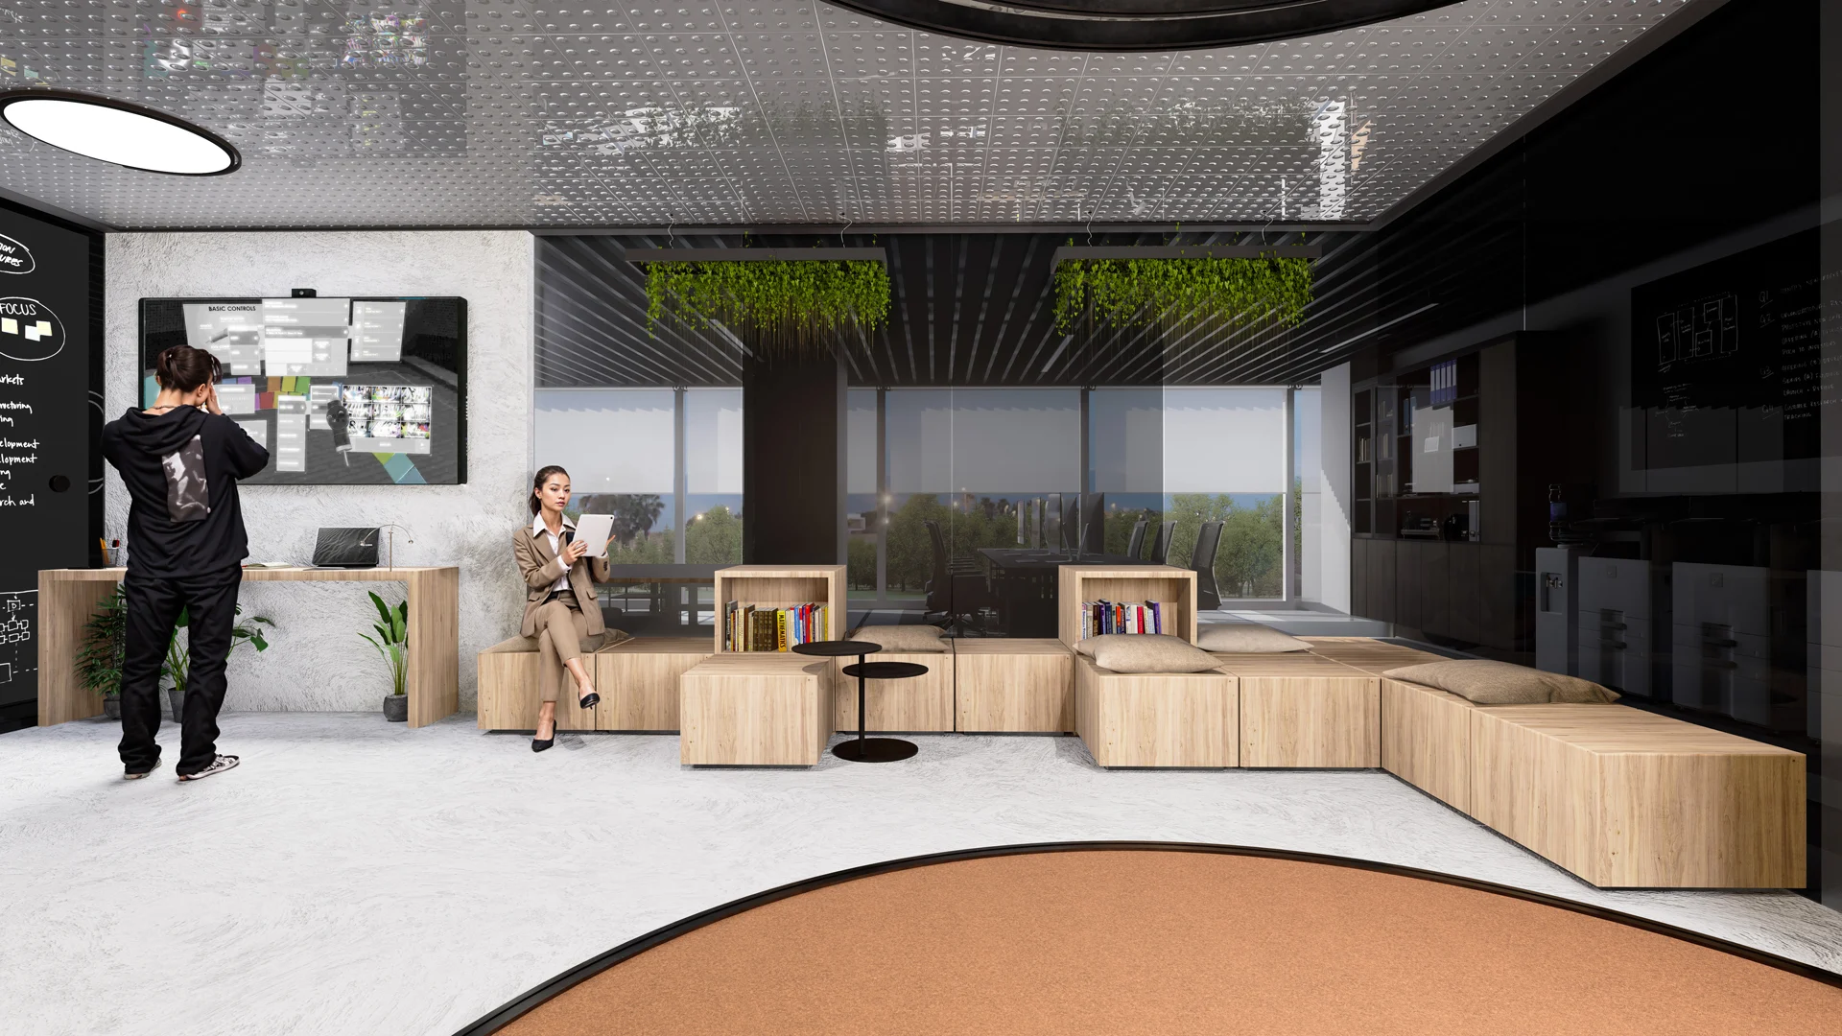
Instead of fixed furniture, the laboratory’s work area is built around repositionable wooden modules. These modules can be quickly rearranged for different scenarios such as individual work, group workshops, presentations and brainstorming. The floor is finished with a light-textured cement coating, which supports the industrial character and allows the modules to slide easily.
Technology Corner: A VR, AR and AI Experience Area
One corner of the laboratory is dedicated to an interactive area where VR/AR and artificial intelligence technologies can be tested and experienced. This zone is equipped to host prototyping and user testing in the brand’s innovation processes. The area was left open to reconfiguration according to corporate needs.
Metallic Ceiling and Atmospheric Lighting
To complement the laboratory’s dynamic energy, a metallic ceiling finish was designed. Reflecting the orange and wood tones in the space, the ceiling creates visual depth and a sense of movement. The lighting layout was planned to be adjustable to suit different working modes.